1123 Casa Palermo Circle, Henderson, NV, 89011- PROPERTY SEARCH - IRES - Las Vegas Property Management/Real Estate Broker

PROPERTY SEARCH

Save
Ask
Hide
Share
$770,000

1123 Casa Palermo Circle
Henderson, NV 89011

Single Family Residence|Sold 07/14/2026
3
Beds
4
Total Baths
3
Full Baths
1
Partial Bath
2,298
SqFt
$335
/SqFt
2005
Built
Subdivision:
Falls Parcel 12
County:
Clark
Listing courtesy of Simply Vegas (702) 813-8592
Call Now: 702-478-2242
Is this the listing for you? We can help make it yours.
702-478-2242
Save
Ask
Hide
Share

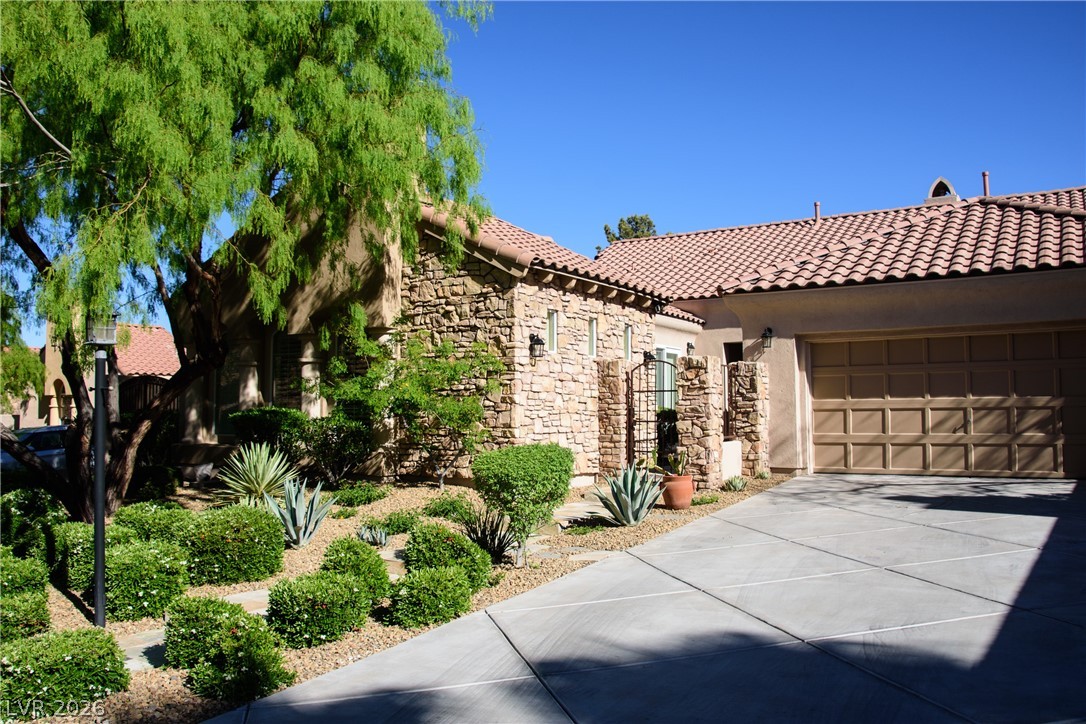
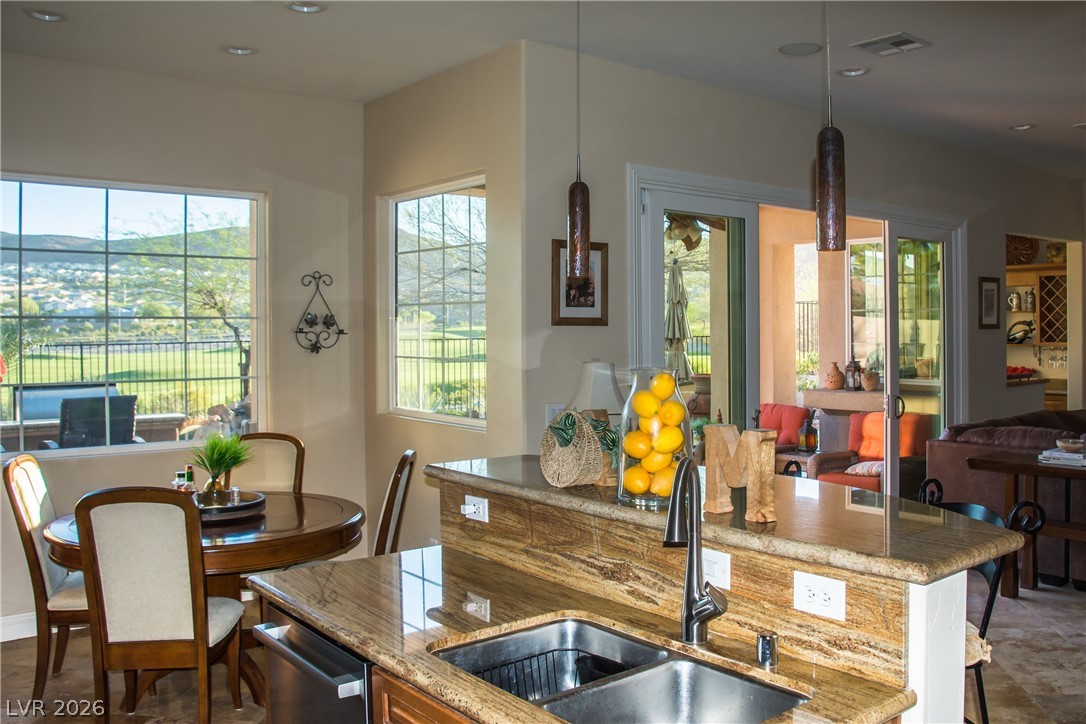
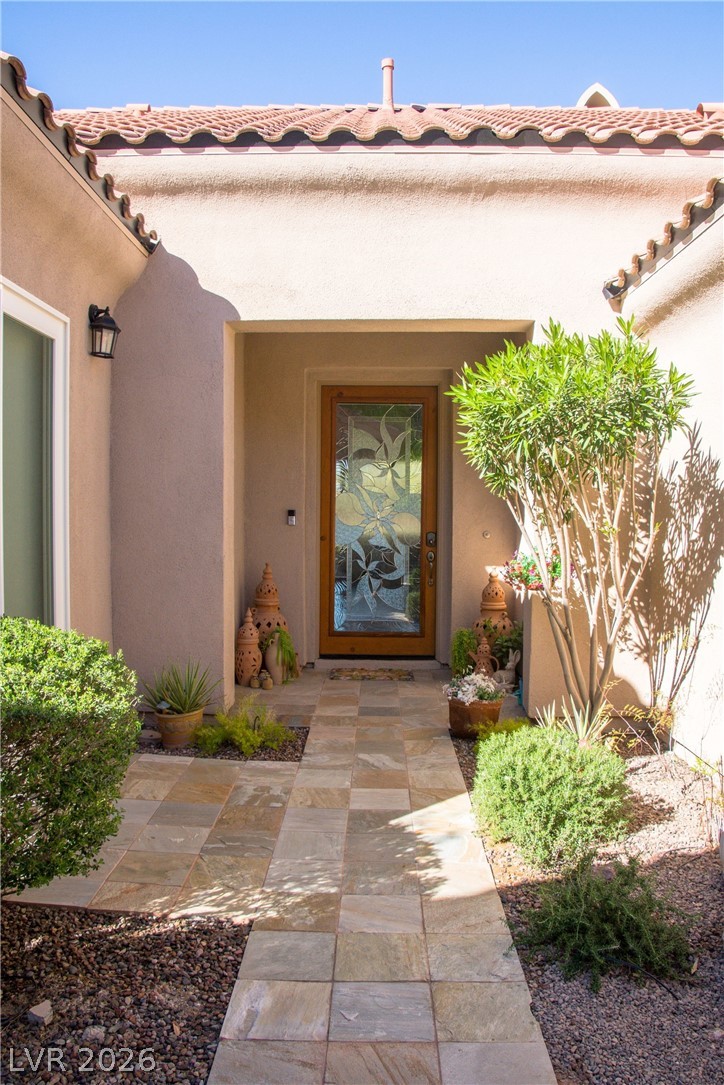
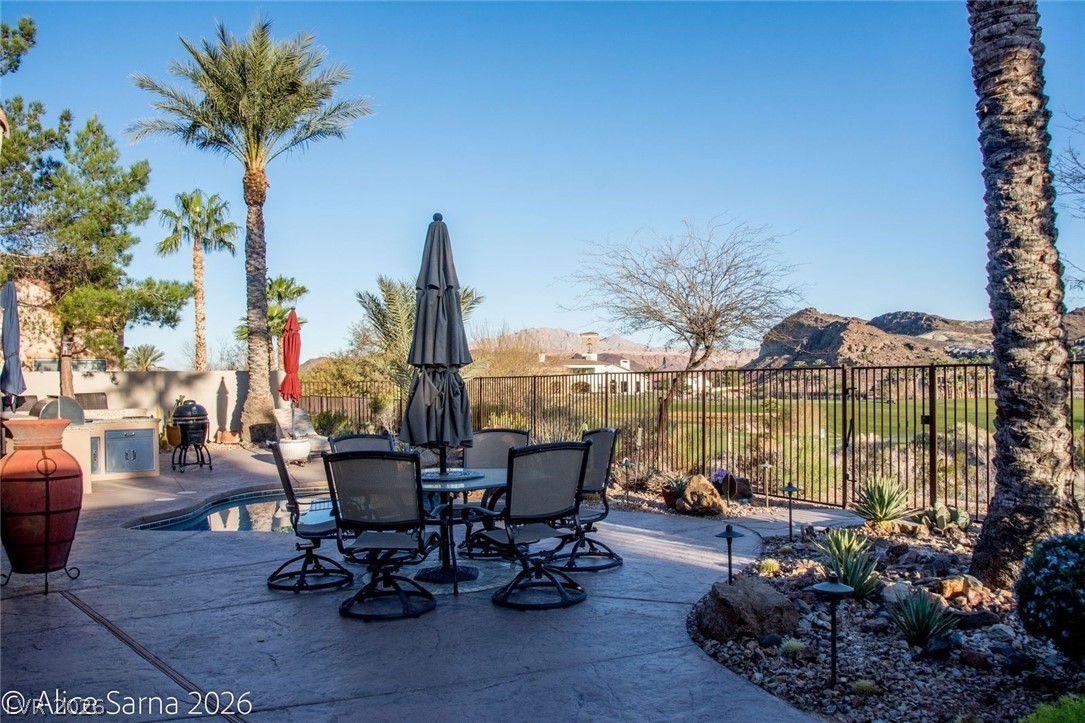
Incredible Location at 1123 Casa Palermo Circle, Henderson, NV. Casa Villa Palermo, a gated community at Lake Las Vegas, is located on an expansive green belt steps away from the Lake Las Vegas Sports Club and miles of scenic walking paths through the property's rear gate. The Club initiation fee of $25k is included. This immaculate single-story home includes a private detached Casita with full bath, a master suite, third bedroom and den with 3.5 baths total. A standout feature is the patio having a north facing, unobstructed view of the greenbelt, clubhouse and mountains. The patio includes an outdoor kitchen/bar and heated/jetted spa. A golf cart parking pad is located in the side yard with access to the street. Upgrades include three complete HVAC systems (2025), new windows and doors, garage door rebuild, dishwasher, water heater, water softener, LED pancake ceiling lights, cooktop and low-voltage patio/pool lighting.

Save
Ask
Hide
Share
Listing Snapshot
Bedrooms 
3
Total Baths 
4
Full Baths 
3
Partial Baths 
1
Inside Area (SqFt) 
2,298 sqft
Lot Size 
0.19 Acres
Year Built 
2005
MLS® Number 
2760250
Status 
Sold
Property Tax 
$3,432
HOA/Condo/Coop Fees 
$153 monthly
Sq Ft Source 
N/A
Friends & Family
Recent Activity
4 days agoListing updated with changes from the MLS®
General Features
Acres 
0.19
Attached Garage 
Yes
Direction Faces 
West
Disclosures 
Covenants Restrictions Disclosure
Garage 
Yes
Garage Spaces 
2
Green Energy Efficient 
Windows
Parking 
AttachedGarageInside EntrancePrivate
Property Sub Type 
Single Family Residence
Sewer 
Public Sewer
SqFt Total 
2034
Style 
OneStory
Utilities 
Cable AvailableElectricity Available
Water Source 
Public
Zoning 
Single Family
Interior Features
Appliances 
DryerDishwasherDisposalGas RangeRefrigeratorWine RefrigeratorWasherWater Softener
Cooling 
Ceiling Fan(s)Electric
Fireplace 
Yes
Fireplace Features 
GasLiving Room
Fireplaces 
1
Flooring 
Marble
Heating 
Natural Gas
Interior 
Ceiling Fan(s)Master Downstairs
Laundry Features 
Gas Dryer HookupMain LevelLaundry Room
Window Features 
Window CoveringsBlindsInsulated Windows
Bedroom 2 
Dimensions - 13x12
Bedroom 3 
Dimensions - 14x15
Bedroom 4 
Dimensions - 17x10
Dining Room 
Dimensions - 16x10
Kitchen 
Living Room 
Dimensions - 22x16
PrimaryBedroom 
Dimensions - 24x14Description - Walk-In Closet(s)
Save
Ask
Hide
Share
Exterior Features
Exterior 
Built-in BarbecueBarbecueCourtyardPrivate Yard
Fencing 
Back Yard
Lot Features 
GreenbeltLandscaped
Other Structures 
Guest House
Patio And Porch 
Patio
Pool Features 
In GroundPrivateWaterfall
Private Pool 
Yes
Roof 
Tile
View 
Park/GreenbeltMountain(s)
Waterview 
Park/GreenbeltMountain(s)
Windows/Doors 
Window CoveringsBlindsInsulated Windows
Community Features
Association Amenities 
Gated
Association Dues 
153
Financing Terms Available 
CashConventionalFHAVA Loan
HOA Fee Frequency 
Monthly
Horse Property 
None
Schools
School District
Unknown
Elementary School
Josh, Stevens,Josh, Stevens
Middle School
Brown B. Mahlon
High School
Basic Academy
Neighborhood & Commute
Source: Walkscore
Disclosure: Community information and market data powered by Constellation Data Labs. Information is deemed reliable but not guaranteed.
Save
Ask
Hide
Share