6649 Ruby Desert Court, Las Vegas, NV, 89148- PROPERTY SEARCH - IRES - Las Vegas Property Management/Real Estate Broker

PROPERTY SEARCH

Save
Ask
Tour
Hide
Share
$798,800
92 Days On Site

6649 Ruby Desert Court
Las Vegas, NV 89148

For Sale|Single Family Residence|Active
3
Beds
2
Total Baths
2
Full Baths
1,637
SqFt
$488
/SqFt
2017
Built
Subdivision:
Regency
County:
Clark
Listing courtesy of BHHS Nevada Properties (702) 250-7000
Call Now: 702-478-2242
Is this the listing for you? We can help make it yours.
702-478-2242
6649 Ruby Desert Court6649 Ruby Desert Court6649 Ruby Desert Court6649 Ruby Desert Court
Save
Ask
Tour
Hide
Share

Mortgage Calculator

Monthly Payment (Est.)

$3,644
Calculator powered by Showcase IDX, a Constellation1 Company. Copyright ©2026 Information is deemed reliable but not guaranteed.

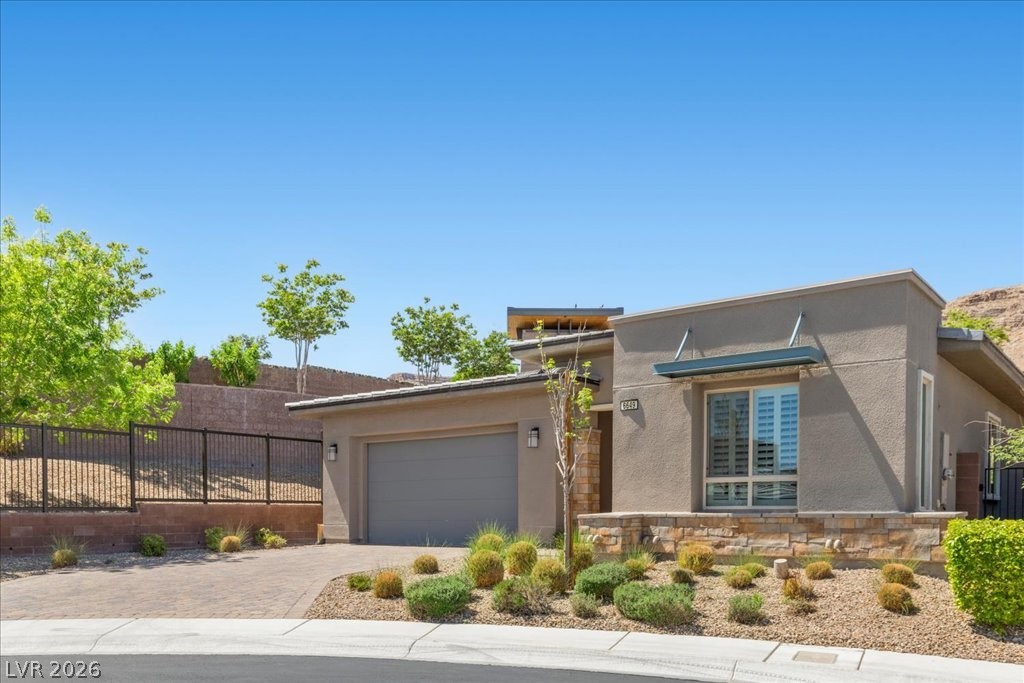
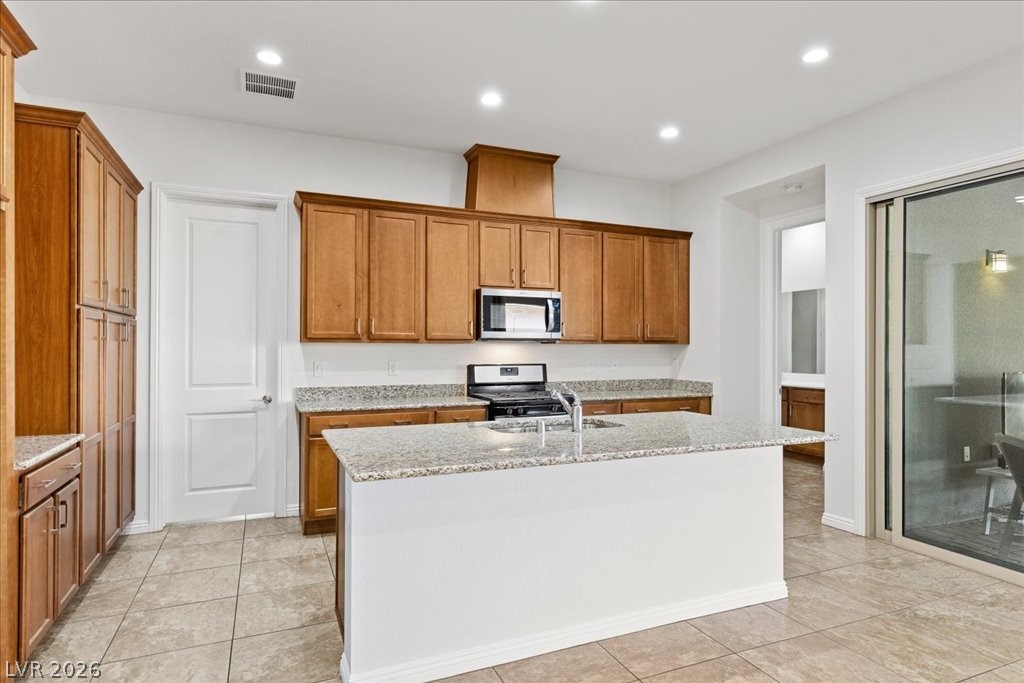
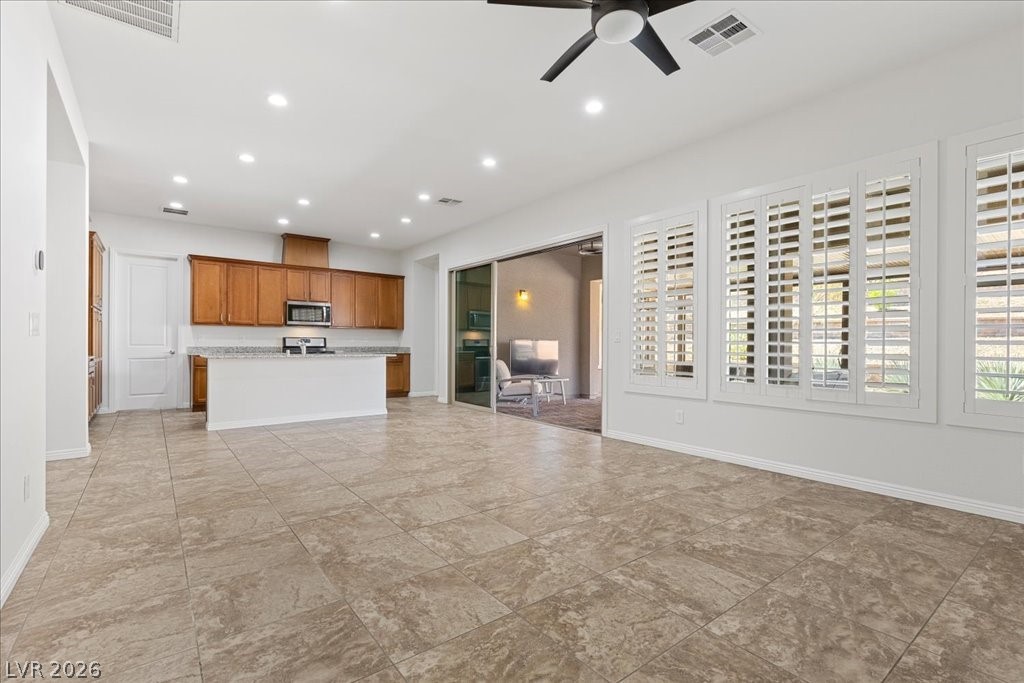
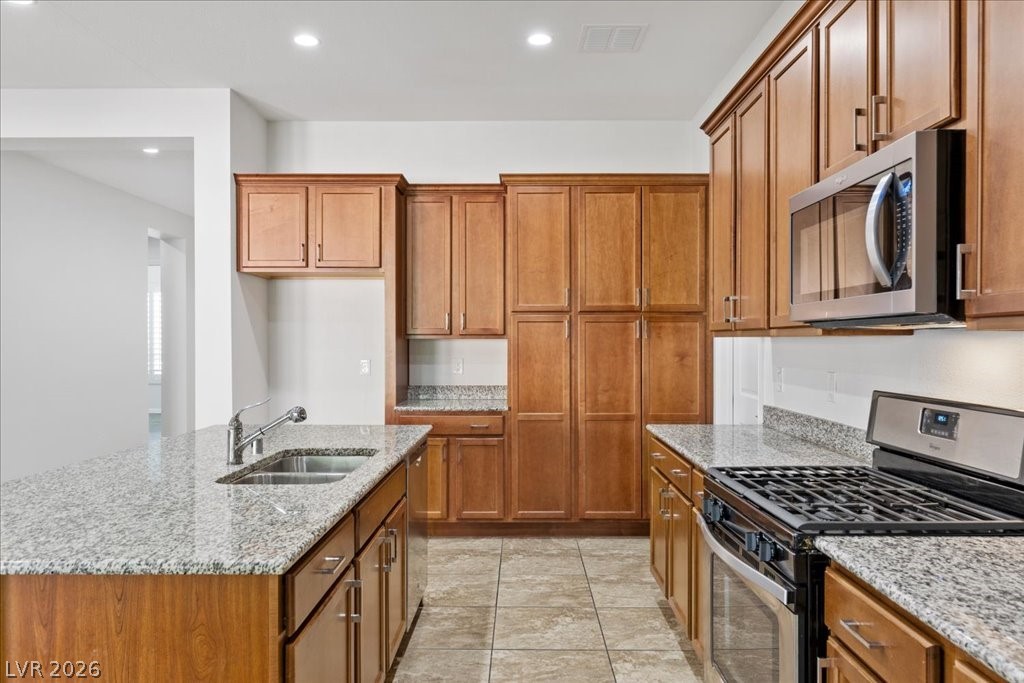
LIVE IN A PREMIER 55+ COMMUNITY TOMORROW...MAJOR PRICE IMPROVEMENT BELOW MARKET - Motivated seller offers an exceptional opportunity to own this beautifully designed Toll Brothers home on a rare oversized cul-de-sac lot in the prestigious Regency community.This 3-bedroom, 2-bath home combines comfort, privacy, and breathtaking MOUNTAIN AND STRIP views. The open-concept kitchen features granite countertops, an oversized island, and seamless flow into the great room. A dramatic 3-panel stacking slider opens to an incredible outdoor living space where Strip views, mountain vistas, and spectacular fireworks create an unforgettable backdrop. Enjoy the extended covered patio, built-in gas BBQ, fire table, outdoor TV, and included patio furnishings—perfect for entertaining or relaxing in your own private retreat. The well-appointed laundry room offers abundant storage with upper and lower cabinetry.Just a short walk to the state-of-the-art clubhouse featuring fitness facilities, pools, and endless social activities. Opportunities like this rarely come along—schedule your private tour today before it's gone.

Save
Ask
Tour
Hide
Share
Listing Snapshot
Price 
$798,800
Days On Site 
92 Days
Bedrooms 
3
Inside Area (SqFt) 
1,637 sqft
Total Baths 
2
Full Baths 
2
Partial Baths 
N/A
Lot Size 
0.18 Acres
Year Built 
2017
MLS® Number 
2771328
Status 
Active
Property Tax 
$6,065
HOA/Condo/Coop Fees 
$350 monthly
Sq Ft Source 
N/A
Friends & Family
Recent Activity
3 weeks agoPrice changed to $798,800
3 weeks agoListing updated with changes from the MLS®
3 months agoListing first seen on site
General Features
Acres 
0.18
Attached Garage 
Yes
Direction Faces 
East
Disclosures 
Principal Is Real Estate Licensed, Covenants Restrictions Disclosure
Garage 
Yes
Garage Spaces 
2
Green Energy Efficient 
Windows
Parking 
AttachedGarageGarage Door OpenerPrivate
Property Sub Type 
Single Family Residence
Security 
Gated Community
Sewer 
Public Sewer
SqFt Total 
1637
Style 
OneStory
Utilities 
Cable AvailableUnderground Utilities
Water Source 
Public
Zoning 
Single Family
Interior Features
Appliances 
DishwasherDisposalGas RangeMicrowaveWater Softener OwnedTankless Water HeaterWater Heater
Cooling 
Ceiling Fan(s)Central AirElectric
Flooring 
Ceramic TileTile
Furnished 
Unfurnished
Heating 
Natural GasCentral
Interior 
Ceiling Fan(s)Master Downstairs
Laundry Features 
Gas Dryer HookupMain LevelLaundry RoomSink
Window Features 
Window CoveringsDouble Pane WindowsLow Emissivity WindowsPlantation Shutters
Bedroom 2 
Dimensions - 13x11Description - Ceiling Fan,Ceiling Light,Closet
Bedroom 3 
Dimensions - 13x11Description - Ceiling Fan,Ceiling Light,Closet
Great Room 
Dimensions - 22x15Description - Downstairs
Kitchen 
Dimensions - 20x10Description - Breakfast Bar/Counter,Granite Countertops,Island,Lighting Recessed,Pantry,Tile Flooring
PrimaryBathroom 
Dimensions - 13x10Description - Double Sink,Make Up Table,Shower Only
PrimaryBedroom 
Dimensions - 18x16Description - Bedroom With Bath Downstairs,Ceiling Fan,Ceiling Light,Walk-In Closet(s)
Save
Ask
Tour
Hide
Share
Exterior Features
Exterior 
Built-in BarbecueBarbecuePrivate Yard
Fencing 
BlockBack Yard
Lot Features 
Cul-De-SacLandscaped
Patio And Porch 
PatioCovered
Pool Features 
Association
Roof 
Tile
View 
CityMountain(s)
Waterview 
CityMountain(s)
Windows/Doors 
Window CoveringsDouble Pane WindowsLow Emissivity WindowsPlantation Shutters
Community Features
Association Amenities 
PoolClubhouseDog ParkFitness CenterGatedIndoor PoolBarbecueParkSpa/Hot TubSecurityTennis Court(s)
Association Dues 
350
Community Features 
Gated
Financing Terms Available 
CashConventionalVA Loan
HOA Fee Frequency 
Monthly
Horse Property 
None
Senior Community 
Yes
Schools
School District
Unknown
Elementary School
Shelley, Berkley,Shelley, Berkley
Middle School
Faiss, Wilbur & Theresa
High School
Sierra Vista High
Listing courtesy of BHHS Nevada Properties (702) 250-7000


Listing information is provided by Participants of the Greater Las Vegas Association of Realtors. IDX information is provided exclusively for personal, non-commercial use, and may not be used for any purpose other than to identify prospective properties consumers may be interested in purchasing. Information is deemed reliable but not guaranteed. Copyright 2026, Greater Las Vegas Association of Realtors.
Last checked: 2026-07-11 11:18 AM UTC

Neighborhood & Commute
Source: Walkscore
Disclosure: Community information and market data powered by Constellation Data Labs. Information is deemed reliable but not guaranteed.
Save
Ask
Tour
Hide
Share