7385 Manse Ranch Avenue, Las Vegas, NV, 89179- PROPERTY SEARCH - IRES - Las Vegas Property Management/Real Estate Broker

PROPERTY SEARCH

Save
Ask
Tour
Hide
Share
$746,500
85 Days On Site

7385 Manse Ranch Avenue
Las Vegas, NV 89179

Single Family Residence|Pending
3
Beds
3
Total Baths
2
Full Baths
1
Partial Bath
2,519
SqFt
$296
/SqFt
2014
Built
Subdivision:
Sutter Ranch/Estates Phase 2
County:
Clark
Listing courtesy of Scofield Group LLC (702) 521-9587
Call Now: 702-478-2242
Is this the listing for you? We can help make it yours.
702-478-2242
7385 Manse Ranch Avenue7385 Manse Ranch Avenue7385 Manse Ranch Avenue7385 Manse Ranch Avenue
Save
Ask
Tour
Hide
Share

Mortgage Calculator

Monthly Payment (Est.)

$3,406
Calculator powered by Showcase IDX, a Constellation1 Company. Copyright ©2026 Information is deemed reliable but not guaranteed.

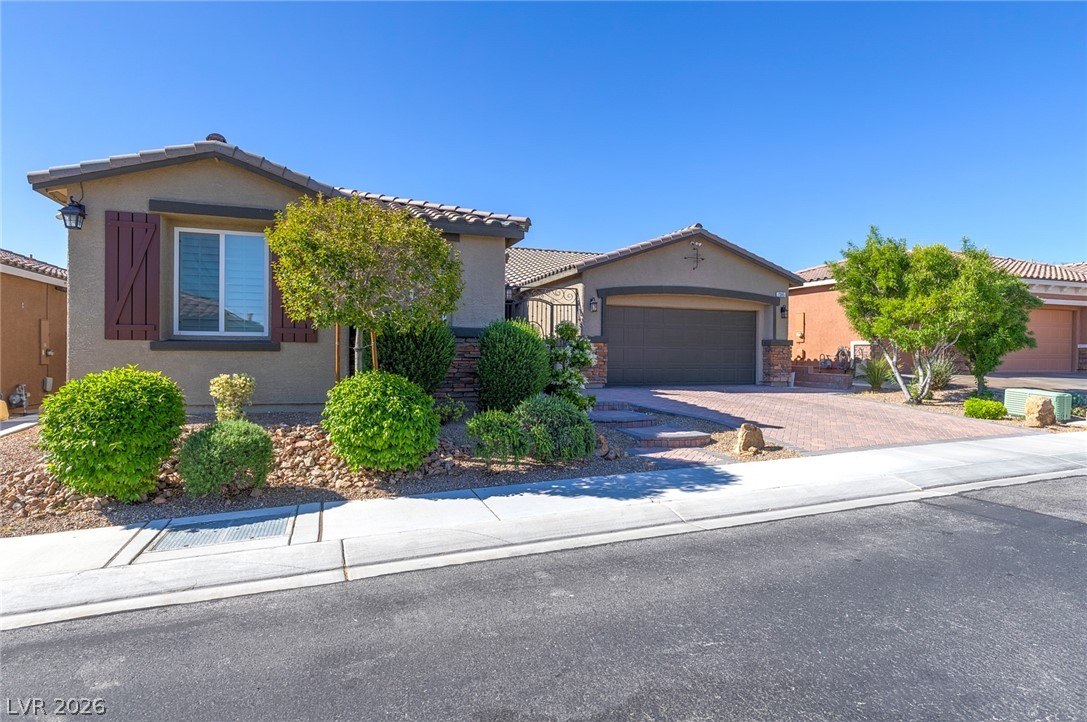
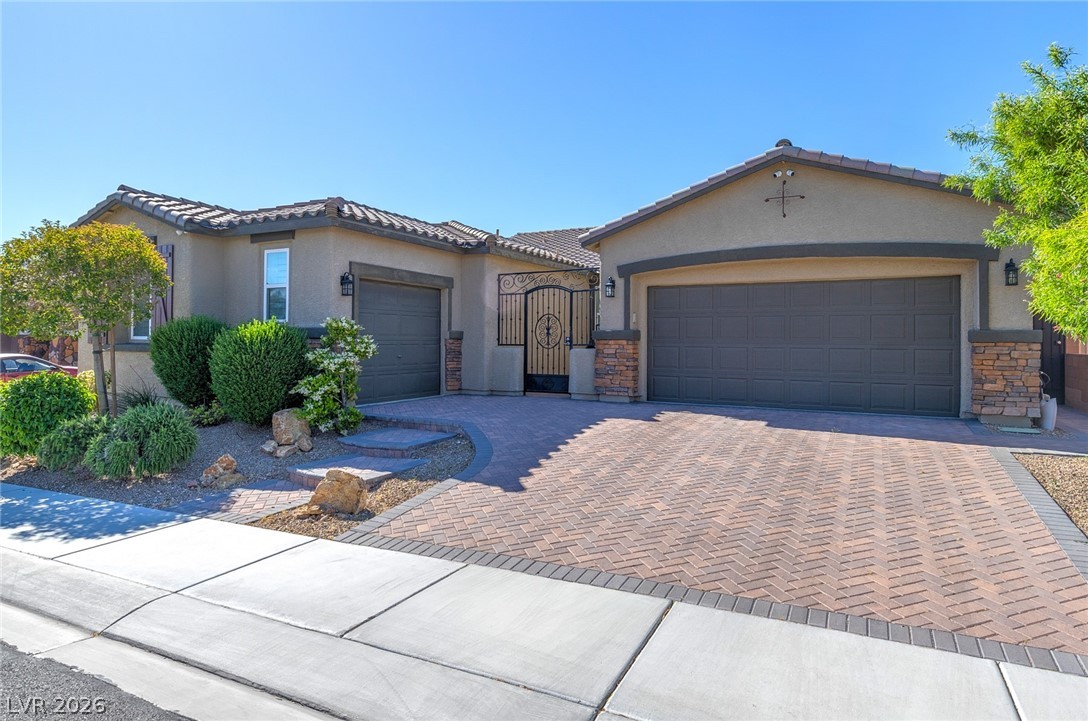
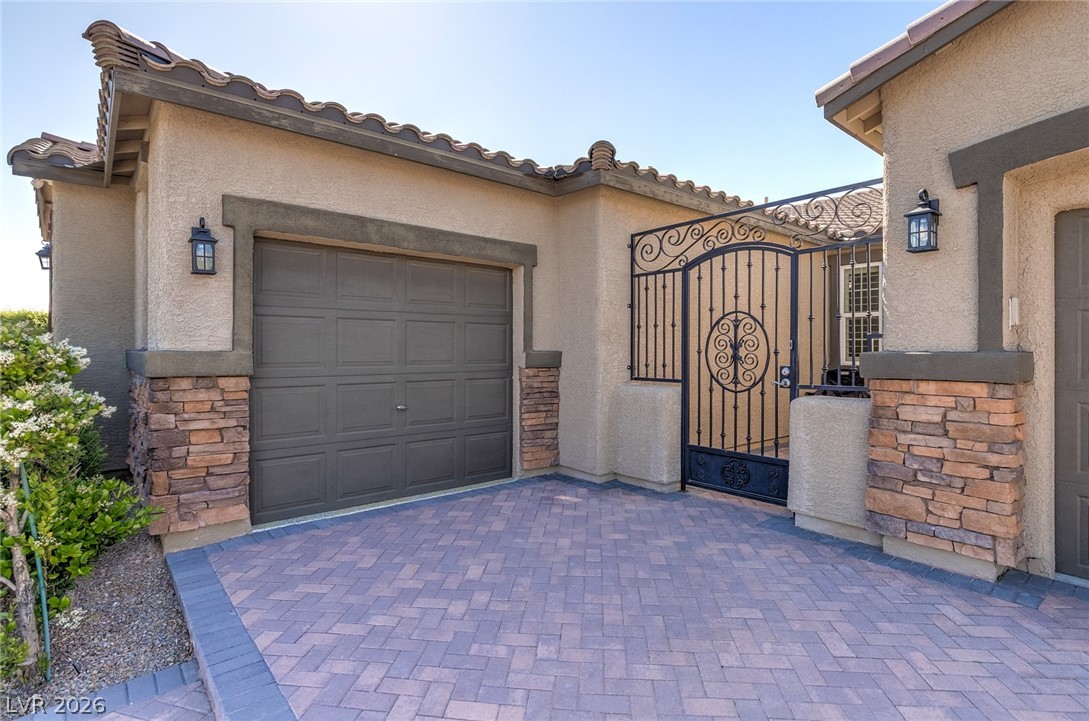
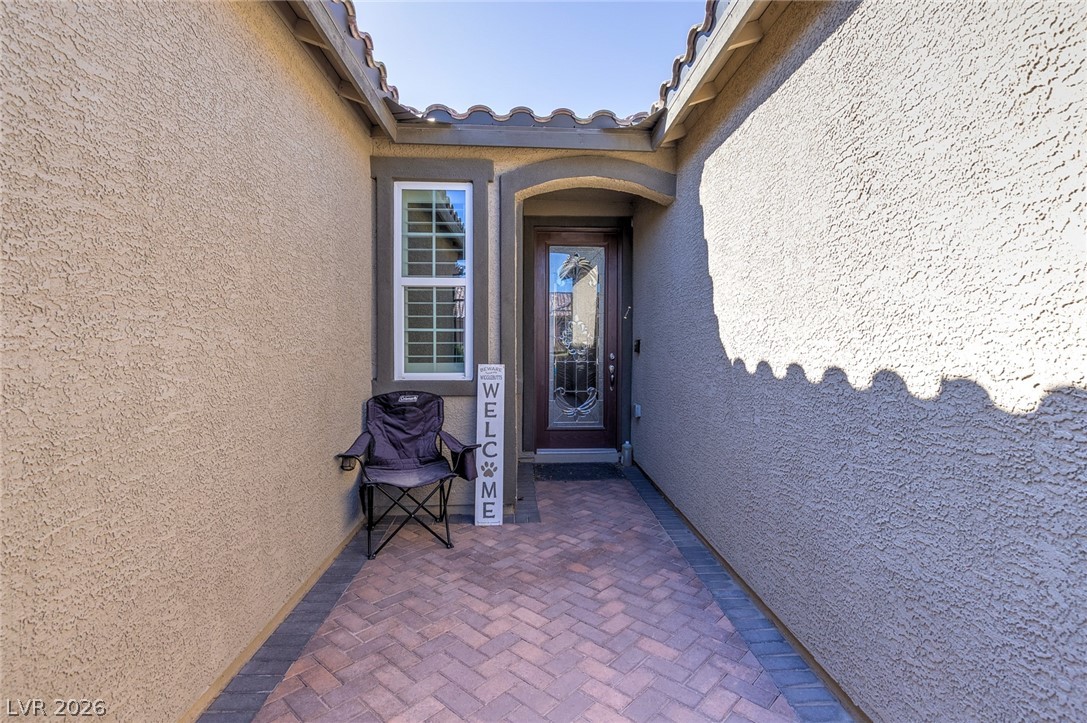
Priced to Sell!! Move in Contemporary Home!! Come see this Fabulous One Story Gem located in the desirable one story community of Sutters Ranch in Mountains Edge!! This beautiful home boasts 3 bedrooms, 2 1/2 baths, a den, a 3 car garage, a beautiful backyard with a heated pool and spa, and much more! A highly upgraded home that reflects elegance and style throughout. Enter inside and find two custom doors that lead to a private and spacious dining room. Walk into a large and inviting open family room area that is pre-wired for surround sound and that also features an upgraded kitchen with a very large counter island and decorative tile backsplash with beautiful granite countertops, abundant cabinetry, two walk-in pantries, and a kitchen nook area. The open concept family room-kitchen area is a great space for entertaining family and friends. And the stylistic accent walls in both the family room and kitchen, along with plantation shutters installed throughout the home, add a nice personal touch. Walk through the French doors that lead to the backyard and covered patio area and enjoy relaxing by the heated pool and spa. Master bedroom with a large master bath, dual sinks, as well as an extra large master closet. Enjoy a den area that you can turn into your own personal space or office area. Good size secondary bathroom with dual sinks for the second and third bedrooms. And a nice half bath/powder room by the family room area for friends and guests. The home also has a 3 car garage with built-in cabinets for plenty of storage. All kitchen appliances are included. Also included are washer, dryer, water softener, hot water heater, and air conditioning unit which were all recently purchased within the last year. Security system cameras are also included with the home as well. Only 15 minutes from the Airport, Allegiant Stadium, and the Las Vegas Strip! Come see this beautiful home and make it yours!

Save
Ask
Tour
Hide
Share
Listing Snapshot
Price 
$746,500
Days On Site 
85 Days
Bedrooms 
3
Inside Area (SqFt) 
2,519 sqft
Total Baths 
3
Full Baths 
2
Partial Baths 
1
Lot Size 
0.15 Acres
Year Built 
2014
MLS® Number 
2773248
Status 
Pending
Property Tax 
$4,066
HOA/Condo/Coop Fees 
$45 monthly
Sq Ft Source 
N/A
Friends & Family
Recent Activity
a week agoStatus changed to Pending
a week agoListing updated with changes from the MLS®
2 weeks agoPrice changed to $746,500
3 months agoListing first seen on site
General Features
Acres 
0.15
Attached Garage 
Yes
Direction Faces 
North
Disclosures 
Covenants Restrictions Disclosure
Garage 
Yes
Garage Spaces 
3
Parking 
AttachedGaragePrivateTandem
Property Sub Type 
Single Family Residence
Sewer 
Public Sewer
SqFt Total 
2519
Style 
OneStory
Utilities 
Underground Utilities
Water Source 
Public
Zoning 
Single Family
Interior Features
Appliances 
Built-In Electric OvenDouble OvenDryerGas CooktopDisposalMicrowaveRefrigeratorWater Softener OwnedWasher
Cooling 
Ceiling Fan(s)Central AirElectric
Flooring 
LaminateTile
Furnished 
Unfurnished
Heating 
Natural GasCentral
Interior 
Ceiling Fan(s)Master Downstairs
Laundry Features 
Electric Dryer HookupMain LevelLaundry Room
Spa 
Yes
Window Features 
Window CoveringsPlantation Shutters
Bedroom 2 
Dimensions - 11x14Description - Ceiling Fan,Ceiling Light,Walk-In Closet(s)
Bedroom 3 
Dimensions - 10x10Description - Ceiling Fan,Ceiling Light
Den 
Dimensions - 10x10Description - Ceiling Fan,Ceiling Light
Dining Room 
Dimensions - 11x15Description - Formal Dining Room,Hutch
Family Room 
Dimensions - 17X16Description - Ceiling Fan,Surround Sound
Kitchen 
Description - Breakfast Bar/Counter,Custom Cabinets,Granite Countertops,Island,Lighting Recessed,Solid Surface Countertops,Stainless Steel Appliances,Walk-in Pantry
PrimaryBathroom 
Description - Double Sink,Separate Shower,Separate Tub
PrimaryBedroom 
Dimensions - 16x16Description - Ceiling Fan,Ceiling Light,Walk-In Closet(s)
Save
Ask
Tour
Hide
Share
Exterior Features
Exterior 
Dog RunPrivate Yard
Fencing 
BlockBack Yard
Lot Features 
Landscaped
Patio And Porch 
PatioCovered
Pool Features 
HeatedIn GroundPrivateSalt WaterWaterfall
Private Pool 
Yes
Roof 
Tile
Spa 
Yes
Windows/Doors 
Window CoveringsPlantation Shutters
Community Features
Association Dues 
135
Financing Terms Available 
CashConventionalVA Loan
HOA Fee Frequency 
Quarterly
Horse Property 
None
Schools
School District
Unknown
Elementary School
Jones Blackhurst, Janis,Jones Blackhurst, Janis
Middle School
Gunderson, Barry & June
High School
Desert Oasis
Listing courtesy of Scofield Group LLC (702) 521-9587


Listing information is provided by Participants of the Greater Las Vegas Association of Realtors. IDX information is provided exclusively for personal, non-commercial use, and may not be used for any purpose other than to identify prospective properties consumers may be interested in purchasing. Information is deemed reliable but not guaranteed. Copyright 2026, Greater Las Vegas Association of Realtors.
Last checked: 2026-07-10 01:20 PM UTC

Neighborhood & Commute
Source: Walkscore
Disclosure: Community information and market data powered by Constellation Data Labs. Information is deemed reliable but not guaranteed.
Save
Ask
Tour
Hide
Share