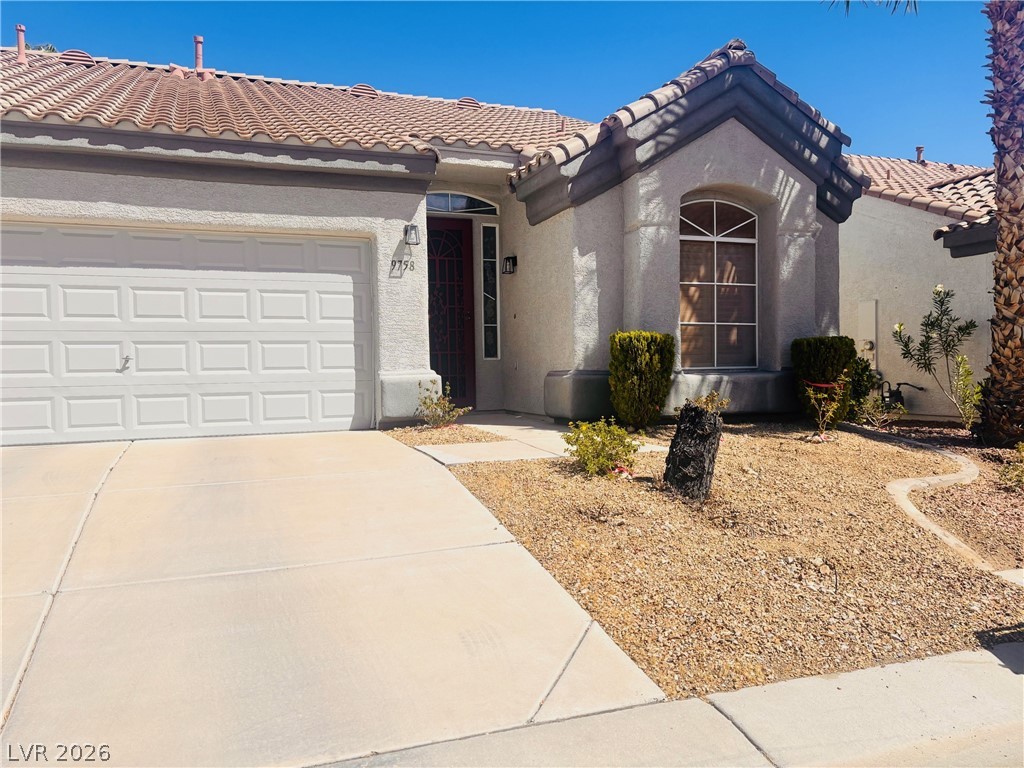
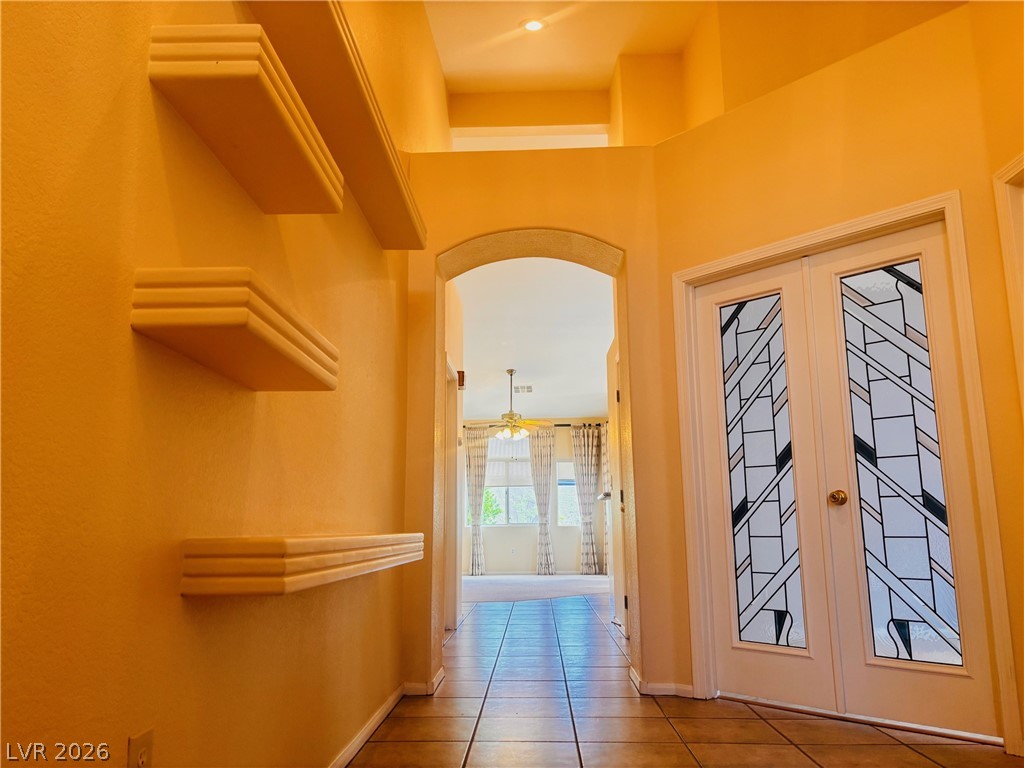
Rare One-story townhouse in the desirable Southwest area with a 2-car garage. Well-maintained with numerous upgrades by the owner. Open floor plan with vaulted ceilings, plantation shutters, custom curtains, crown molding, and shade rollouts throughout. Also, this home has a Culligan Water Softener with Chlorine Filtration and a REVERSE OSMOSIS system to improve water quality. Garage features epoxy flooring, built-in cabinets, and a newer opener.
The primary bedroom is privately separated and includes wallpaper and a spacious closet. Primary bathrooms offer cohesive tile finishes, double glass doors, and a brand-new tub in the secondary bath. Backyard features a variety of fruit trees that produce year-round.
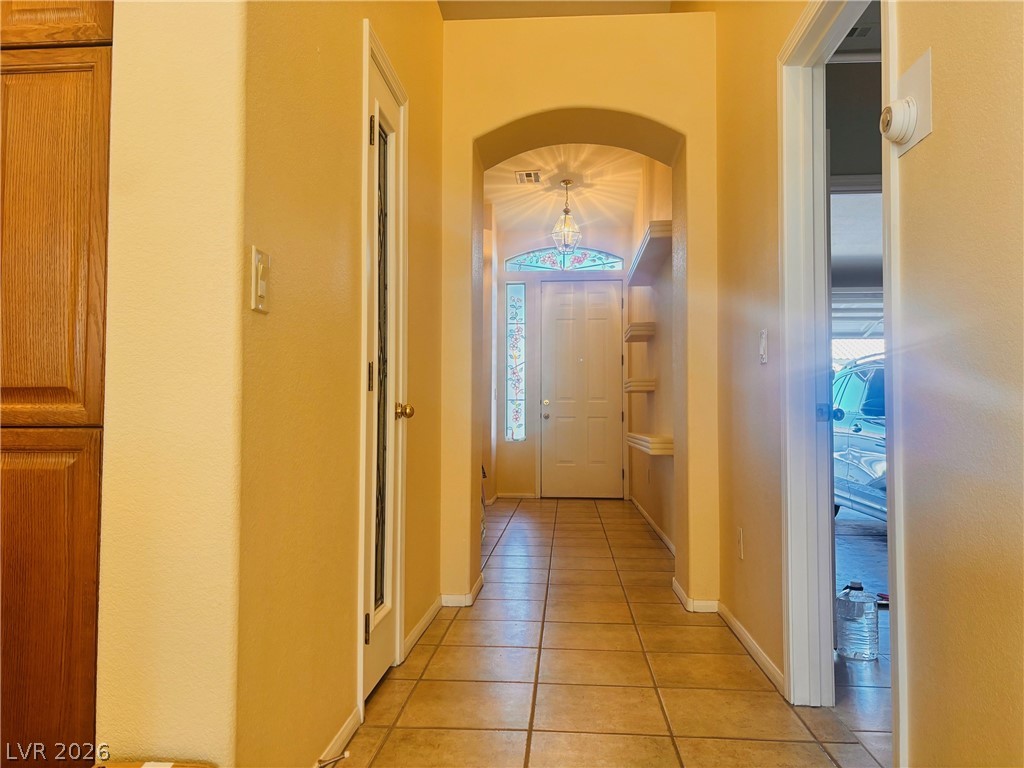
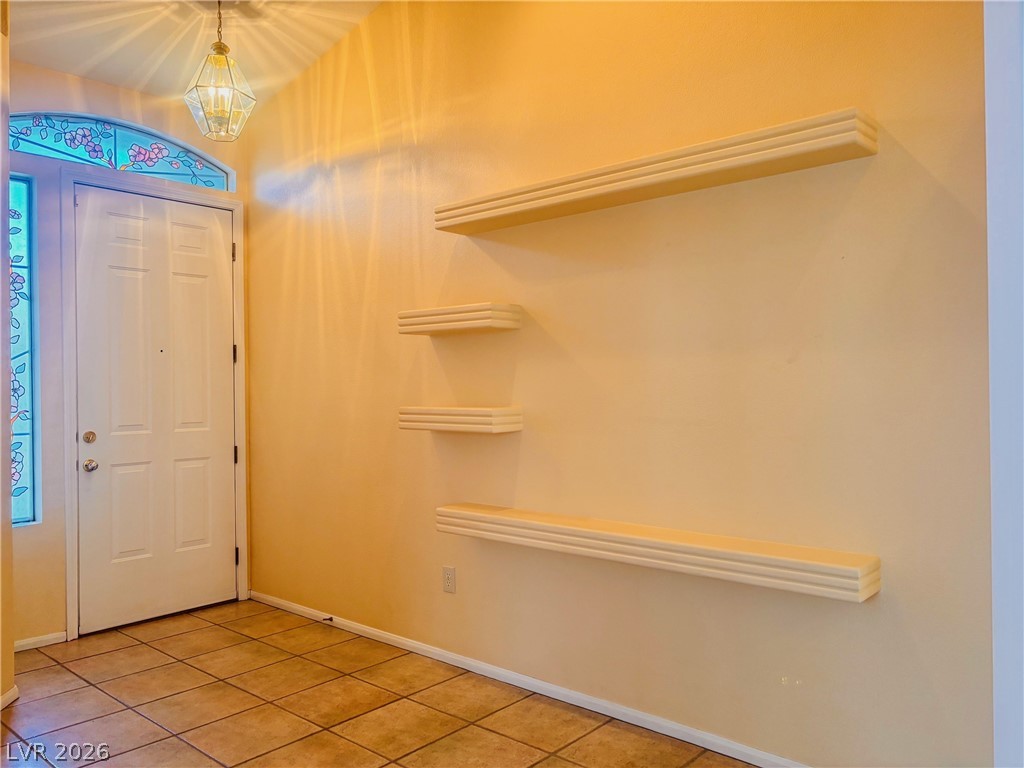
Additional highlights include a custom screen front door, stained-glass entry, a Milgard sliding patio door with built-in blinds, and a custom-made kitchen sink.
Conveniently located with easy access to the 215, within walking distance to LVAC, shopping, and dining.
Save
Ask
Tour
Hide
Share
Listing Snapshot
Price
$418,000
Days On Site
37 Days
Bedrooms
3
Inside Area (SqFt)
1,473 sqft
Total Baths
2
Full Baths
2
Partial Baths
N/A
Lot Size
0.08 Acres
Year Built
2001
MLS® Number
2773251
Status
Active Under Contract
Property Tax
$1,682
HOA/Condo/Coop Fees
$287 monthly
Sq Ft Source
N/A
Friends & Family
React
Comment
Invite
No Comments Yet
Did you know? You can invite friends and family to your search. They can join your search, rate and discuss listings with you.
Hayes, Keith C. & Karen W.,Hayes, Keith C. & Karen
Middle School
Fertitta Frank & Victoria
High School
Lincoln High
Listing courtesy of Vegas One Realty (702) 339-3090
Listing information is provided by Participants of the Greater Las Vegas Association of Realtors. IDX information is provided exclusively for personal, non-commercial use, and may not be used for any purpose other than to identify prospective properties consumers may be interested in purchasing. Information is deemed reliable but not guaranteed. Copyright 2026, Greater Las Vegas Association of Realtors.
Last checked: 2026-05-25 04:57 AM UTC
Neighborhood & Commute
Source: Walkscore
Disclosure: Community information and market data powered by Constellation Data Labs. Information is deemed reliable but not guaranteed.

Did you know? You can invite friends and family to your search. They can join your search, rate and discuss listings with you.