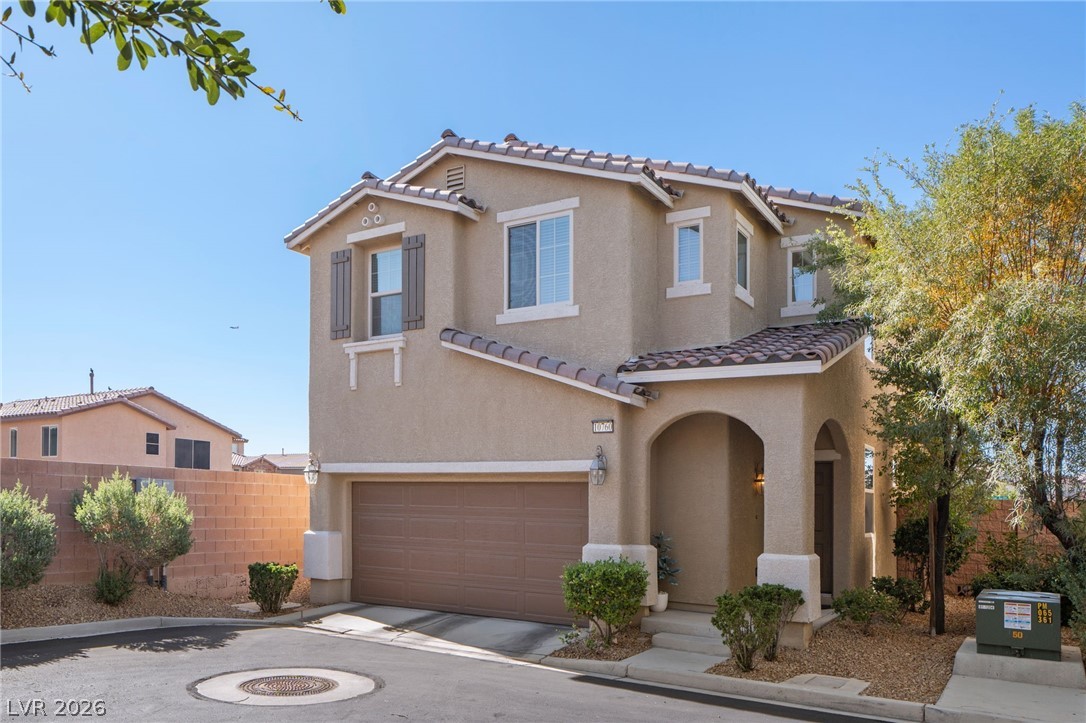
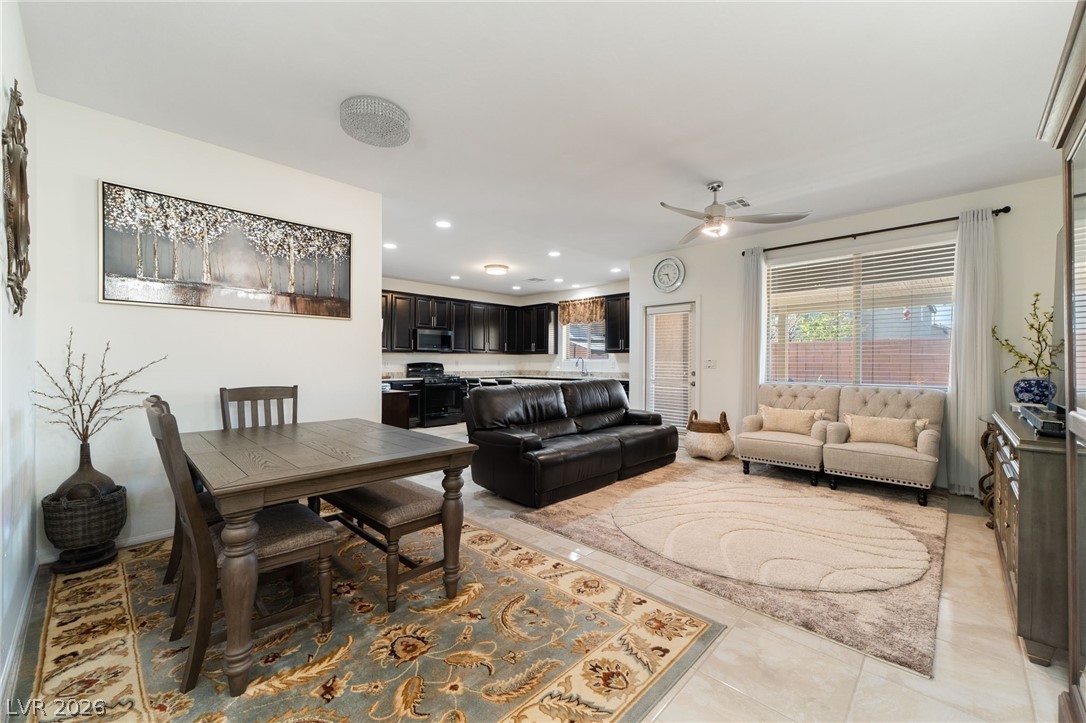
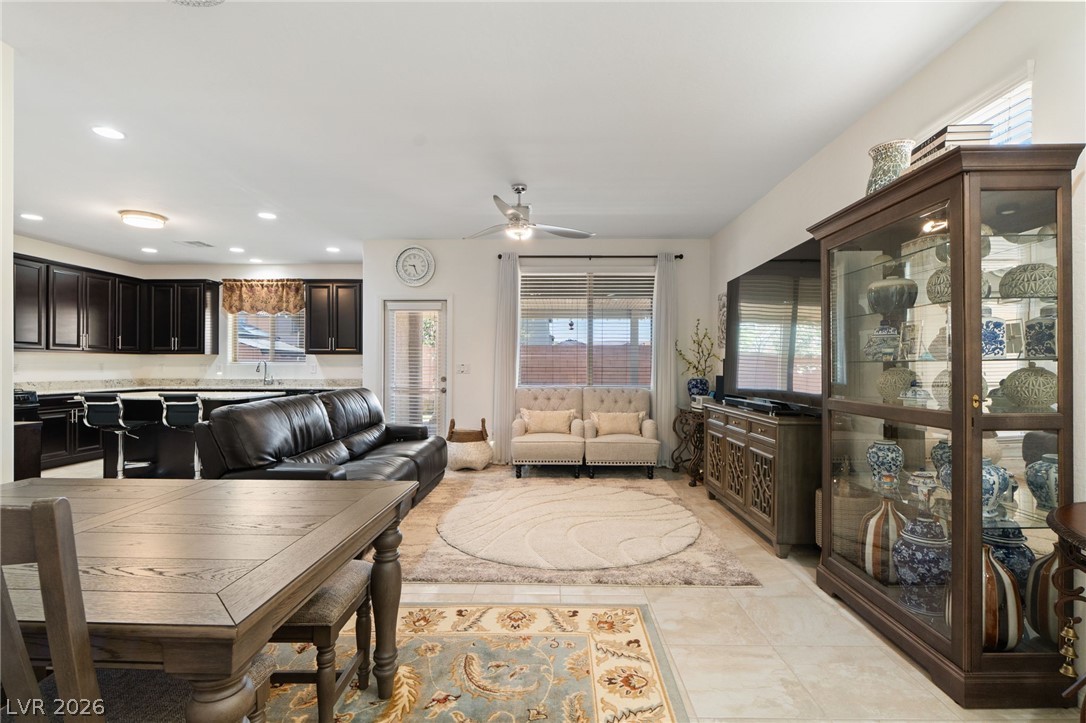
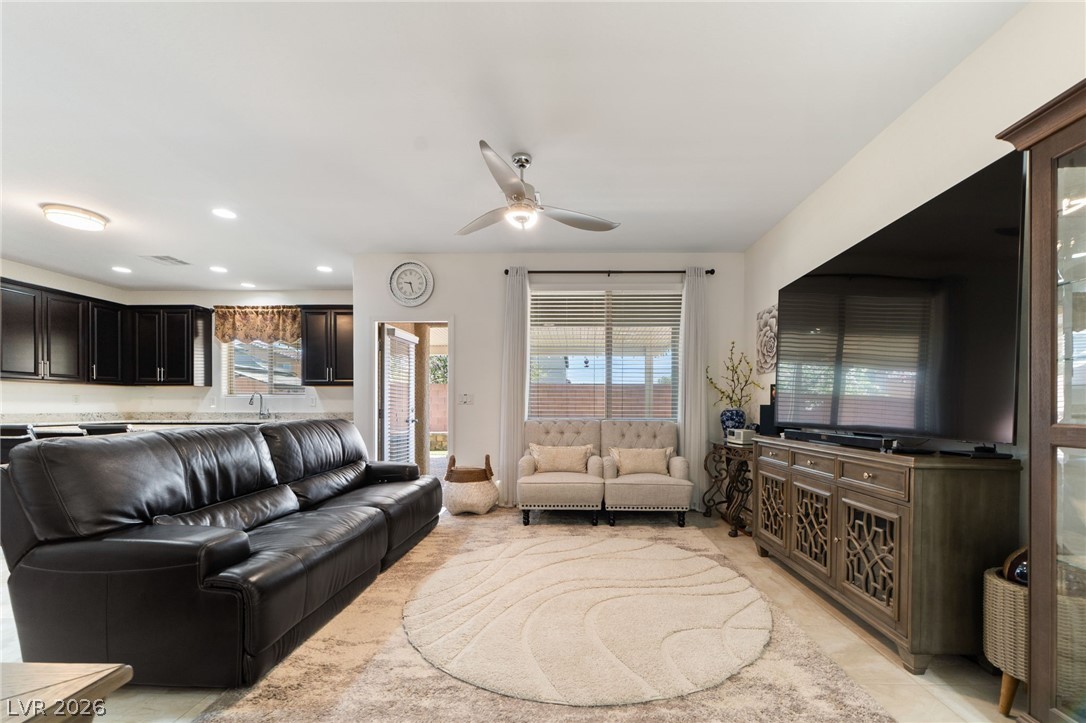
Located within the gated Monterey Ranch community in Mountains Edge, this home sits on a premium corner lot and features 3 bedrooms and 2.5 bathrooms. The home offers an open-concept layout featuring a spacious island kitchen that flows seamlessly into the living and dining areas, offering generous counter space, abundant storage, and direct access to a low-maintenance backyard with extended covered patio space - perfect for everyday living and entertaining. Water softener system and tankless water heater included for enhanced water quality and everyday comfort. Enjoy community amenities with a pool, splash pad, playground, and more. Ideally located near scenic walking trails, parks, shopping, gyms, and schools, this home offers both comfort and convenience in one of the area’s most desirable neighborhoods.
Save
Ask
Tour
Hide
Share
Listing Snapshot
Price
$435,000
Days On Site
23 Days
Bedrooms
3
Inside Area (SqFt)
1,734 sqft
Total Baths
3
Full Baths
2
Partial Baths
1
Lot Size
0.07 Acres
Year Built
2015
MLS® Number
2777216
Status
Active Under Contract
Property Tax
$3,390
HOA/Condo/Coop Fees
$43.33 monthly
Sq Ft Source
N/A
Friends & Family
React
Comment
Invite
No Comments Yet
Did you know? You can invite friends and family to your search. They can join your search, rate and discuss listings with you.
Recent Activity
3 weeks ago
Status changed to Active Under Contract
3 weeks ago
Listing updated with changes from the MLS®
3 weeks ago
Listing first seen on site
General Features
Acres
0.07
Attached Garage
Yes
Direction Faces
North
Disclosures
Covenants Restrictions Disclosure
Garage
Yes
Garage Spaces
2
Number Of Stories
2
Parking
AttachedGarageInside EntrancePrivate
Property Sub Type
Single Family Residence
Sewer
Public Sewer
SqFt Total
1734
Style
TwoStory
Utilities
Underground Utilities
Water Source
Public
Zoning
Single Family
Interior Features
Appliances
DisposalGas RangeMicrowaveRefrigerator
Cooling
Ceiling Fan(s)Central AirElectric
Flooring
CarpetTile
Furnished
Unfurnished
Heating
Natural GasCentral
Interior
Ceiling Fan(s)
Laundry Features
Gas Dryer HookupLaundry RoomUpper Level
Window Features
Window CoveringsBlinds
Bedroom 2
Dimensions - 9x11
Bedroom 3
Dimensions - 9x11
Dining Room
Dimensions - 14x18Description - Living Room/Dining Combo
Listing courtesy of The Agency Las Vegas (702) 728-1188
Listing information is provided by Participants of the Greater Las Vegas Association of Realtors. IDX information is provided exclusively for personal, non-commercial use, and may not be used for any purpose other than to identify prospective properties consumers may be interested in purchasing. Information is deemed reliable but not guaranteed. Copyright 2026, Greater Las Vegas Association of Realtors.
Last checked: 2026-05-25 04:57 AM UTC
Neighborhood & Commute
Source: Walkscore
Disclosure: Community information and market data powered by Constellation Data Labs. Information is deemed reliable but not guaranteed.

Did you know? You can invite friends and family to your search. They can join your search, rate and discuss listings with you.