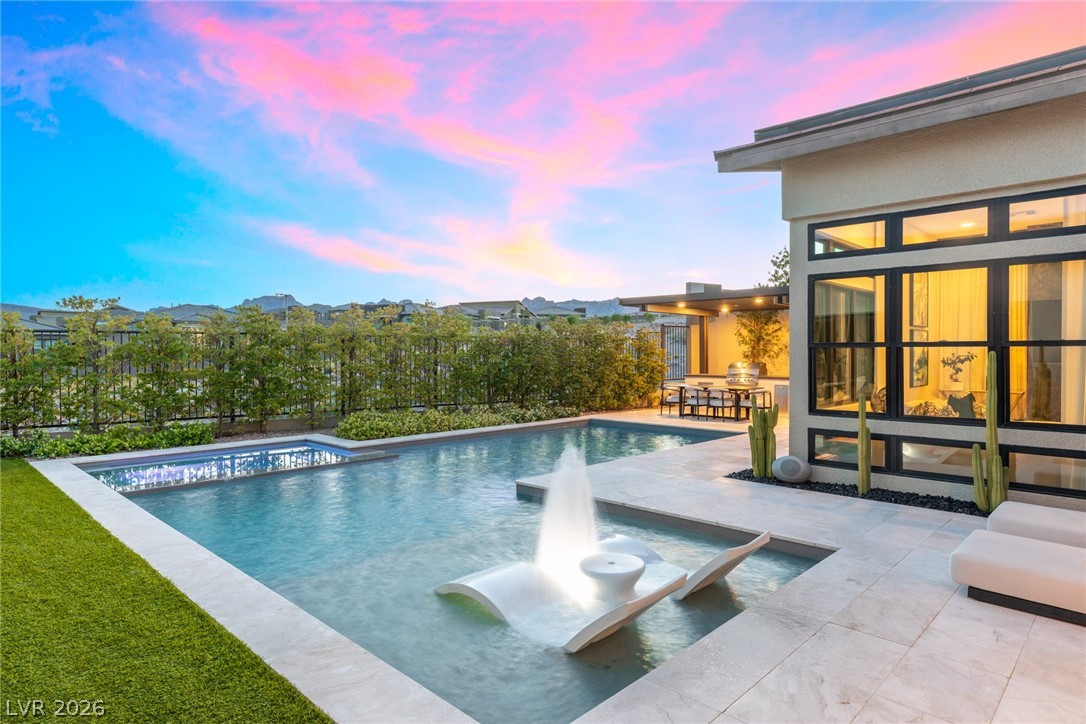
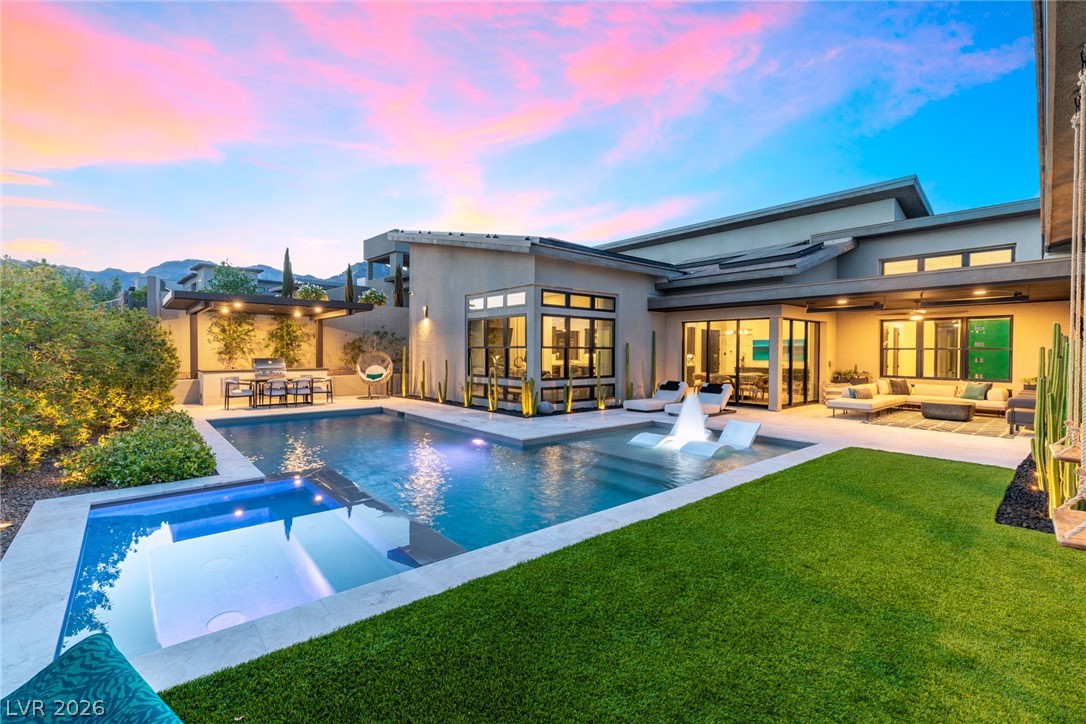
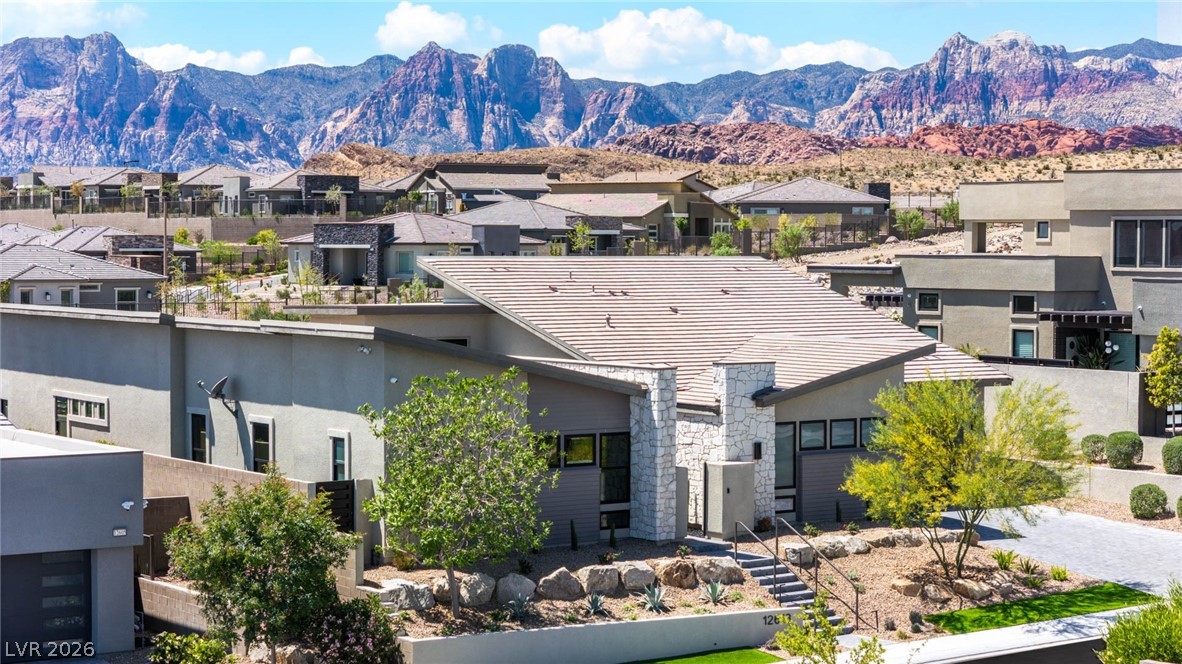
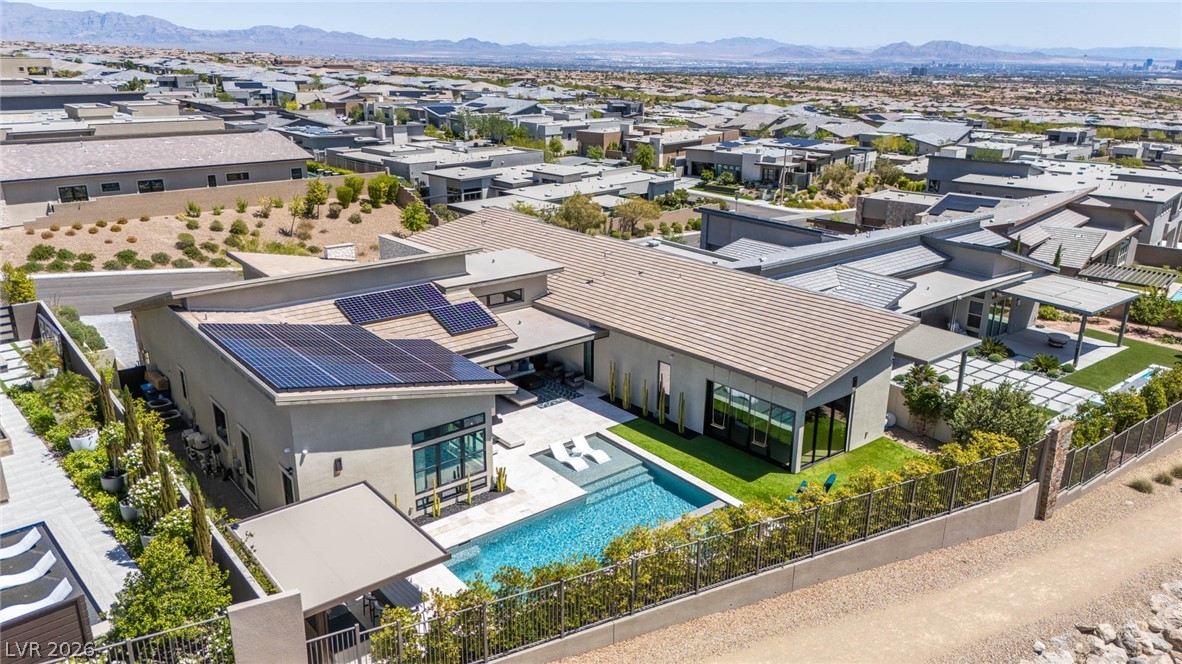
One-of-a-kind luxury designer home in Summerlin with over $500K in upgrades, blending elevated design with effortless resort-style living. A rare 342 sq. ft. wellness retreat addition features stunning Red Rock views, 14-ft sliding doors, motorized shades, and a second custom primary closet. Thoughtfully upgraded throughout with hardwood flooring, designer lighting, custom closets, and en suite baths in every bedroom. The chef’s kitchen features marble countertops and backsplash, GE Monogram appliances, ice maker, custom pantry with an additional fridge and bar, plus under-cabinet lighting. Step outside to a private resort-style backyard with a saltwater pool/spa, built-in grill, patio heaters for year-round enjoyment, heat-resistant marble pavers, 2 covered patios—feeling like a dream vacation every day. Solar panels help keep utility costs low, while low-maintenance desert landscaping creates an ideal lock-and-leave lifestyle for full-time living, a second home, or seasonal retreat.
Save
Ask
Tour
Hide
Share
Listing Snapshot
Price
$2,875,000
Days On Site
19 Days
Bedrooms
4
Inside Area (SqFt)
3,597 sqft
Total Baths
4
Full Baths
3
Partial Baths
1
Lot Size
0.26 Acres
Year Built
2020
MLS® Number
2778204
Status
Active
Property Tax
$12,683
HOA/Condo/Coop Fees
$69 monthly
Sq Ft Source
N/A
Friends & Family
React
Comment
Invite
No Comments Yet
Did you know? You can invite friends and family to your search. They can join your search, rate and discuss listings with you.
Recent Activity
3 weeks ago
Listing first seen on site
3 weeks ago
Listing updated with changes from the MLS®
General Features
Acres
0.26
Attached Garage
Yes
Direction Faces
North
Garage
Yes
Garage Spaces
3
Green Energy Efficient
DoorsWindows
Parking
AttachedGarageGarage Door OpenerInside EntrancePrivate
Property Sub Type
Single Family Residence
Security
Security System Owned
Sewer
Public Sewer
SqFt Total
3597
Style
OneStory
Utilities
Underground Utilities
Water Source
Public
Zoning
Single Family
Interior Features
Appliances
Built-In Gas OvenConvection OvenDouble OvenDishwasherElectric RangeGas CooktopDisposalMicrowaveRefrigeratorOven
Vassiliadis, Billy & Rosemary,Vassiliadis, Billy &
Middle School
Rogich Sig
High School
Palo Verde
Listing courtesy of Simply Vegas (702) 400-1032
Listing information is provided by Participants of the Greater Las Vegas Association of Realtors. IDX information is provided exclusively for personal, non-commercial use, and may not be used for any purpose other than to identify prospective properties consumers may be interested in purchasing. Information is deemed reliable but not guaranteed. Copyright 2026, Greater Las Vegas Association of Realtors.
Last checked: 2026-05-26 07:17 AM UTC
Neighborhood & Commute
Source: Walkscore
Disclosure: Community information and market data powered by Constellation Data Labs. Information is deemed reliable but not guaranteed.

Did you know? You can invite friends and family to your search. They can join your search, rate and discuss listings with you.