696 Vertical Canyon, Mesquite, NV, 89034- PROPERTY SEARCH - IRES - Las Vegas Property Management/Real Estate Broker

PROPERTY SEARCH

Save
Ask
Tour
Hide
Share
$685,000
19 Days On Site

696 Vertical Canyon
Mesquite, NV 89034

For Sale|Single Family Residence|Active Under Contract
3
Beds
3
Total Baths
2
Full Baths
1
Partial Bath
2,464
SqFt
$278
/SqFt
2023
Built
Subdivision:
Suntero Sub
County:
Clark
Listing courtesy of eXp Realty (702) 819-0035
Call Now: 702-478-2242
Is this the listing for you? We can help make it yours.
702-478-2242
696 Vertical Canyon696 Vertical Canyon696 Vertical Canyon696 Vertical Canyon
Save
Ask
Tour
Hide
Share

Mortgage Calculator

Monthly Payment (Est.)

$3,125
Calculator powered by Showcase IDX, a Constellation1 Company. Copyright ©2026 Information is deemed reliable but not guaranteed.

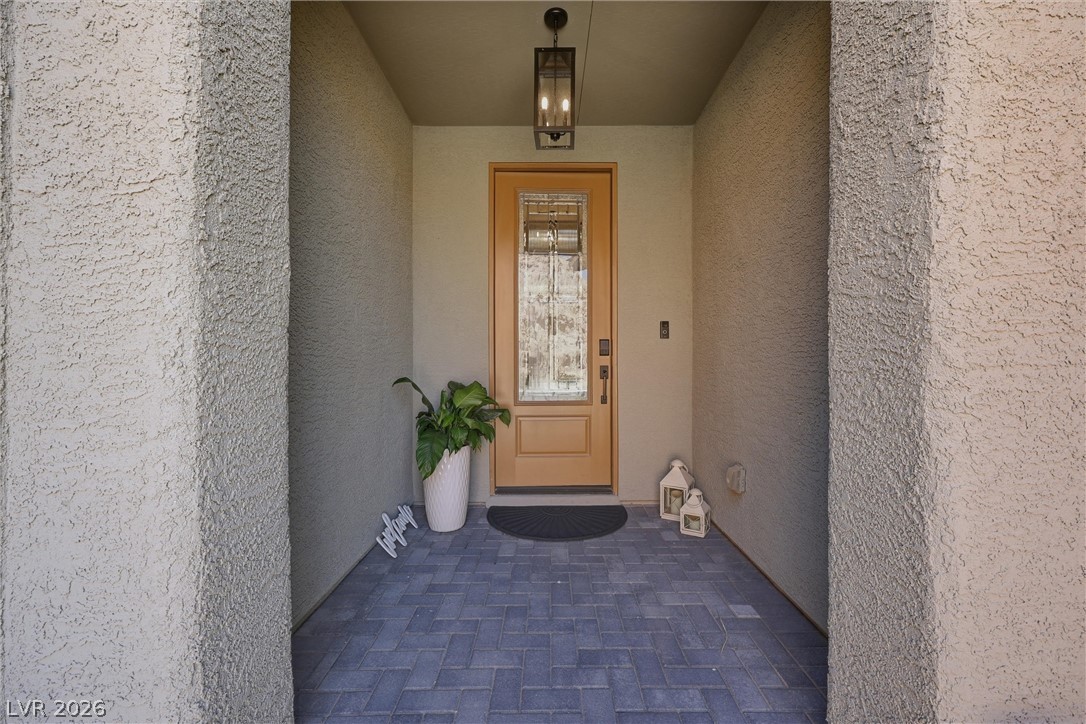
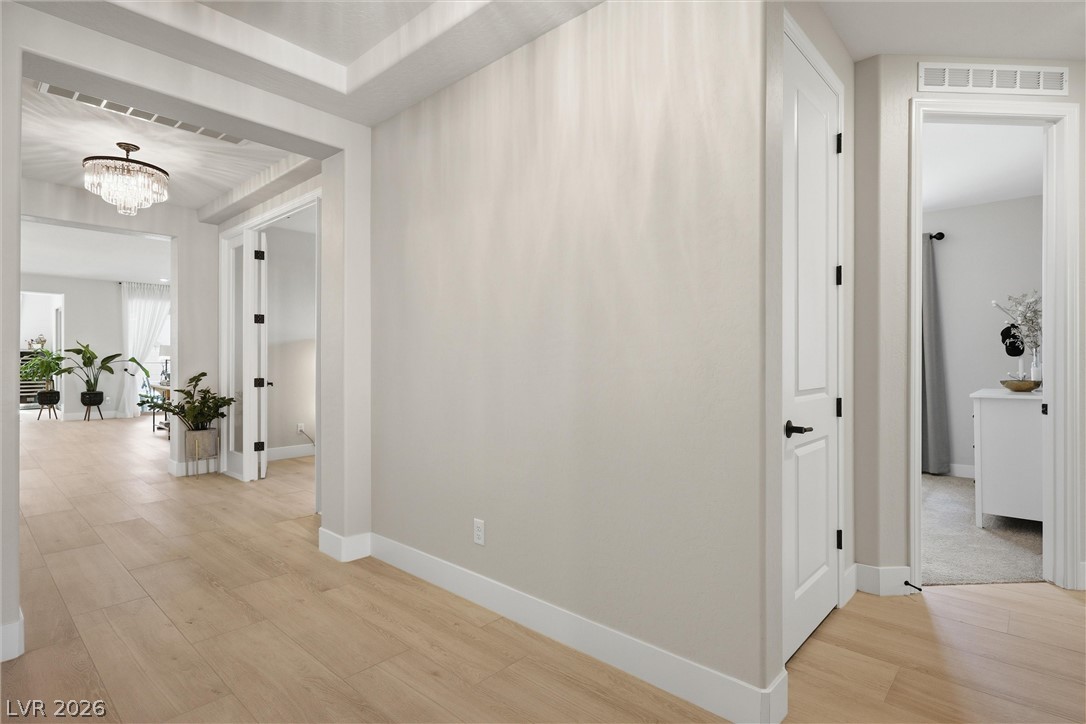
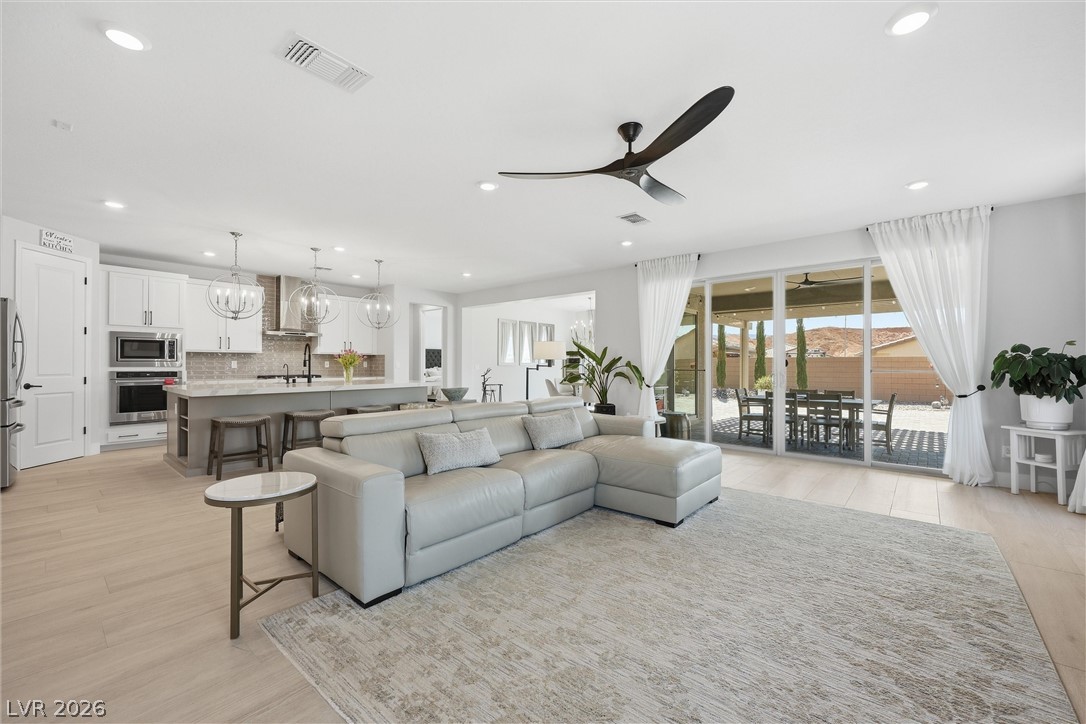
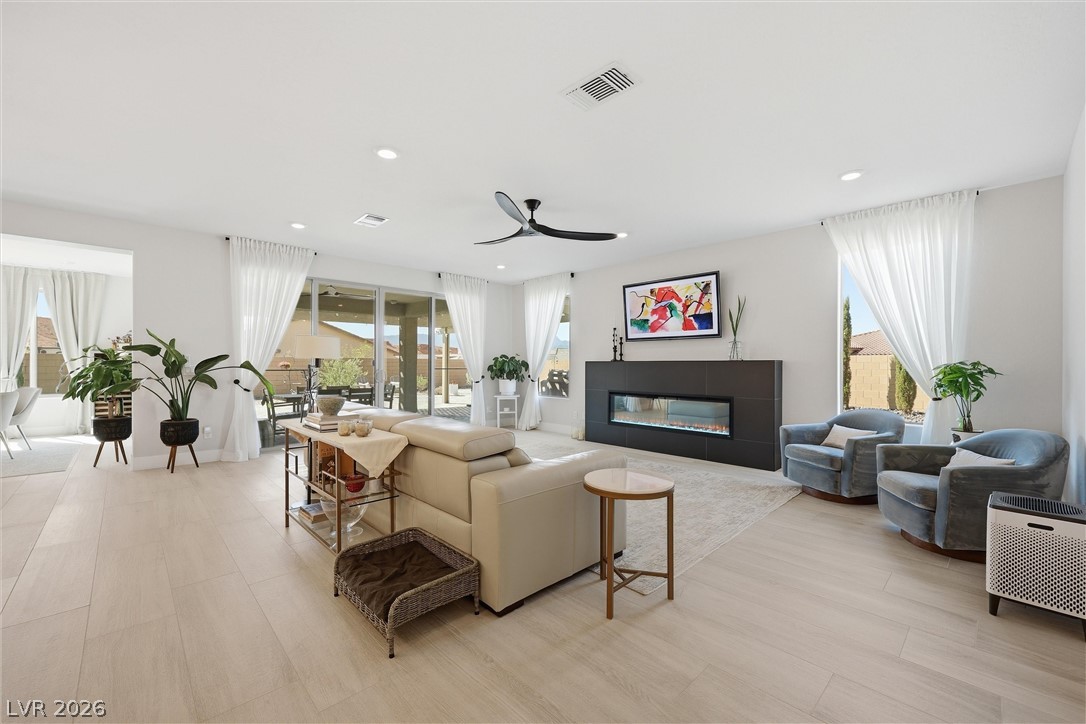
Experience the pinnacle of Suntero living in this designer-finished Parklane model, situated on a rare 0.31-acre homesite with no neighbors directly across. This is not just a house; it's a "Pottery Barn" dream brought to life with over $130K in high-end upgrades. The property captures breathtaking 3-way mountain views from the front, rear, and side elevations.Inside, the open-concept layout is anchored by a stunning color-changing fireplace and curated fixtures from Pottery Barn and top-tier designers. The primary suite is a true sanctuary, featuring a walk-in shower and a state-of-the-art self-cleaning bidet smart toilet.The backyard is an entertainer's paradise, boasting an expansive extended patio, premium pavers throughout, and a lush artificial turf dog/play area. Car enthusiasts and travelers will love the 3-car tandem garage and ready-to-use RV hookups. Low HOA fees, non 55+

Save
Ask
Tour
Hide
Share
Listing Snapshot
Price 
$685,000
Days On Site 
19 Days
Bedrooms 
3
Inside Area (SqFt) 
2,464 sqft
Total Baths 
3
Full Baths 
2
Partial Baths 
1
Lot Size 
0.31 Acres
Year Built 
2023
MLS® Number 
2778533
Status 
Active Under Contract
Property Tax 
$5,416
HOA/Condo/Coop Fees 
$75 monthly
Sq Ft Source 
N/A
Friends & Family
Recent Activity
2 weeks agoStatus changed to Active Under Contract
2 weeks agoListing updated with changes from the MLS®
3 weeks agoListing first seen on site
General Features
Acres 
0.31
Attached Garage 
Yes
Direction Faces 
North
Disclosures 
Covenants Restrictions Disclosure
Garage 
Yes
Garage Spaces 
3
Green Energy Efficient 
Windows
Parking 
AttachedGarageGarage Door OpenerPrivateRV GatedRV Access/ParkingTandem
Property Sub Type 
Single Family Residence
Sewer 
Public Sewer
SqFt Total 
2464
Style 
OneStory
Water Source 
Public
Zoning 
Single Family
Interior Features
Appliances 
Built-In Gas OvenDryerDishwasherGas CooktopDisposalMicrowaveRefrigeratorWasher
Cooling 
Central AirElectric
Fireplace 
Yes
Fireplace Features 
GasLiving Room
Fireplaces 
1
Flooring 
CarpetLinoleumVinyl
Furnished 
Unfurnished
Heating 
Natural GasCentral
Interior 
Master Downstairs
Laundry Features 
Gas Dryer HookupMain Level
Window Features 
Window CoveringsBlindsDouble Pane WindowsLow Emissivity Windows
Bedroom 2 
Dimensions - 11x12Description - Ceiling Fan,Ceiling Light,Closet,Downstairs
Bedroom 3 
Dimensions - 10x11Description - Ceiling Fan,Ceiling Light,Downstairs
Den 
Dimensions - 10x12Description - Ceiling Fan,Ceiling Light,Downstairs
Dining Room 
Dimensions - 12x14Description - Formal Dining Room
Kitchen 
Description - Granite Countertops,Island,Man Made Woodor Laminate Flooring,Marble/Stone Countertops,Pantry,Stainless Steel Appliances
Living Room 
Dimensions - 12x18Description - Entry Foyer,Front
PrimaryBathroom 
Description - Double Sink,Shower Only
PrimaryBedroom 
Dimensions - 14x18Description - Ceiling Fan,Ceiling Light,Downstairs,Walk-In Closet(s)
Save
Ask
Tour
Hide
Share
Exterior Features
Construction Details 
FrameStucco
Exterior 
Private Yard
Fencing 
BlockBack Yard
Lot Features 
Landscaped
Patio And Porch 
PatioPorchCovered
Roof 
Tile
Windows/Doors 
Window CoveringsBlindsDouble Pane WindowsLow Emissivity Windows
Community Features
Association Dues 
75
Financing Terms Available 
CashConventionalVA Loan
HOA Fee Frequency 
Monthly
Horse Property 
None
Senior Community 
Yes
Schools
School District
Unknown
Elementary School
Virgin Valley,Virgin Valley
Middle School
Hughes Charles
High School
Virgin Valley
Listing courtesy of eXp Realty (702) 819-0035


Listing information is provided by Participants of the Greater Las Vegas Association of Realtors. IDX information is provided exclusively for personal, non-commercial use, and may not be used for any purpose other than to identify prospective properties consumers may be interested in purchasing. Information is deemed reliable but not guaranteed. Copyright 2026, Greater Las Vegas Association of Realtors.
Last checked: 2026-05-26 08:08 AM UTC

Neighborhood & Commute
Source: Walkscore
Disclosure: Community information and market data powered by Constellation Data Labs. Information is deemed reliable but not guaranteed.
Save
Ask
Tour
Hide
Share