824 Havre Avenue, Henderson, NV, 89015- PROPERTY SEARCH - IRES - Las Vegas Property Management/Real Estate Broker

PROPERTY SEARCH

Save
Ask
Tour
Hide
Share
$850,000
10 Days On Site

824 Havre Avenue
Henderson, NV 89015

For Sale|Single Family Residence|Pending
4
Beds
2
Total Baths
2
Full Baths
2,478
SqFt
$343
/SqFt
1993
Built
Subdivision:
None
County:
Clark
Listing courtesy of Keller Williams MarketPlace (702) 888-0133
Call Now: 702-478-2242
Is this the listing for you? We can help make it yours.
702-478-2242
824 Havre Avenue824 Havre Avenue824 Havre Avenue824 Havre Avenue
Save
Ask
Tour
Hide
Share

Mortgage Calculator

Monthly Payment (Est.)

$3,878
Calculator powered by Showcase IDX, a Constellation1 Company. Copyright ©2026 Information is deemed reliable but not guaranteed.

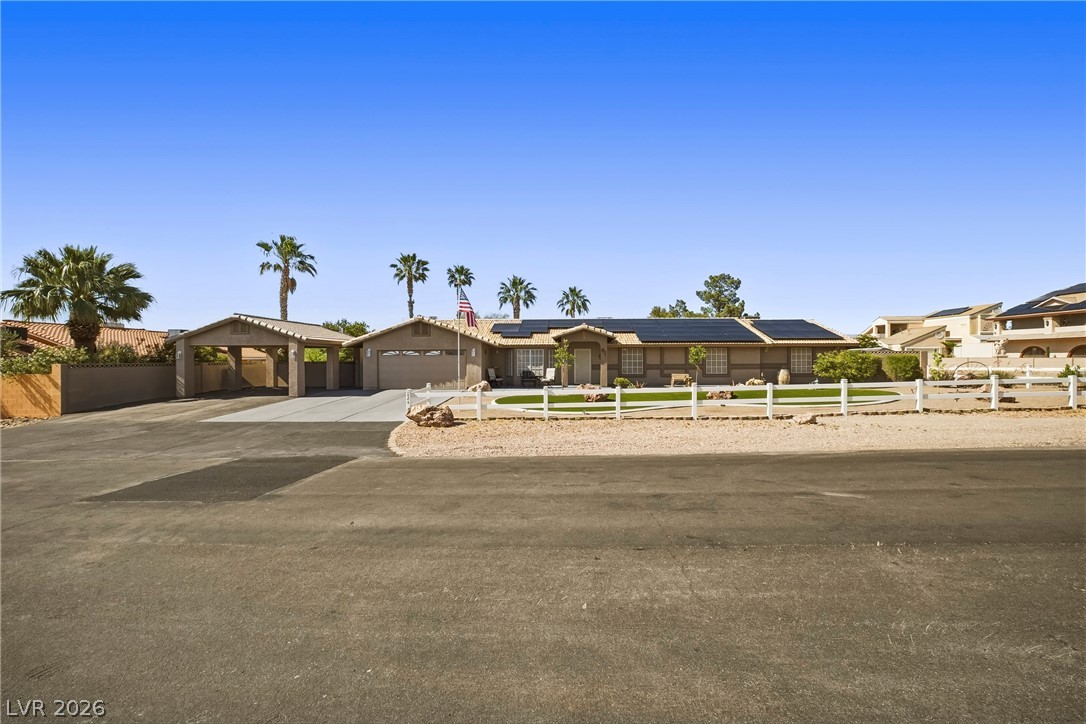
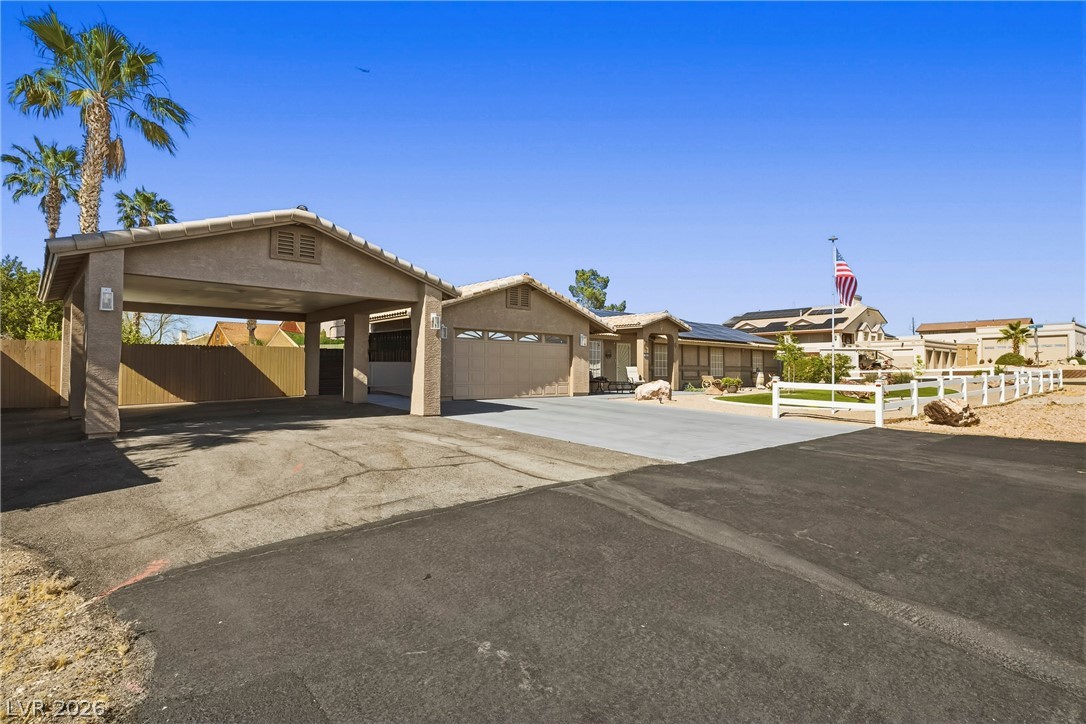
This beautifully updated 4-bedroom, 2-bath home offers 2,478 sq ft of open-concept living designed for both comfort and entertaining. The remodeled kitchen features granite countertops, stainless steel appliances, and a seamless flow into the main living areas, creating a bright and modern feel throughout. Situated on a generous half-acre lot, this property is packed with features that are hard to find. Enjoy a sparkling pool, expansive RV parking, and a detached carport with power—perfect for extra vehicles & toys. The attached two-car garage is fully equipped with 220 power and its own mini-split system for year-round comfort. Step outside to an enclosed patio and a backyard viewing deck where you can take in stunning views stretching all the way to the Las Vegas Strip. Energy efficiency is a major highlight with a fully owned 44-panel solar system that generates all your power—keeping utility costs impressively low. Schedule your viewing today!

Save
Ask
Tour
Hide
Share
Listing Snapshot
Price 
$850,000
Days On Site 
10 Days
Bedrooms 
4
Inside Area (SqFt) 
2,478 sqft
Total Baths 
2
Full Baths 
2
Partial Baths 
N/A
Lot Size 
0.47 Acres
Year Built 
1993
MLS® Number 
2778586
Status 
Pending
Property Tax 
$3,143
HOA/Condo/Coop Fees 
N/A
Sq Ft Source 
N/A
Friends & Family
Recent Activity
22 hours agoStatus changed to Pending
22 hours agoListing updated with changes from the MLS®
a week agoListing first seen on site
General Features
Acres 
0.47
Attached Garage 
Yes
Carport 
1
Direction Faces 
South
Energy Features 
Solar
Garage 
Yes
Garage Spaces 
2
Number Of Stories 
1
Parking 
AttachedDetached CarportGarageGolf Cart GarageGarage Door OpenerPrivateRV GatedRV Access/Parking
Property Sub Type 
Single Family Residence
Security 
Security System Owned
Sewer 
Septic Tank
SqFt Total 
2478
Style 
OneStory
Utilities 
Underground Utilities
Water Source 
Public
Zoning 
Horses Permitted,Single Family
Interior Features
Appliances 
Built-In Gas OvenDryerDishwasherDisposalGas RangeMicrowaveRefrigeratorWasher
Cooling 
Ceiling Fan(s)Central AirElectric
Electric 
Photovoltaics Seller Owned
Fireplace 
Yes
Fireplace Features 
Family RoomGas
Fireplaces 
1
Flooring 
CarpetTile
Furnished 
Unfurnished
Heating 
Natural GasCentral
Interior 
Ceiling Fan(s)Master Downstairs
Laundry Features 
Gas Dryer HookupMain LevelLaundry Room
Window Features 
Window CoveringsBlindsWindow Treatments
Bedroom 2 
Dimensions - 16x9Description - Ceiling Fan,Downstairs
Bedroom 3 
Dimensions - 15x11Description - Ceiling Fan,Downstairs
Bedroom 4 
Dimensions - 14x9Description - Ceiling Fan,Closet
Dining Room 
Dimensions - 9x27Description - Dining Area
Family Room 
Dimensions - 20x14Description - Downstairs
Kitchen 
Description - Breakfast Bar/Counter,Granite Countertops,Lighting Recessed,Stainless Steel Appliances,Tile Flooring
Living Room 
Dimensions - 20x27Description - Front
PrimaryBathroom 
Description - Separate Shower,Separate Tub
PrimaryBedroom 
Dimensions - 45x15Description - Bedroom With Bath Downstairs,Ceiling Fan,Closet,Downstairs,Sitting Room,Walk-In Closet(s)
Save
Ask
Tour
Hide
Share
Exterior Features
Exterior 
Private Yard
Fencing 
BlockBack Yard
Lot Features 
Back YardSprinklers In Rear
Other Structures 
Workshop
Patio And Porch 
PatioEnclosed
Pool Features 
FencedIn GroundPrivate
Private Pool 
Yes
Roof 
Tile
View 
City
Waterview 
City
Windows/Doors 
Window CoveringsBlindsWindow Treatments
Community Features
Association Amenities 
None
Financing Terms Available 
CashConventionalVA Loan
Horse Property 
None
Schools
School District
Unknown
Elementary School
Sewell, C.T.,Sewell, C.T.
Middle School
Brown B. Mahlon
High School
Basic Academy
Listing courtesy of Keller Williams MarketPlace (702) 888-0133


Listing information is provided by Participants of the Greater Las Vegas Association of Realtors. IDX information is provided exclusively for personal, non-commercial use, and may not be used for any purpose other than to identify prospective properties consumers may be interested in purchasing. Information is deemed reliable but not guaranteed. Copyright 2026, Greater Las Vegas Association of Realtors.
Last checked: 2026-05-14 12:57 PM UTC

Neighborhood & Commute
Source: Walkscore
Disclosure: Community information and market data powered by Constellation Data Labs. Information is deemed reliable but not guaranteed.
Save
Ask
Tour
Hide
Share