5490 Tulip Hill Avenue, Las Vegas, NV, 89141- PROPERTY SEARCH - IRES - Las Vegas Property Management/Real Estate Broker

PROPERTY SEARCH

Save
Ask
Tour
Hide
Share
$669,888
25 Days On Site

5490 Tulip Hill Avenue
Las Vegas, NV 89141

For Sale|Single Family Residence|Active
5
Beds
5
Total Baths
4
Full Baths
1
Partial Bath
3,971
SqFt
$169
/SqFt
2014
Built
Subdivision:
Highlands Ranch Phase 1
County:
Clark
Listing courtesy of BHHS Nevada Properties (702) 436-3615
Call Now: 702-478-2242
Is this the listing for you? We can help make it yours.
702-478-2242
5490 Tulip Hill Avenue5490 Tulip Hill Avenue5490 Tulip Hill Avenue5490 Tulip Hill Avenue
Save
Ask
Tour
Hide
Share

Mortgage Calculator

Monthly Payment (Est.)

$3,056
Calculator powered by Showcase IDX, a Constellation1 Company. Copyright ©2026 Information is deemed reliable but not guaranteed.

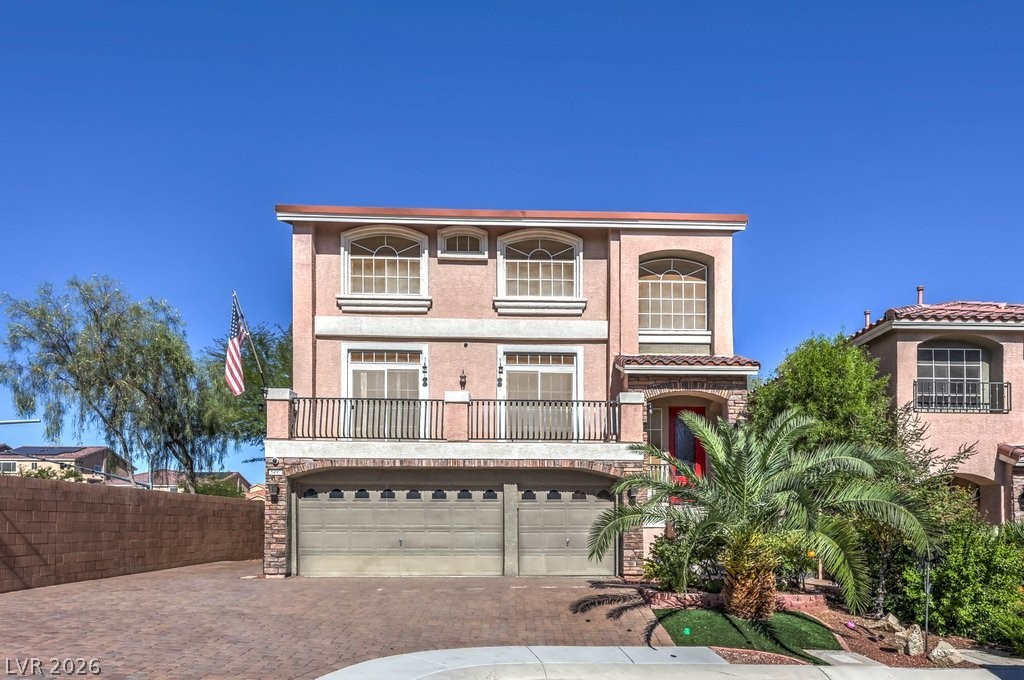
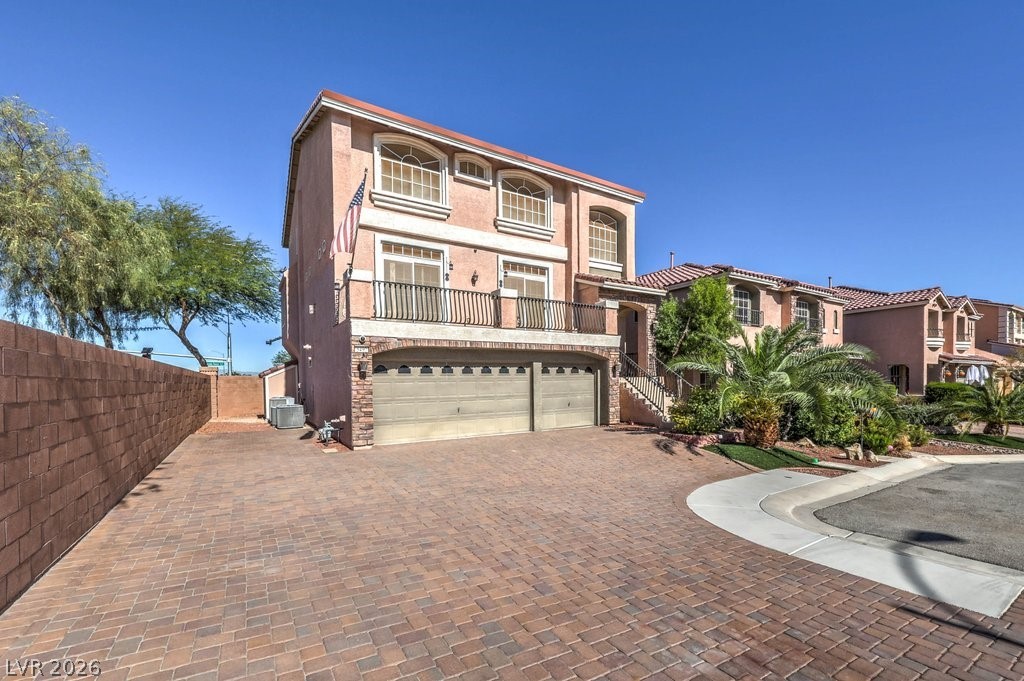
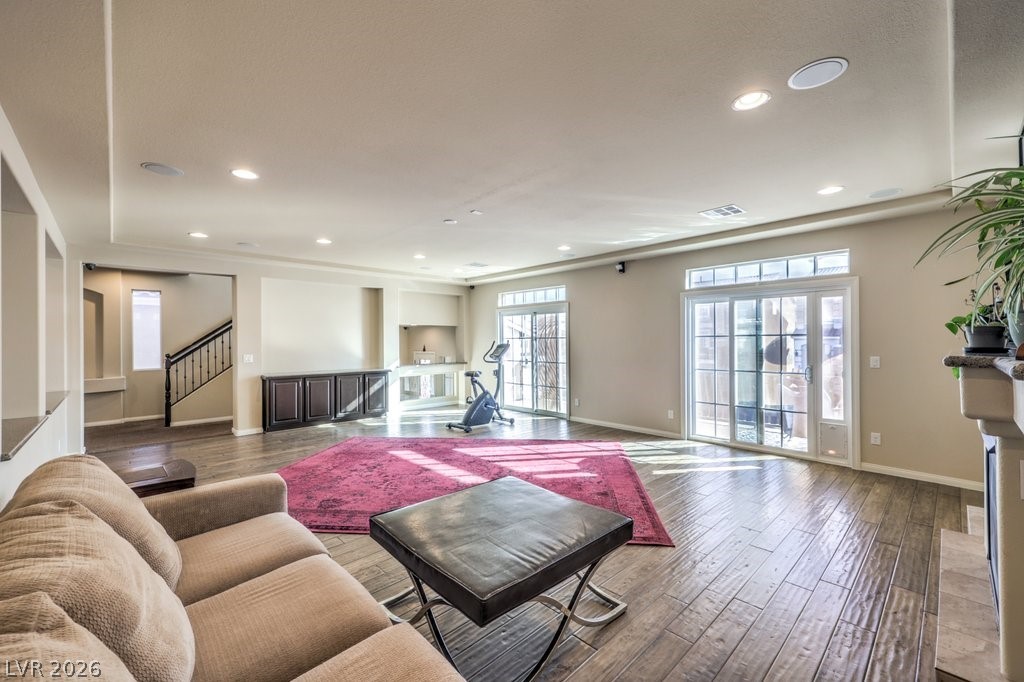
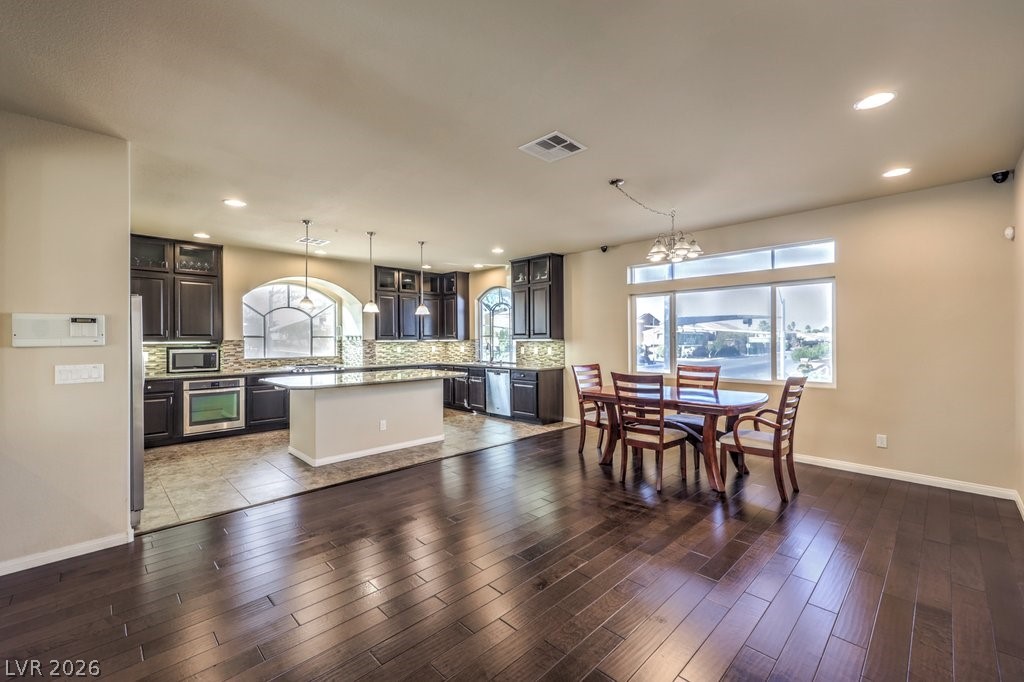
Spacious home with the advantage of owned solar panels! Premium lot at the end of a cul-de-sac featuring expansive driveways, providing extra space to park several vehicles. Popular floor plan highlighted by spacious living areas, flex room, balcony, two primary suites, and plenty of extra space. The kitchen features mega island, granite, glass tile back splash, stainless-steel appliances, and stacked cabinetry. Upgrades completed with attention to detail include hardwood floors, stone pattern tile, two tone paint, cozy fireplace, added granite surfaces, solid core doors, ceiling treatments, custom front door, custom closets, surround sound, paver stone driveway, and many thoughtful improvements. Convenience items consist of tankless water heater, dual tank water softener, reverse osmosis, solar screens, central vacuum, intercom, networking panel, cameras, and Ecobee thermostats. Backyard promotes a sense of peace enhanced by a spa gazebo and the benefit of no rear or side neighbor.

Save
Ask
Tour
Hide
Share
Listing Snapshot
Price 
$669,888
Days On Site 
25 Days
Bedrooms 
5
Inside Area (SqFt) 
3,971 sqft
Total Baths 
5
Full Baths 
4
Partial Baths 
1
Lot Size 
0.16 Acres
Year Built 
2014
MLS® Number 
2778837
Status 
Active
Property Tax 
$5,026
HOA/Condo/Coop Fees 
$32 monthly
Sq Ft Source 
N/A
Friends & Family
Recent Activity
4 weeks agoListing first seen on site
4 weeks agoListing updated with changes from the MLS®
General Features
Acres 
0.16
Attached Garage 
Yes
Direction Faces 
South
Energy Features 
Solar
Garage 
Yes
Garage Spaces 
3
Green Energy Efficient 
Windows
Parking 
AttachedGarageGarage Door OpenerGuestInside EntrancePrivate
Property Sub Type 
Single Family Residence
Security 
Security System Owned
Sewer 
Public Sewer
SqFt Total 
3971
Style 
ThreeStory
Utilities 
Cable AvailableUnderground Utilities
Water Source 
Public
Zoning 
Single Family
Interior Features
Appliances 
Built-In Electric OvenDryerDishwasherDisposalGas RangeRefrigeratorWater Softener OwnedTankless Water HeaterWater PurifierWasherWater Heater
Cooling 
Ceiling Fan(s)Central AirElectric
Electric 
Photovoltaics Seller Owned
Fireplace 
Yes
Fireplace Features 
GasLiving Room
Fireplaces 
1
Flooring 
CarpetHardwoodTile
Furnished 
Unfurnished
Heating 
Natural GasCentral
Interior 
Ceiling Fan(s)Central VacuumSmart Thermostat
Laundry Features 
Gas Dryer HookupLaundry RoomUpper Level
Spa 
Yes
Window Features 
Double Pane Windows
Bedroom 2 
Dimensions - 13x11Description - Ceiling Light,Closet,TV/ Cable,Upstairs,Walk-In Closet(s)
Bedroom 3 
Dimensions - 15x11Description - Ceiling Fan,Closet,Custom Closet,TV/ Cable,Upstairs,Walk-In Closet(s)
Bedroom 4 
Dimensions - 12x10Description - Ceiling Light,Closet,TV/ Cable,Upstairs,Walk-In Closet(s)
Bedroom 5 
Dimensions - 17x13Description - Ceiling Light,Closet,Custom Closet,Downstairs,TV/ Cable,Walk-In Closet(s),With Bath
Dining Room 
Dimensions - 19x14Description - Breakfast Nook/Eating Area,Dining Area,Formal Dining Room,Kitchen/Dining Room Combo
Family Room 
Dimensions - 22x20Description - 2 or More Family Rooms,Both Up & Down,Built-in Bookcases,Separate Family Room,Surround Sound
Kitchen 
Dimensions - 17x12Description - Breakfast Bar/Counter,Breakfast Nook/Eating Area,Granite Countertops,Island,Lighting Recessed,Pantry,Stainless Steel Appliances,Tile Flooring
Living Room 
Dimensions - 26x20Description - Formal,Front,Surround Sound
PrimaryBathroom 
Dimensions - 20x10Description - Double Sink,Separate Shower,Separate Tub
PrimaryBedroom 
Dimensions - 16x15Description - 2 Pbr's,Bedroom With Bath Downstairs,Ceiling Light,Closet,Custom Closet,Dressing Room,Walk-In Closet(s)
Save
Ask
Tour
Hide
Share
Exterior Features
Exterior 
BalconyPrivate Yard
Fencing 
BlockBack Yard
Lot Features 
Corner LotCul-De-SacLandscaped
Other Structures 
Shed(s)
Patio And Porch 
Porch
Roof 
Tile
Spa 
Yes
Spa Features 
Above Ground
Windows/Doors 
Double Pane Windows
Community Features
Association Amenities 
None
Association Dues 
32
Financing Terms Available 
CashConventionalFHAVA Loan
HOA Fee Frequency 
Monthly
Horse Property 
None
Schools
School District
Unknown
Elementary School
Ries, Aldeane Comito,Ries, Aldeane Comito
Middle School
Tarkanian
High School
Desert Oasis
Listing courtesy of BHHS Nevada Properties (702) 436-3615


Listing information is provided by Participants of the Greater Las Vegas Association of Realtors. IDX information is provided exclusively for personal, non-commercial use, and may not be used for any purpose other than to identify prospective properties consumers may be interested in purchasing. Information is deemed reliable but not guaranteed. Copyright 2026, Greater Las Vegas Association of Realtors.
Last checked: 2026-05-30 08:20 AM UTC

Neighborhood & Commute
Source: Walkscore
Disclosure: Community information and market data powered by Constellation Data Labs. Information is deemed reliable but not guaranteed.
Save
Ask
Tour
Hide
Share