3442 Pueblo Way, Las Vegas, NV, 89169- PROPERTY SEARCH - IRES - Las Vegas Property Management/Real Estate Broker

PROPERTY SEARCH

Save
Ask
Tour
Hide
Share
$1,995
18 Days On Site

3442 Pueblo Way
Las Vegas, NV 89169

For Rent|Single Family Residence|Active
3
Beds
2
Total Baths
2
Full Baths
1,847
SqFt
$1
/SqFt
1963
Built
Subdivision:
Paradise Palms
County:
Clark
Listing courtesy of Faranesh Real Estate (702) 536-9000
Call Now: 702-478-2242
Is this the listing for you? We can help make it yours.
702-478-2242
3442 Pueblo Way3442 Pueblo Way3442 Pueblo Way3442 Pueblo Way
Save
Ask
Tour
Hide
Share

Mortgage Calculator

Monthly Payment (Est.)

$9
Calculator powered by Showcase IDX, a Constellation1 Company. Copyright ©2026 Information is deemed reliable but not guaranteed.

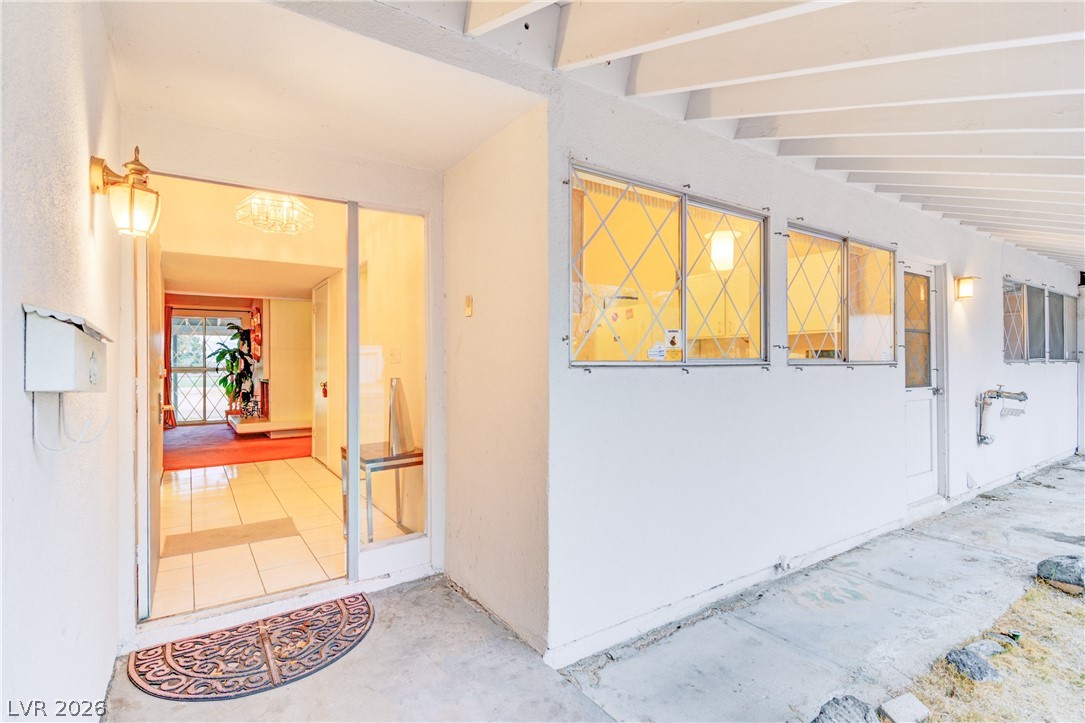
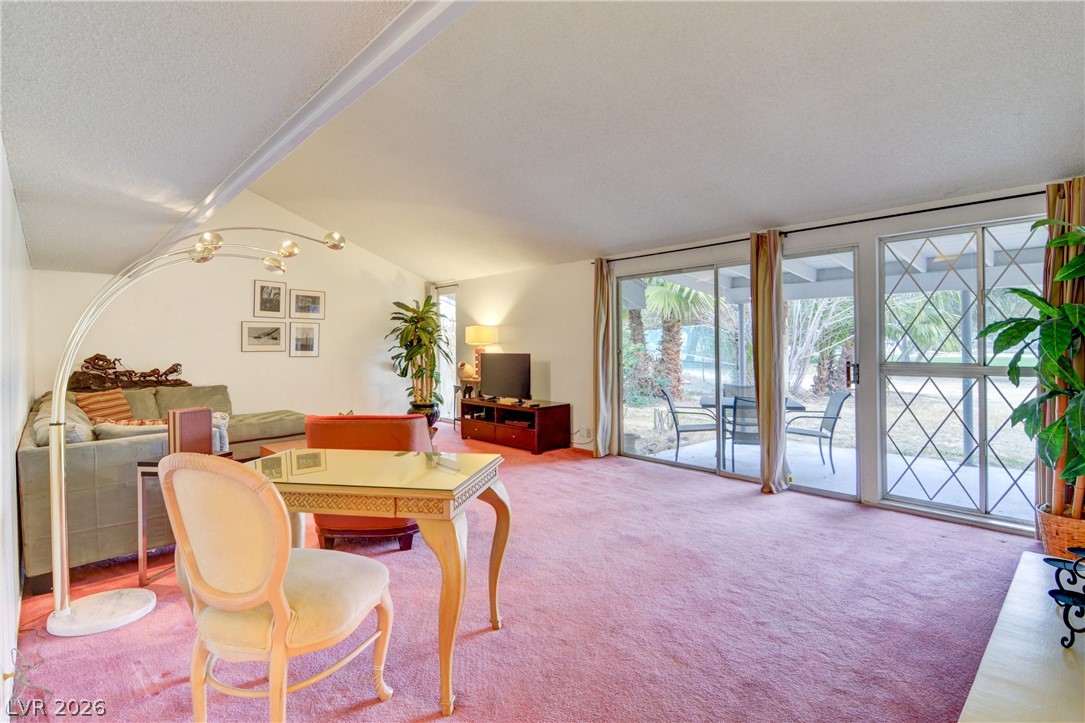
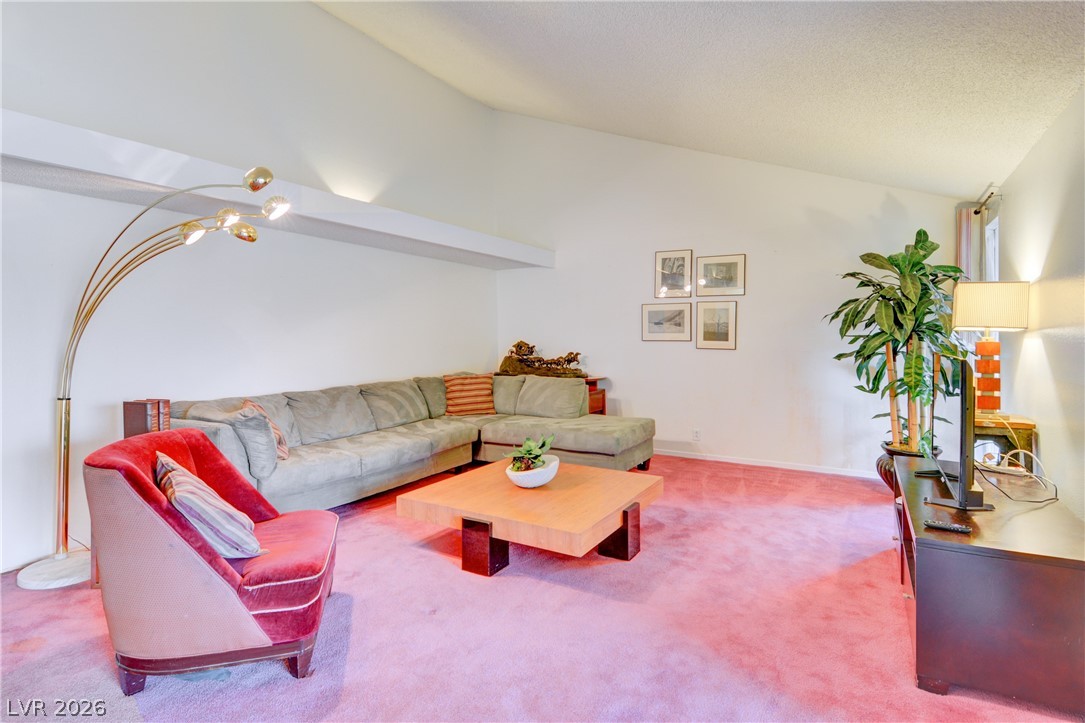
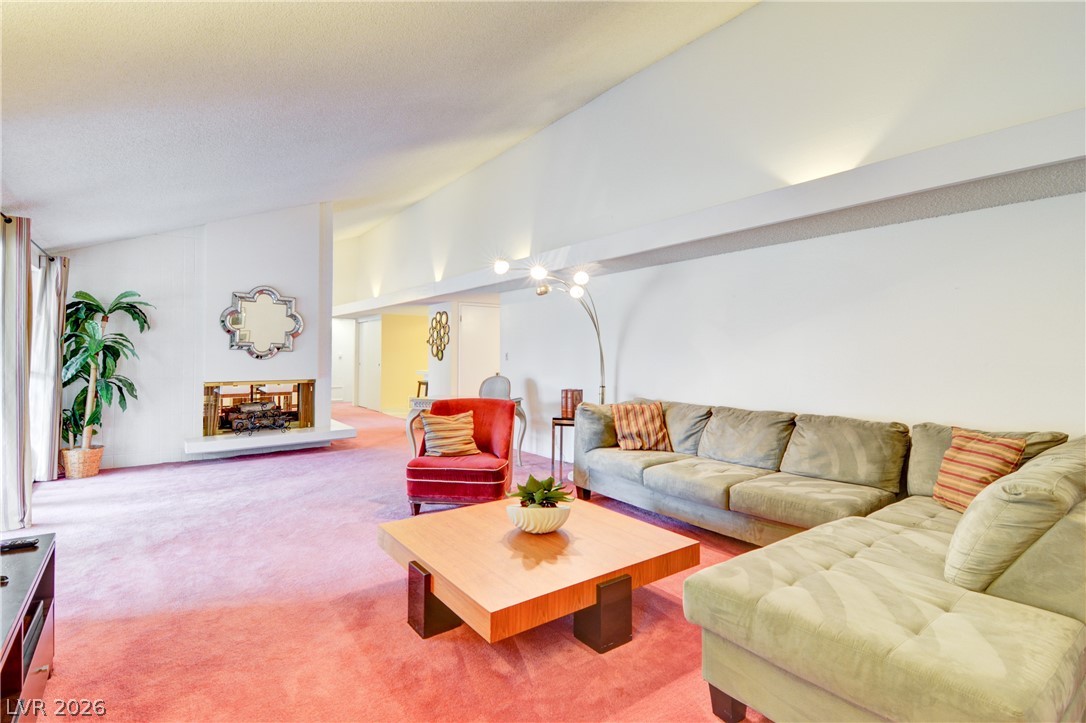
Enjoy effortless living in this fully furnished, single-story 3-bedroom home perfectly situated on scenic golf course frontage. The spacious primary suite offers a relaxing retreat, complete with an en-suite bath featuring double sinks and a shower/tub combo. The well-appointed kitchen includes all appliances, tile flooring, and durable tile countertops—ideal for everyday living. A large great room with soaring vaulted ceilings creates an open, airy feel, while the inviting living room showcases a cozy two-way fireplace for added charm. Plush carpeting runs throughout the home for comfort. Step outside to a private backyard with a covered patio, perfect for enjoying peaceful views or entertaining guests. This move-in ready gem combines comfort, style, and location—don’t miss out!

Save
Ask
Tour
Hide
Share
Listing Snapshot
Price 
$1,995
Days On Site 
18 Days
Bedrooms 
3
Inside Area (SqFt) 
1,847 sqft
Total Baths 
2
Full Baths 
2
Partial Baths 
N/A
Lot Size 
0.25 Acres
Year Built 
1963
MLS® Number 
2779351
Status 
Active
Property Tax 
N/A
HOA/Condo/Coop Fees 
N/A
Sq Ft Source 
N/A
Friends & Family
Recent Activity
3 weeks agoListing first seen on site
3 weeks agoListing updated with changes from the MLS®
General Features
Acres 
0.25
Available on 
2026-05-06
Direction Faces 
West
Garage 
Yes
Garage Spaces 
2
Parking 
GaragePrivate
Pets 
Yes
Property Sub Type 
Single Family Residence
SqFt Total 
1847
Style 
OneStory
Utilities 
Cable Available
Zoning 
Single Family
Interior Features
Appliances 
DryerDishwasherElectric CooktopDisposalMicrowaveRefrigeratorWasher/DryerWasher
Cooling 
Central AirElectric
Fireplace 
Yes
Fireplace Features 
Living RoomWood Burning
Fireplaces 
1
Flooring 
Tile
Furnished 
Furnished
Heating 
CentralElectric
Interior 
Master Downstairs
Laundry Features 
Electric Dryer HookupLaundry Room
Window Features 
Window CoveringsBlindsWindow Treatments
Bedroom 2 
Dimensions - 12x12Description - Closet
Bedroom 3 
Dimensions - 12x12Description - Closet
Dining Room 
Dimensions - 12x12Description - Dining Area
Great Room 
Dimensions - 18x16Description - Vaulted Ceiling
Kitchen 
Description - Custom Cabinets,Garden Window,Saltillo Tile Countertops,Tile Flooring
Living Room 
Dimensions - 18x16Description - Rear
PrimaryBathroom 
Description - Double Sink
PrimaryBedroom 
Dimensions - 15x15Description - Pbr Separate From Other,Walk-In Closet(s)
Save
Ask
Tour
Hide
Share
Exterior Features
Construction Details 
FrameStucco
Fencing 
BlockBack Yard
Roof 
CompositionShingle
View 
Mountain(s)
Waterview 
Mountain(s)
Windows/Doors 
Window CoveringsBlindsWindow Treatments
Community Features
Association Amenities 
None
Schools
School District
Unknown
Elementary School
Thomas, Ruby S.,Thomas, Ruby S.
Middle School
Orr William E.
High School
Valley
Listing courtesy of Faranesh Real Estate (702) 536-9000


Listing information is provided by Participants of the Greater Las Vegas Association of Realtors. IDX information is provided exclusively for personal, non-commercial use, and may not be used for any purpose other than to identify prospective properties consumers may be interested in purchasing. Information is deemed reliable but not guaranteed. Copyright 2026, Greater Las Vegas Association of Realtors.
Last checked: 2026-05-25 07:09 PM UTC

Neighborhood & Commute
Source: Walkscore
Disclosure: Community information and market data powered by Constellation Data Labs. Information is deemed reliable but not guaranteed.
Save
Ask
Tour
Hide
Share