318 Palm Trace Avenue, Las Vegas, NV, 89148- PROPERTY SEARCH - IRES - Las Vegas Property Management/Real Estate Broker

PROPERTY SEARCH

Save
Ask
Tour
Hide
Share
$2,100
19 Days On Site

318 Palm Trace Avenue
Las Vegas, NV 89148

For Rent|Single Family Residence|Pending
2
Beds
2
Total Baths
2
Full Baths
1,743
SqFt
$1
/SqFt
1999
Built
Subdivision:
Rhodes Ranch-Phase 3
County:
Clark
Listing courtesy of Vanguard Realty Group LLC (702) 769-7282
Call Now: 702-478-2242
Is this the listing for you? We can help make it yours.
702-478-2242
318 Palm Trace Avenue318 Palm Trace Avenue318 Palm Trace Avenue318 Palm Trace Avenue
Save
Ask
Tour
Hide
Share

Mortgage Calculator

Monthly Payment (Est.)

$10
Calculator powered by Showcase IDX, a Constellation1 Company. Copyright ©2026 Information is deemed reliable but not guaranteed.

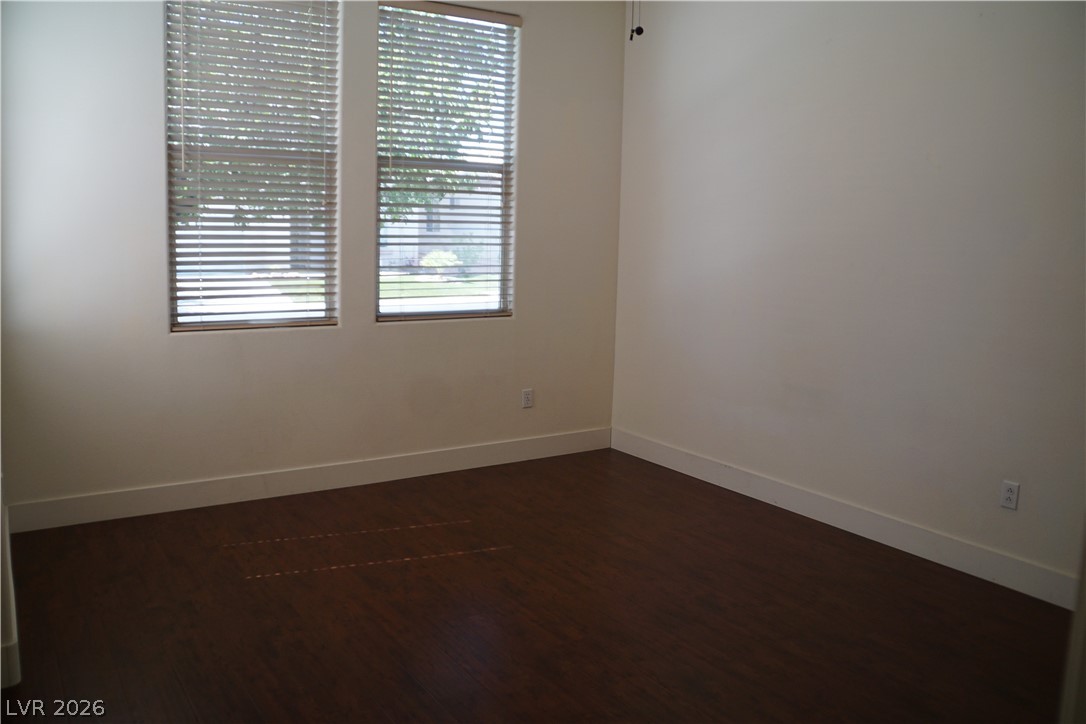
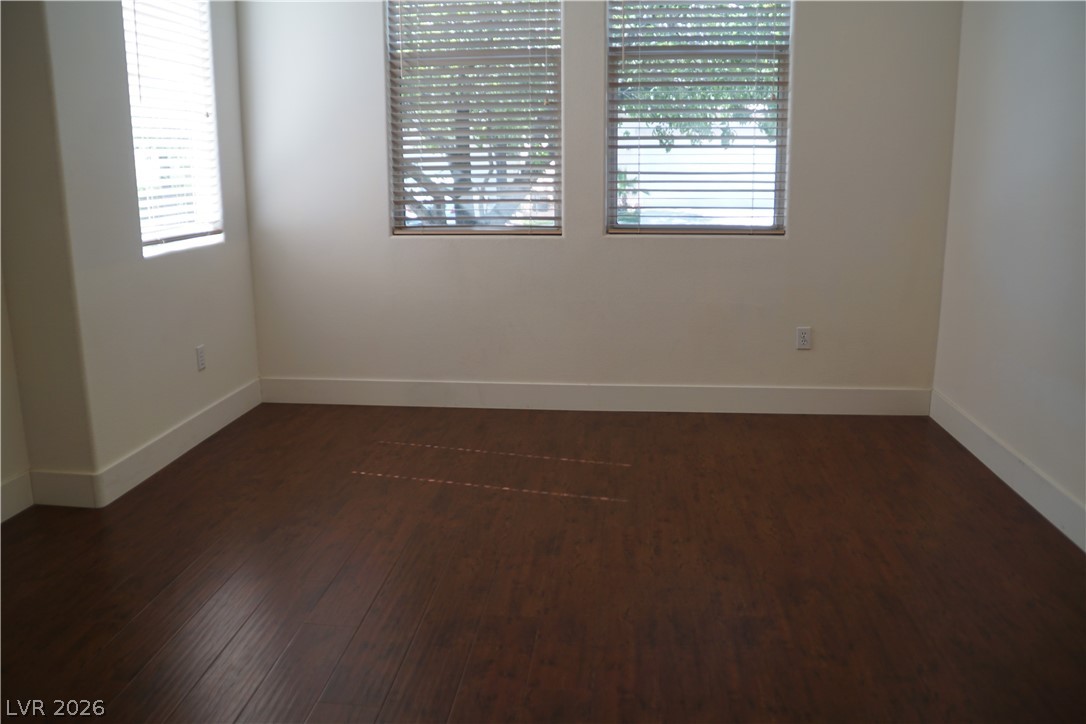
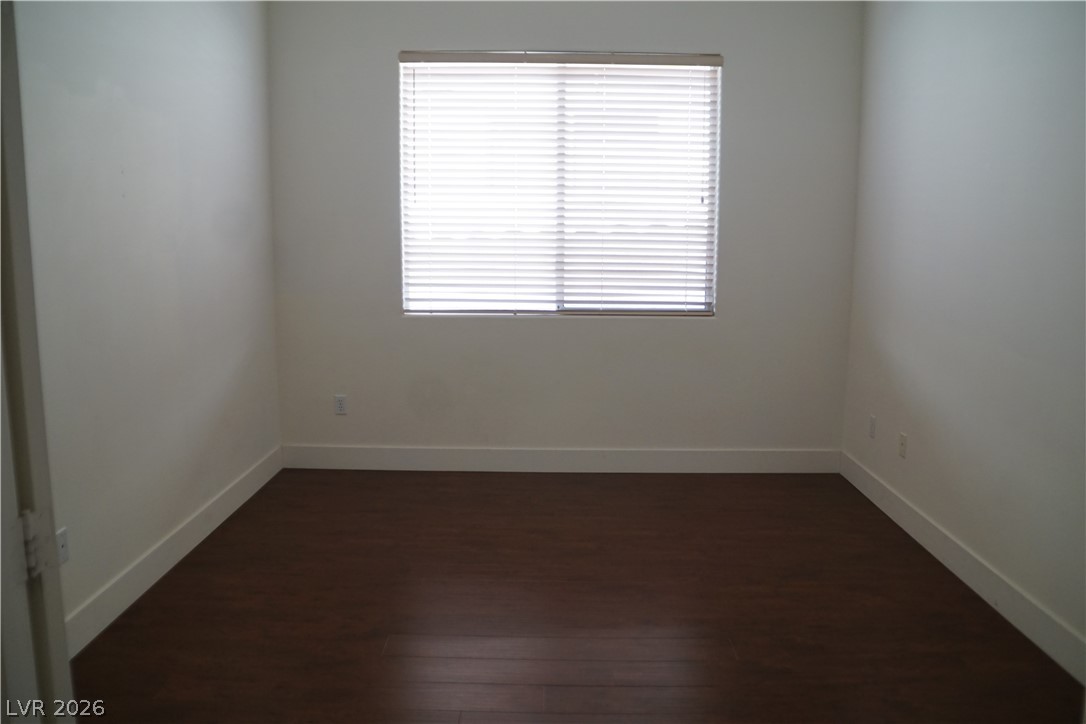
Welcome to this beautifully maintained single-story home featuring 2-bedrooms and den. This residence touts a bright and open layout with hardwood and tile flooring throughout—no carpet. The expansive family room boasts high ceilings. The fully equipped kitchen comes complete with granite countertops and ample cabinet space. Each bedroom is thoughtfully appointed with ceiling lights and fans. Residents enjoy access to an exceptional suite of community amenities, including pickleball and tennis courts, indoor and outdoor basketball courts, a resort-style pool and waterpark, and a well-equipped fitness center—offering something for everyone. Ideally situated near shopping, dining, and major roadways, this home combines everyday convenience with a vibrant, amenity-rich lifestyle. Come see for yourself!

Save
Ask
Tour
Hide
Share
Listing Snapshot
Price 
$2,100
Days On Site 
19 Days
Bedrooms 
2
Inside Area (SqFt) 
1,743 sqft
Total Baths 
2
Full Baths 
2
Partial Baths 
N/A
Lot Size 
0.11 Acres
Year Built 
1999
MLS® Number 
2779385
Status 
Pending
Property Tax 
N/A
HOA/Condo/Coop Fees 
N/A
Sq Ft Source 
N/A
Friends & Family
Recent Activity
2 weeks agoStatus changed to Pending
2 weeks agoListing updated with changes from the MLS®
3 weeks agoListing first seen on site
General Features
Acres 
0.11
Attached Garage 
Yes
Available on 
2026-05-06
Direction Faces 
South
Disclosures 
Covenants Restrictions Disclosure
Garage 
Yes
Garage Spaces 
2
Number Of Stories 
1
Parking 
AttachedGarageGarage Door OpenerInside EntrancePrivateGuest
Pets 
No
Property Sub Type 
Single Family Residence
SqFt Total 
1743
Style 
OneStory
Utilities 
Cable Not Available
Zoning 
Single Family
Interior Features
Appliances 
DryerDishwasherDisposalGas RangeMicrowaveRefrigeratorWasher/DryerWasher
Cooling 
Ceiling Fan(s)Central AirElectric
Flooring 
HardwoodTile
Furnished 
Unfurnished
Heating 
Natural GasCentral
Interior 
Ceiling Fan(s)Master Downstairs
Laundry Features 
Gas Dryer HookupMain LevelLaundry Room
Window Features 
Window CoveringsBlindsWindow Treatments
Bedroom 2 
Dimensions - 15x13Description - Ceiling Fan,Ceiling Light,Closet
Den 
Dimensions - 15x13Description - Ceiling Fan,Ceiling Light,Downstairs
Dining Room 
Dimensions - 11x9Description - Family Room/Dining Combo
Family Room 
Dimensions - 13x23Description - Ceiling Fan
Kitchen 
Description - Breakfast Bar/Counter,Granite Countertops,Pantry,Tile Flooring
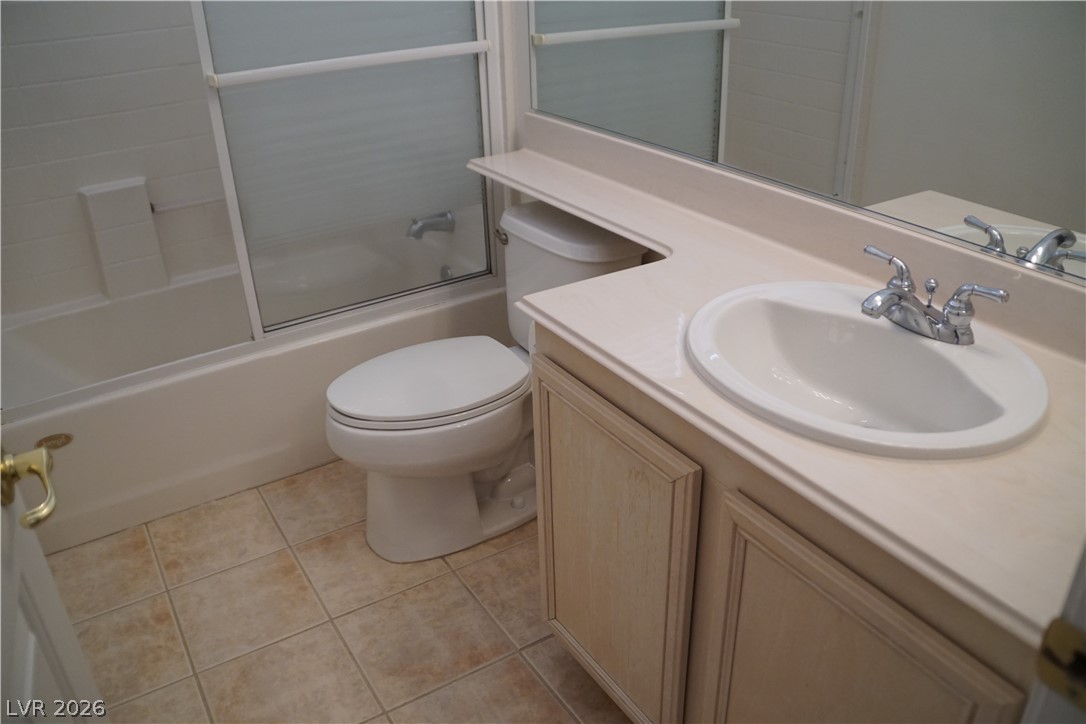
PrimaryBathroom 
Description - Double Sink,Separate Shower,Separate Tub
PrimaryBedroom 
Dimensions - 15x21Description - Ceiling Fan,Ceiling Light,Pbr Separate From Other,Walk-In Closet(s)
Save
Ask
Tour
Hide
Share
Exterior Features
Construction Details 
FrameStucco
Fencing 
BlockBack Yard
Pool Features 
AssociationCommunity
Roof 
Tile
Windows/Doors 
Window CoveringsBlindsWindow Treatments
Community Features
Association Amenities 
Basketball CourtClubhouseFitness CenterGolf CourseGatedJogging PathBarbecuePlaygroundPoolRacquetballRecreation RoomSecurityTennis Court(s)
Community Features 
Pool
Schools
School District
Unknown
Elementary School
Snyder, Don and Dee,Snyder, Don and Dee
Middle School
Faiss, Wilbur & Theresa
High School
Sierra Vista High
Listing courtesy of Vanguard Realty Group LLC (702) 769-7282


Listing information is provided by Participants of the Greater Las Vegas Association of Realtors. IDX information is provided exclusively for personal, non-commercial use, and may not be used for any purpose other than to identify prospective properties consumers may be interested in purchasing. Information is deemed reliable but not guaranteed. Copyright 2026, Greater Las Vegas Association of Realtors.
Last checked: 2026-05-26 10:15 AM UTC

Neighborhood & Commute
Source: Walkscore
Disclosure: Community information and market data powered by Constellation Data Labs. Information is deemed reliable but not guaranteed.
Save
Ask
Tour
Hide
Share