222 Karen Avenue 4005, Las Vegas, NV, 89109- PROPERTY SEARCH - IRES - Las Vegas Property Management/Real Estate Broker

PROPERTY SEARCH

Save
Ask
Hide
Share
$4,500

TURNBERRY TOWERS
222 Karen Avenue 4005
Las Vegas, NV 89109

Condominium|Rented/Leased 08/07/2026
2
Beds
3
Total Baths
2
Full Baths
1
Partial Bath
1,646
SqFt
$3
/SqFt
2007
Built
Subdivision:
Turnberry Towers At Paradise Road & Karen Ave
County:
Clark
Listing courtesy of Evolve Realty (702) 526-9958
Call Now: 702-478-2242
Is this the listing for you? We can help make it yours.
702-478-2242
Save
Ask
Hide
Share

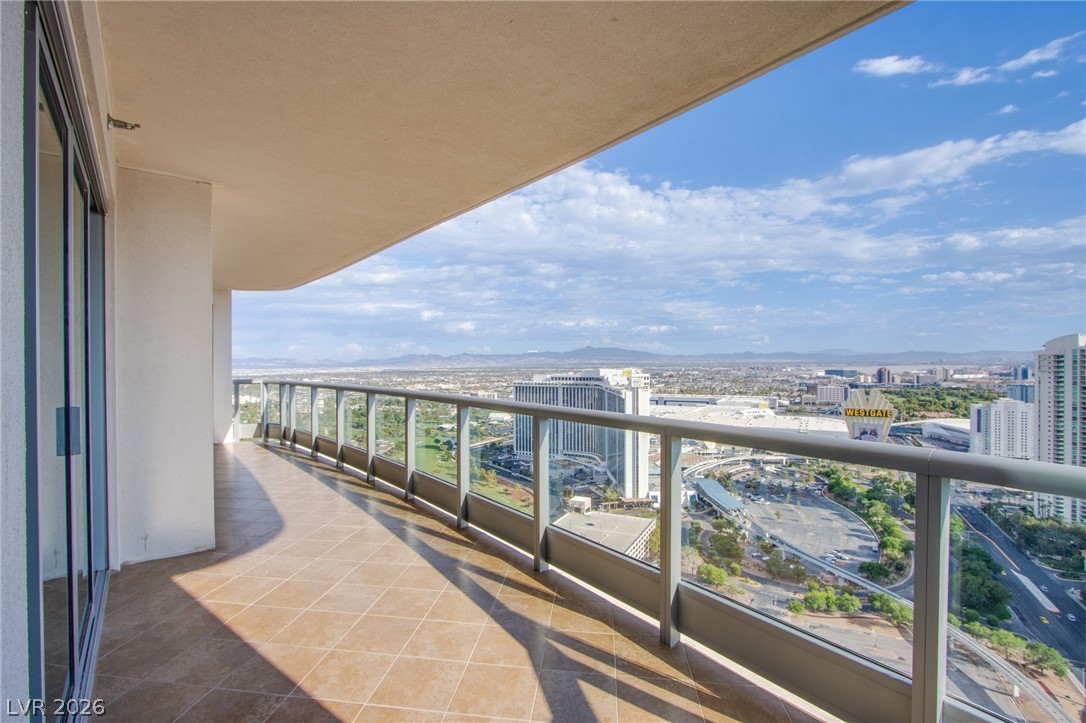
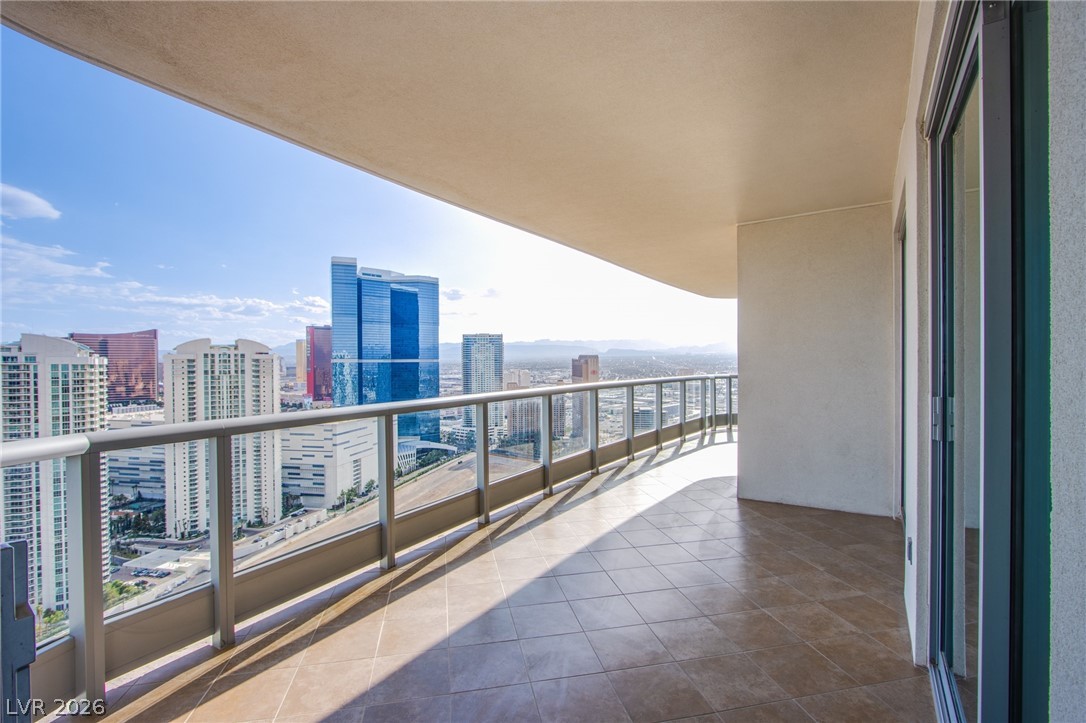
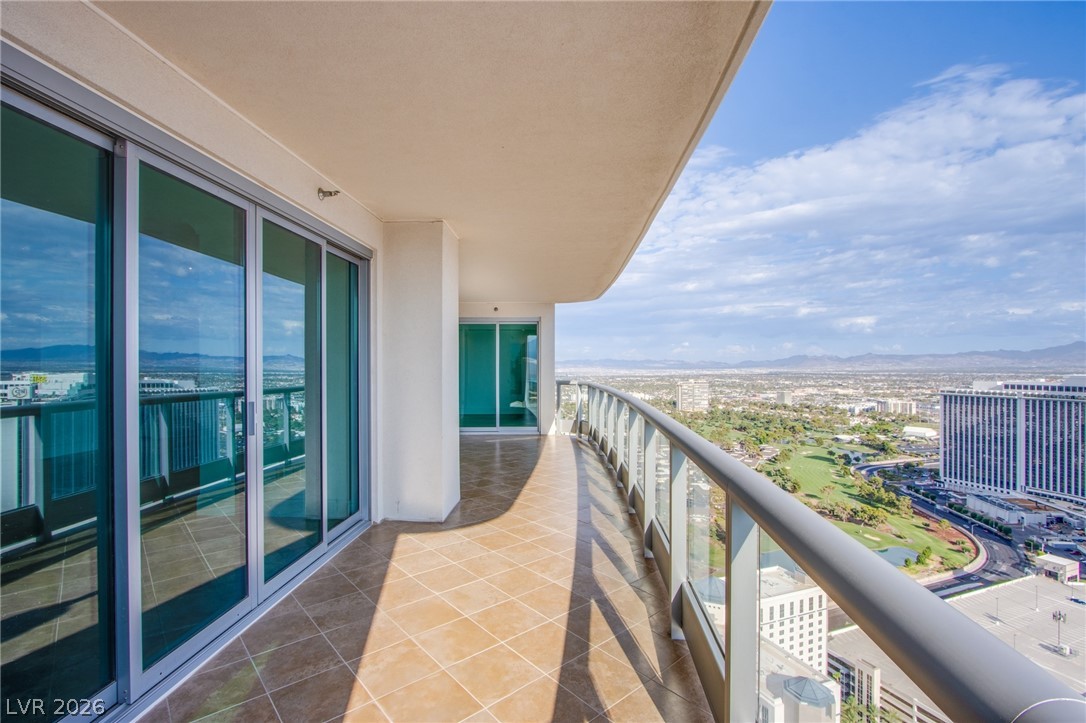
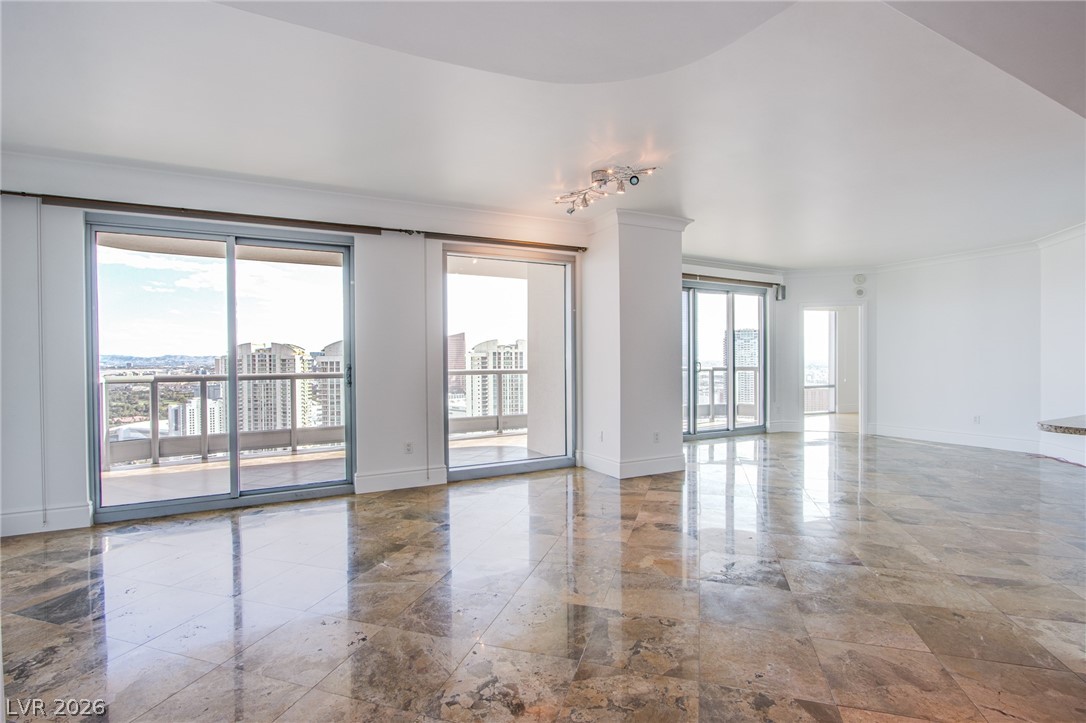
Situated above the Las Vegas city skyline is this stunning 2 bed/2.5 bath unit on the 40th floor of Turnberry Towers West. An abundance of natural lighting fills the space with floor-to-ceiling windows and a private wraparound terrace where you can enjoy panoramic views of the city and LV Strip. Primary suite includes a spacious custom walk-in closet and ensuite spa-inspired bathroom. Second bedroom is well appointed and features its own ensuite bathroom and walk-in closet. Turnberry residents can enjoy the resort style luxury experience with their vast list of amenities including pool & spa, on site valet, concierge service, tennis courts, private fitness center, pet park and so much more! Conveniently located near the iconic LV Strip, downtown Fremont experience and major freeways; this unit won't last long! Schedule your tour today.

Save
Ask
Hide
Share
Listing Snapshot
Bedrooms 
2
Total Baths 
3
Full Baths 
2
Partial Baths 
1
Inside Area (SqFt) 
1,646 sqft
Lot Size 
N/A
Year Built 
2007
MLS® Number 
2779543
Status 
Rented/Leased
Property Tax 
N/A
HOA/Condo/Coop Fees 
N/A
Sq Ft Source 
N/A
Friends & Family
Recent Activity
3 days agoListing updated with changes from the MLS®
General Features
Available on 
2026-05-06
Direction Faces 
South
Disclosures 
Covenants Restrictions Disclosure
Parking 
AssignedCoveredValetGuest
Parking Spaces 
1
Pets 
No
Property Sub Type 
Condominium
SqFt Total 
1646
Style 
HighRise
Utilities 
Cable Available
Zoning 
Multi-Family
Interior Features
Appliances 
Built-In Electric OvenDryerDishwasherElectric CooktopDisposalMicrowaveRefrigeratorWasher/DryerWasher
Cooling 
Electric
Flooring 
Tile
Furnished 
Unfurnished
Heating 
Electric
Interior 
Smart Thermostat
Laundry Features 
Electric Dryer HookupLaundry Room
Window Features 
Window CoveringsWindow Treatments
Bedroom 2 
Dimensions - 15x14Description - TV/ Cable
Kitchen 
Description - Breakfast Bar/Counter
Living Room 
Dimensions - 33x17Description - Undefined
PrimaryBathroom 
Description - Double Sink,Separate Shower,Separate Tub
PrimaryBedroom 
Dimensions - 15x15Description - Balcony,Walk-In Closet(s)
Save
Ask
Hide
Share
Exterior Features
Construction Details 
BlockStucco
Fencing 
Full
Pool Features 
Community
Roof 
Flat
Windows/Doors 
Window CoveringsWindow Treatments
Community Features
Association Amenities 
Dog ParkFitness CenterGatedBarbecuePoolSpa/Hot TubTennis Court(s)Security
Community Features 
Pool
Schools
School District
Unknown
Elementary School
Park, John S.,Park, John S.
Middle School
Fremont John C.
High School
Valley
Neighborhood & Commute
Source: Walkscore
Disclosure: Community information and market data powered by Constellation Data Labs. Information is deemed reliable but not guaranteed.
Save
Ask
Hide
Share