2341 Rue Royale Street, Henderson, NV, 89044- PROPERTY SEARCH - IRES - Las Vegas Property Management/Real Estate Broker

PROPERTY SEARCH

Save
Ask
Tour
Hide
Share
$2,300
7 Days On Site

2341 Rue Royale Street
Henderson, NV 89044

For Rent|Single Family Residence|Active
3
Beds
3
Total Baths
2
Full Baths
1
Partial Bath
2,357
SqFt
$1
/SqFt
2012
Built
Subdivision:
Provence Sub 3
County:
Clark
Listing courtesy of Brady Realty Group, LLC (702) 588-1183
Call Now: 702-478-2242
Is this the listing for you? We can help make it yours.
702-478-2242
2341 Rue Royale Street2341 Rue Royale Street2341 Rue Royale Street2341 Rue Royale Street
Save
Ask
Tour
Hide
Share

Mortgage Calculator

Monthly Payment (Est.)

$10
Calculator powered by Showcase IDX, a Constellation1 Company. Copyright ©2026 Information is deemed reliable but not guaranteed.

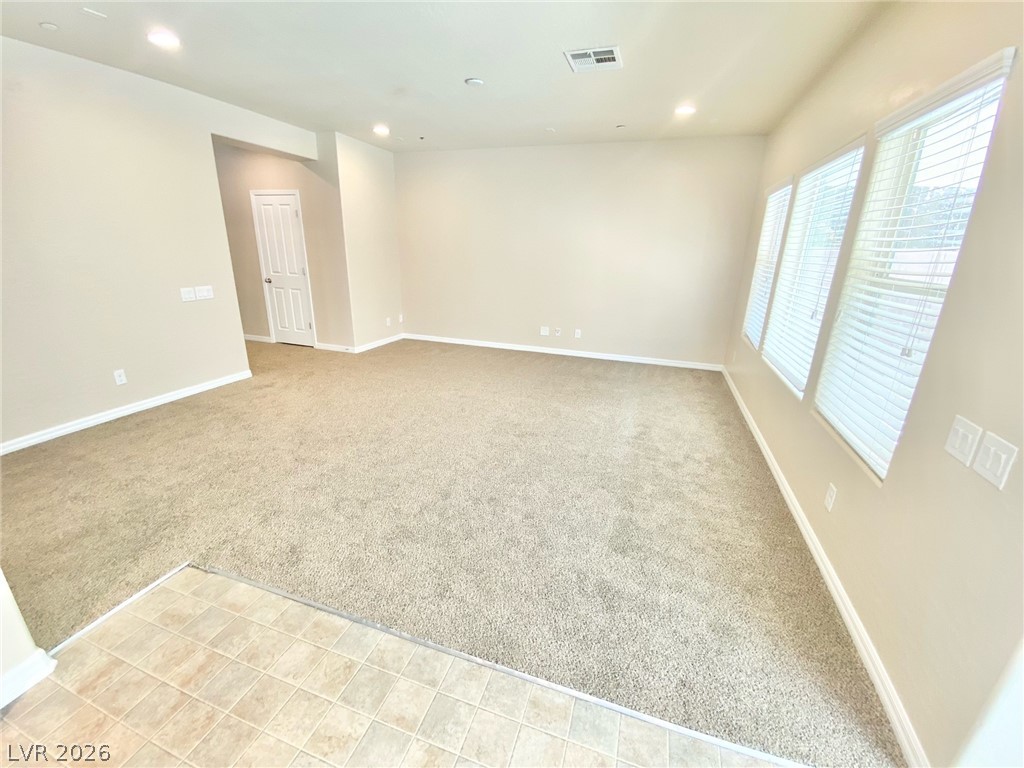
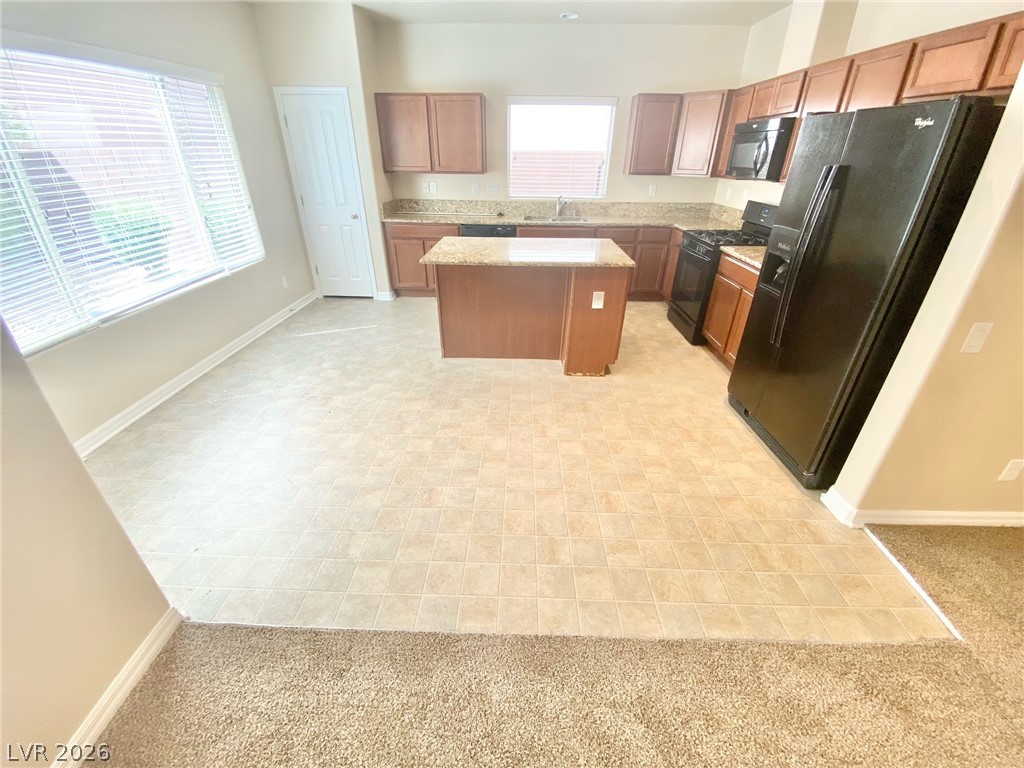
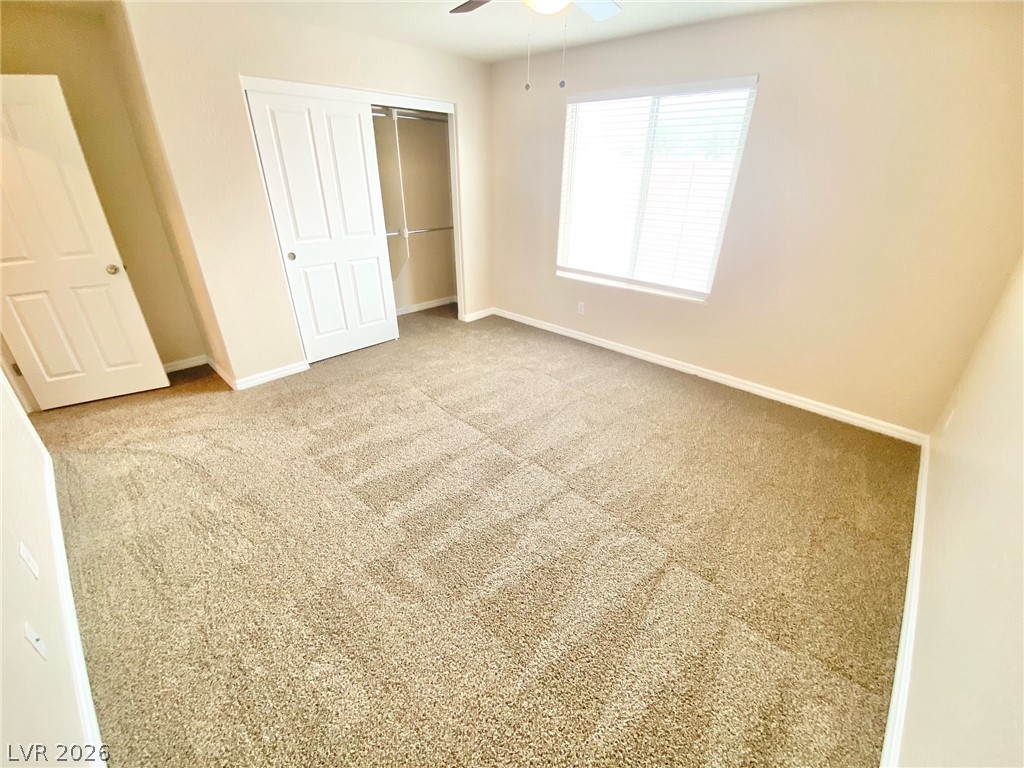
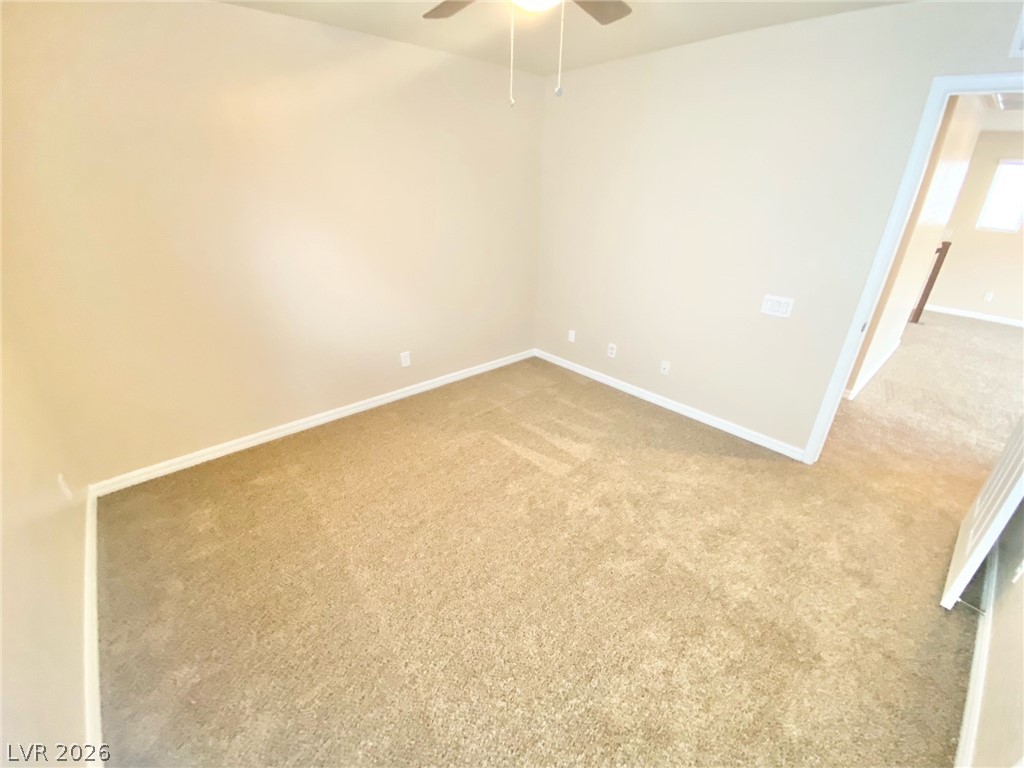
Beautiful home located in the highly desirable Henderson area near Inspirada. This well-maintained property offers a bright and functional open floor plan with a spacious living area that flows seamlessly into the dining space, creating a comfortable setting for everyday living and entertaining. The kitchen features ample cabinetry, generous counter space, and modern appliances for added convenience. The primary bedroom provides a relaxing retreat with a private bathroom and spacious closet, while additional bedrooms offer flexibility for family, guests, or a home office. The backyard offers space to relax, entertain, or enjoy low-maintenance outdoor living. Conveniently located near parks, walking trails, shopping, dining, schools, and with easy access to major roadways and nearby Henderson amenities.

Save
Ask
Tour
Hide
Share
Listing Snapshot
Price 
$2,300
Days On Site 
7 Days
Bedrooms 
3
Inside Area (SqFt) 
2,357 sqft
Total Baths 
3
Full Baths 
2
Partial Baths 
1
Lot Size 
0.09 Acres
Year Built 
2012
MLS® Number 
2779648
Status 
Active
Property Tax 
N/A
HOA/Condo/Coop Fees 
N/A
Sq Ft Source 
N/A
Friends & Family
Recent Activity
a week agoListing first seen on site
a week agoListing updated with changes from the MLS®
General Features
Acres 
0.09
Available on 
2026-06-01
Direction Faces 
East
Disclosures 
Covenants Restrictions Disclosure
Garage 
Yes
Garage Spaces 
2
Number Of Stories 
2
Parking 
GaragePrivate
Pets 
No
Property Sub Type 
Single Family Residence
SqFt Total 
2357
Style 
TwoStory
Utilities 
Cable Available
Zoning 
Single Family
Interior Features
Appliances 
DryerDishwasherDisposalGas RangeMicrowaveRefrigeratorWasher/DryerWasher
Cooling 
Ceiling Fan(s)Central AirElectric
Flooring 
CarpetLinoleumVinyl
Furnished 
Unfurnished
Heating 
Natural GasCentral
Interior 
Ceiling Fan(s)
Laundry Features 
Gas Dryer HookupLaundry Room
Window Features 
Window CoveringsBlinds
Bedroom 2 
Dimensions - 11x11
Bedroom 3 
Dimensions - 13x13
Dining Room 
Dimensions - 10x9
Great Room 
Dimensions - 18x17
Kitchen 
Loft 
Dimensions - 20x15
PrimaryBathroom 
PrimaryBedroom 
Dimensions - 16x15
Save
Ask
Tour
Hide
Share
Exterior Features
Construction Details 
FrameStucco
Fencing 
BlockBack Yard
Roof 
Tile
Windows/Doors 
Window CoveringsBlinds
Community Features
Association Amenities 
Basketball CourtGolf CourseJogging Path
Schools
School District
Unknown
Elementary School
Wallin, Shirley & Bill,Wallin, Shirley & Bill
Middle School
Webb, Del E.
High School
Liberty
Listing courtesy of Brady Realty Group, LLC (702) 588-1183


Listing information is provided by Participants of the Greater Las Vegas Association of Realtors. IDX information is provided exclusively for personal, non-commercial use, and may not be used for any purpose other than to identify prospective properties consumers may be interested in purchasing. Information is deemed reliable but not guaranteed. Copyright 2026, Greater Las Vegas Association of Realtors.
Last checked: 2026-05-14 12:57 PM UTC

Neighborhood & Commute
Source: Walkscore
Disclosure: Community information and market data powered by Constellation Data Labs. Information is deemed reliable but not guaranteed.
Save
Ask
Tour
Hide
Share