6968 Wildhorse Creek Street, North Las Vegas, NV, 89086- PROPERTY SEARCH - IRES - Las Vegas Property Management/Real Estate Broker

PROPERTY SEARCH

Save
Ask
Tour
Hide
Share
$459,900
98 Days On Site

6968 Wildhorse Creek Street
North Las Vegas, NV 89086

For Sale|Single Family Residence|Active
3
Beds
3
Total Baths
2
Full Baths
1
Partial Bath
2,114
SqFt
$218
/SqFt
2022
Built
Subdivision:
Kb Village 4 At Tule Spgs Parcel 402
County:
Clark
Listing courtesy of Key Realty (719) 510-3743
Call Now: 702-478-2242
Is this the listing for you? We can help make it yours.
702-478-2242
6968 Wildhorse Creek Street6968 Wildhorse Creek Street6968 Wildhorse Creek Street6968 Wildhorse Creek Street
Save
Ask
Tour
Hide
Share

Mortgage Calculator

Monthly Payment (Est.)

$2,098
Calculator powered by Showcase IDX, a Constellation1 Company. Copyright ©2026 Information is deemed reliable but not guaranteed.

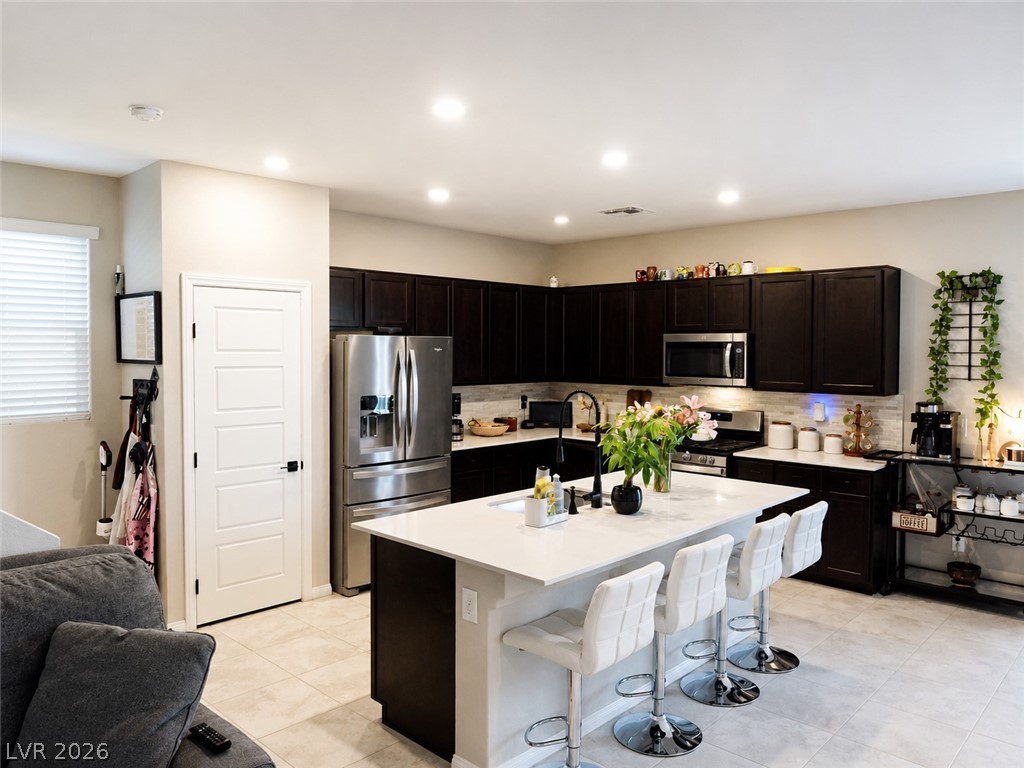
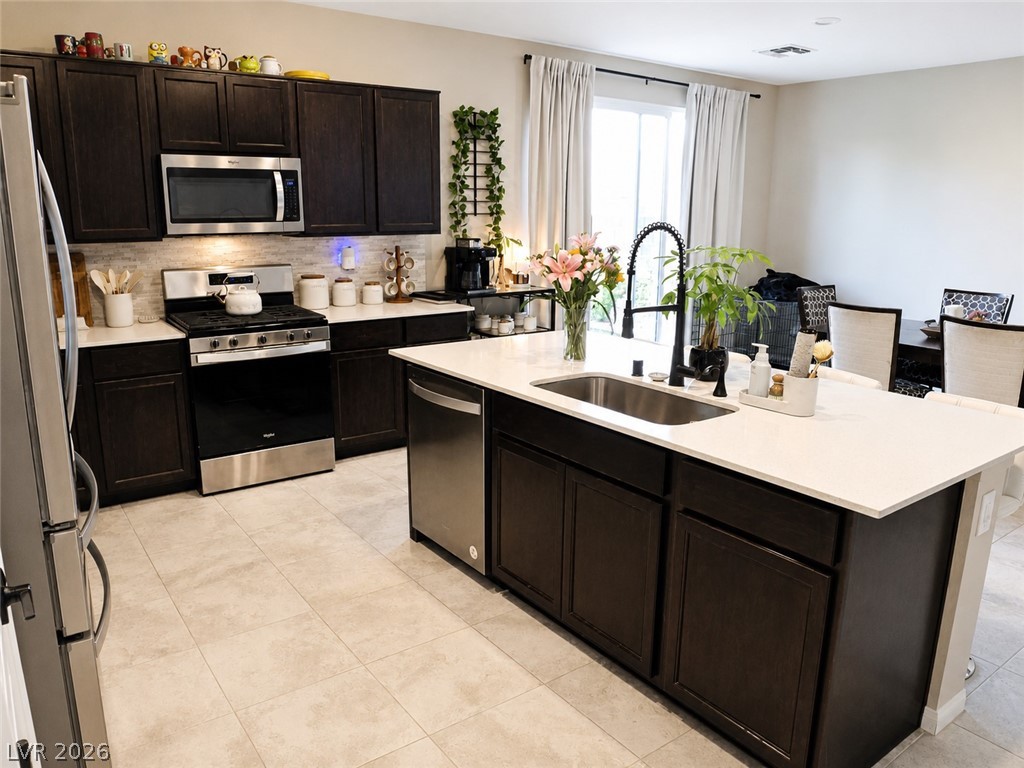
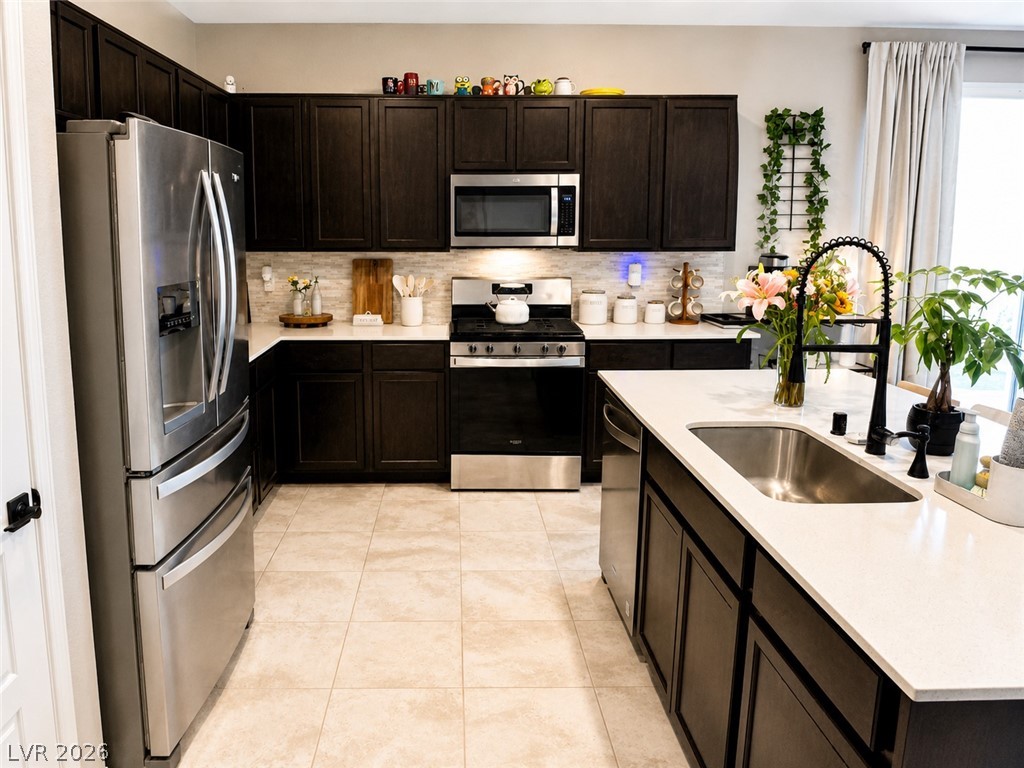
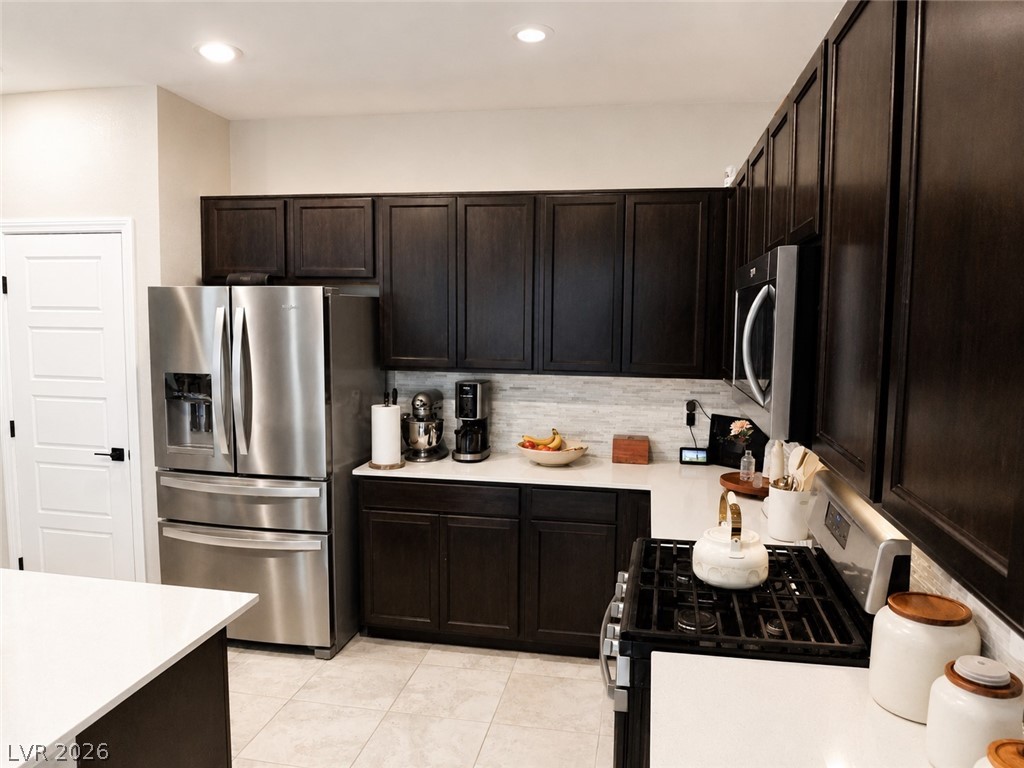
Discover unparalleled modern charm and luxury in this exquisite gated two-story residence, a home that truly shows like a designer model. This thoughtfully designed property offers immediate move-in readiness with a generous $5000 seller concession which can be used for a home warranty, to buy down the rate, or for closing costs, presenting an exceptional opportunity. Boasting one of the community's most sought-after floor plans, this home features three spacious bedrooms and a versatile loft. A private downstairs office, complete with elegant French doors and a nearby powder room, provides an ideal space for productivity or welcoming guests. The stunning kitchen is a culinary dream, showcasing rich espresso cabinetry, sleek quartz countertops, sophisticated black designer fixtures, and top-of-the-line stainless steel appliances, including a large island and a convenient walk-in pantry. This impressive kitchen seamlessly flows into the spacious great room, creating an effortless environment for entertaining and daily living. Upstairs, the loft, equipped with its own closet, offers flexible living space for various needs. The serene primary suite is a private sanctuary, featuring a generous walk-in closet and a spa-inspired bath with dual sinks, granite countertops, and an oversized soaking tub/shower combination for ultimate relaxation. The beautifully landscaped backyard extends the living space outdoors with an expansive paver patio and low-maintenance turf, perfect for enjoying the Nevada sunshine. Located near Nellis AFB, convenient shopping, charming parks, well-maintained tennis courts, and engaging playgrounds, this home offers an enviable lifestyle. Additionally, a VA assumable loan is available for a qualified buyer, enhancing the appeal of this remarkable property.

Save
Ask
Tour
Hide
Share
Listing Snapshot
Price 
$459,900
Days On Site 
98 Days
Bedrooms 
3
Inside Area (SqFt) 
2,114 sqft
Total Baths 
3
Full Baths 
2
Partial Baths 
1
Lot Size 
0.08 Acres
Year Built 
2022
MLS® Number 
2779783
Status 
Active
Property Tax 
$4,896
HOA/Condo/Coop Fees 
$98 monthly
Sq Ft Source 
N/A
Friends & Family
Recent Activity
2 months agoPrice changed to $459,900
2 months agoListing updated with changes from the MLS®
3 months agoListing first seen on site
General Features
Acres 
0.08
Attached Garage 
Yes
Direction Faces 
West
Garage 
Yes
Garage Spaces 
2
Green Energy Efficient 
Windows
Parking 
AttachedGarageInside EntrancePrivate
Property Sub Type 
Single Family Residence
Security 
Gated Community
Sewer 
Public Sewer
SqFt Total 
2114
Style 
TwoStory
Utilities 
Underground Utilities
Water Source 
Public
Zoning 
Single Family
Interior Features
Appliances 
DryerDisposalGas RangeMicrowaveRefrigeratorWater Softener OwnedWasher
Cooling 
Ceiling Fan(s)Central AirElectric
Flooring 
CarpetCeramic TileTile
Furnished 
Unfurnished
Heating 
Natural Gas
Interior 
Ceiling Fan(s)
Laundry Features 
Gas Dryer HookupUpper Level
Window Features 
Window CoveringsBlindsDouble Pane Windows
Bedroom 2 
Dimensions - 10x13Description - Walk-In Closet(s)
Bedroom 3 
Dimensions - 10x12Description - Closet
Den 
Dimensions - 11x13Description - Ceiling Light,Double Doors,Downstairs
Dining Room 
Dimensions - 13x13Description - Dining Area,Kitchen/Dining Room Combo,Living Room/Dining Combo
Kitchen 
Dimensions - 11x16Description - Breakfast Bar/Counter,Breakfast Nook/Eating Area,Island,Lighting Recessed,Pantry,Quartz Countertops,Stainless Steel Appliances,Tile Flooring,Walk-in Pantry
Living Room 
Dimensions - 17x13Description - Undefined
Loft 
Dimensions - 17x10Description - Other
PrimaryBathroom 
Description - Double Sink,Tub/Shower Combo
PrimaryBedroom 
Dimensions - 15x12Description - Ceiling Fan,Walk-In Closet(s)
Save
Ask
Tour
Hide
Share
Exterior Features
Construction Details 
Stucco
Exterior 
Private Yard
Fencing 
BlockBack Yard
Lot Features 
Landscaped
Patio And Porch 
Patio
Roof 
Tile
Windows/Doors 
Window CoveringsBlindsDouble Pane Windows
Community Features
Association Amenities 
GatedPlaygroundParkTennis Court(s)
Association Dues 
98
Community Features 
Gated
Financing Terms Available 
AssumableCashConventionalFHAVA Loan
HOA Fee Frequency 
Monthly
Horse Property 
None
Schools
School District
Unknown
Elementary School
Duncan, Ruby,Duncan, Ruby
Middle School
Cram Brian & Teri
High School
Legacy
Listing courtesy of Key Realty (719) 510-3743


Listing information is provided by Participants of the Greater Las Vegas Association of Realtors. IDX information is provided exclusively for personal, non-commercial use, and may not be used for any purpose other than to identify prospective properties consumers may be interested in purchasing. Information is deemed reliable but not guaranteed. Copyright 2026, Greater Las Vegas Association of Realtors.
Last checked: 2026-08-14 12:32 PM UTC

Neighborhood & Commute
Source: Walkscore
Disclosure: Community information and market data powered by Constellation Data Labs. Information is deemed reliable but not guaranteed.
Save
Ask
Tour
Hide
Share