5520 Bruin Lakes Street, Las Vegas, NV, 89131- PROPERTY SEARCH - IRES - Las Vegas Property Management/Real Estate Broker

PROPERTY SEARCH

Save
Ask
Tour
Hide
Share
$760,000
62 Days On Site

5520 Bruin Lakes Street
Las Vegas, NV 89131

For Sale|Single Family Residence|Active
4
Beds
3
Total Baths
2
Full Baths
1
Partial Bath
3,524
SqFt
$216
/SqFt
2016
Built
Subdivision:
Granite Falls 2
County:
Clark
Listing courtesy of ERA Brokers Consolidated (702) 499-0701
Call Now: 702-478-2242
Is this the listing for you? We can help make it yours.
702-478-2242
5520 Bruin Lakes Street5520 Bruin Lakes Street5520 Bruin Lakes Street5520 Bruin Lakes Street
Save
Ask
Tour
Hide
Share

Mortgage Calculator

Monthly Payment (Est.)

$3,467
Calculator powered by Showcase IDX, a Constellation1 Company. Copyright ©2026 Information is deemed reliable but not guaranteed.

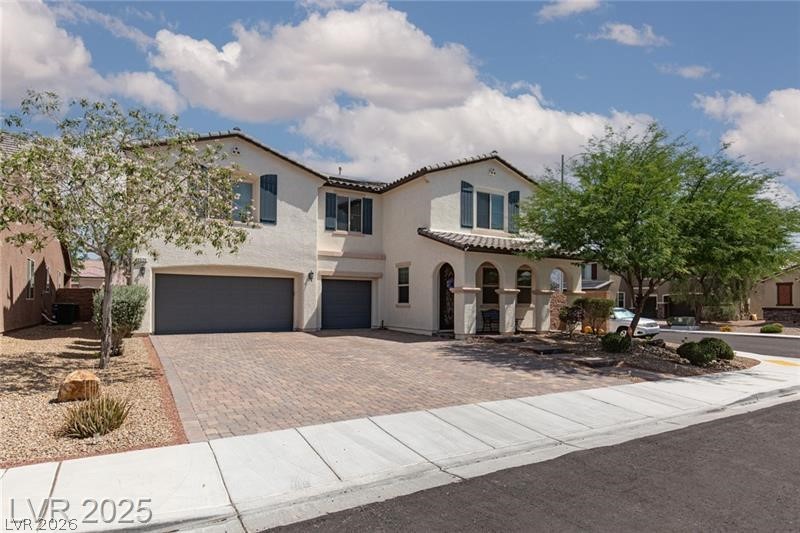
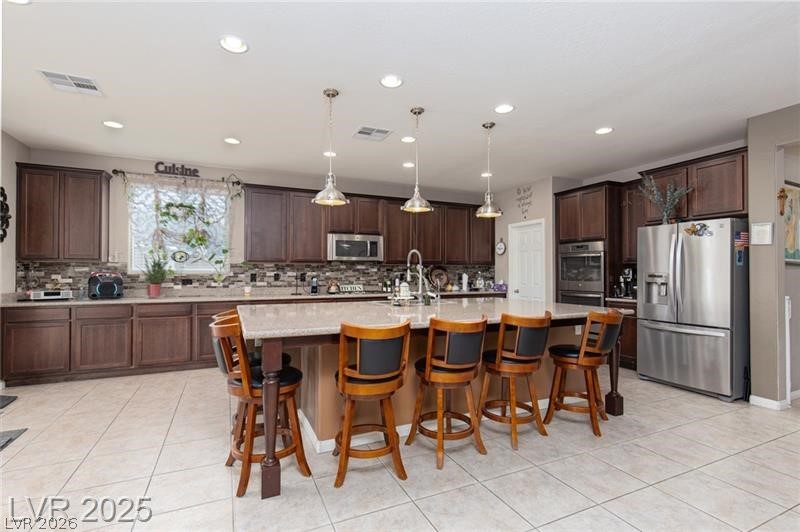
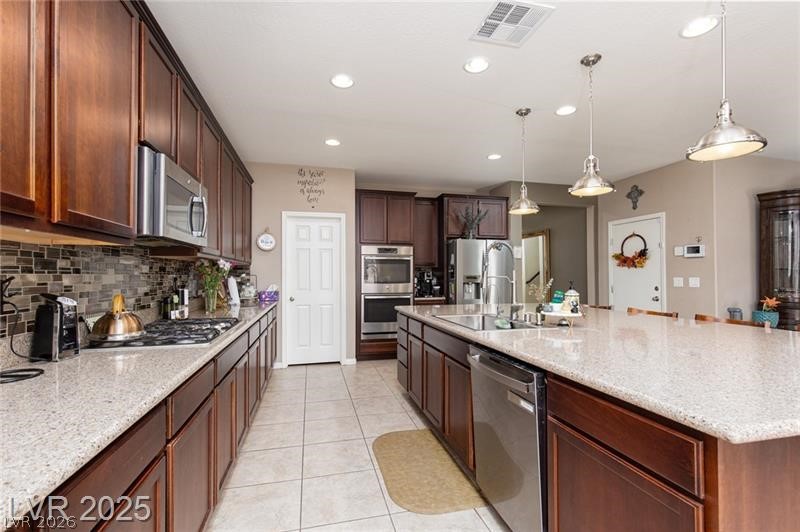
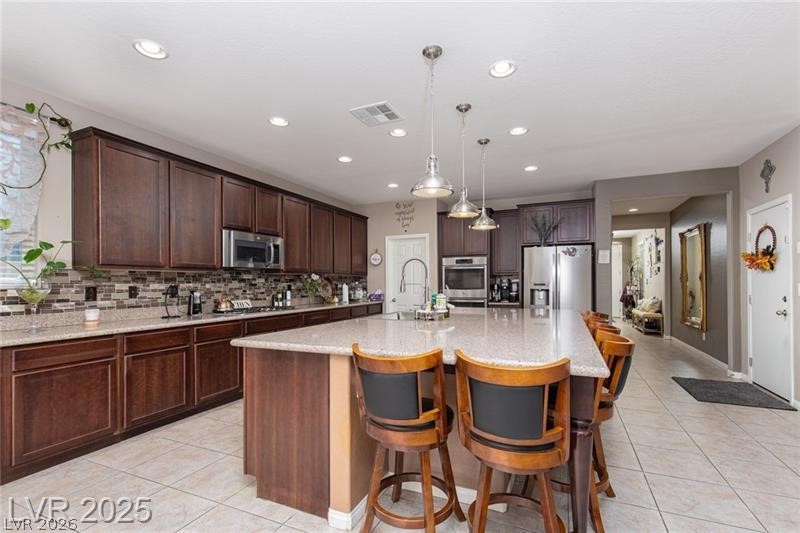
Discover unparalleled luxury and comfort in this stunning Northwest Las Vegas pool home, featuring solar and breathtaking mountain views. This beautifully upgraded residence is perfectly situated on a premium corner lot within a highly desirable neighborhood. Boasting four spacious bedrooms, three bathrooms, a large loft, and a dedicated office or den downstairs, this 3501 square foot home seamlessly blends elegance, functionality, and modern convenience. The heart of the home is a chef-inspired kitchen, showcasing an oversized island, exquisite granite countertops, stainless steel appliances, double ovens, custom cabinetry, and a walk-in pantry, providing abundant storage ideal for both entertaining and everyday living. The open-concept floor plan features a massive great room, elegant ceramic tile flooring downstairs, and luxurious vinyl flooring up the stairs and throughout the upstairs, ensuring a carpet-free environment. Retreat to the oversized primary suite, which includes a spa-like bath with a Roman tub, a separate shower, and an enormous walk-in closet. The upstairs also offers three generously sized secondary bedrooms, perfect for family or additional living spaces. Step outside into a private backyard oasis, complete with a heated pool and spa, a covered patio, paver decking, and artificial turf, all set against the stunning backdrop of the Sheep Mountain Range. The extra-long driveway and three-car garage provide ample room for vehicles and storage. Enjoy the significant benefits of solar, often reducing the energy bill to little more than the connection fee, alongside additional upgrades like a newer water heater and water softener. This move-in-ready home truly checks every box for sophisticated living.

Save
Ask
Tour
Hide
Share
Listing Snapshot
Price 
$760,000
Days On Site 
62 Days
Bedrooms 
4
Inside Area (SqFt) 
3,524 sqft
Total Baths 
3
Full Baths 
2
Partial Baths 
1
Lot Size 
0.16 Acres
Year Built 
2016
MLS® Number 
2781977
Status 
Active
Property Tax 
$5,717
HOA/Condo/Coop Fees 
$35 monthly
Sq Ft Source 
N/A
Friends & Family
Recent Activity
a month agoPrice changed to $760,000
a month agoListing updated with changes from the MLS®
2 months agoListing first seen on site
General Features
Acres 
0.16
Attached Garage 
Yes
Direction Faces 
South
Disclosures 
Covenants Restrictions Disclosure
Energy Features 
Solar
Garage 
Yes
Garage Spaces 
3
Green Energy Efficient 
Windows
Parking 
AttachedGarageGarage Door OpenerInside EntrancePrivate
Property Sub Type 
Single Family Residence
Sewer 
Public Sewer
SqFt Total 
3524
Style 
TwoStory
Utilities 
Cable Available
Water Source 
Public
Zoning 
Single Family
Interior Features
Appliances 
Built-In Electric OvenDouble OvenGas CooktopDisposalMicrowave
Cooling 
Ceiling Fan(s)Central AirElectric
Electric 
Photovoltaics Seller Owned
Flooring 
Ceramic TileVinylTile
Furnished 
Unfurnished
Heating 
Natural GasCentral
Interior 
Ceiling Fan(s)
Laundry Features 
Gas Dryer HookupLaundry RoomUpper Level
Spa 
Yes
Window Features 
Window CoveringsBlindsDouble Pane Windows
Bedroom 2 
Dimensions - 15x12Description - Ceiling Fan,Ceiling Light,Walk-In Closet(s)
Bedroom 3 
Dimensions - 15x12Description - Ceiling Fan,Ceiling Light,Closet
Bedroom 4 
Dimensions - 12x12Description - Ceiling Fan,Ceiling Light,Closet
Den 
Dimensions - 12x11Description - Ceiling Fan,Ceiling Light,Downstairs
Dining Room 
Dimensions - 10x10Description - Family Room/Dining Combo
Kitchen 
Description - Custom Cabinets,Granite Countertops,Island,Lighting Recessed,Stainless Steel Appliances,Walk-in Pantry
Living Room 
Dimensions - 25x17Description - Rear
Loft 
Dimensions - 25x22Description - Ceiling Fan
PrimaryBathroom 
Description - Double Sink,Separate Shower,Separate Tub
PrimaryBedroom 
Dimensions - 25x22Description - Ceiling Fan,Ceiling Light,Walk-In Closet(s)
Save
Ask
Tour
Hide
Share
Exterior Features
Construction Details 
BlockStucco
Exterior 
Private Yard
Fencing 
BlockBack Yard
Lot Features 
Landscaped
Patio And Porch 
PatioCovered
Pool Features 
Gas HeatHeatedIn GroundPrivatePool/Spa Combo
Private Pool 
Yes
Roof 
Tile
Spa 
Yes
Spa Features 
In Ground
View 
Mountain(s)
Waterview 
Mountain(s)
Windows/Doors 
Window CoveringsBlindsDouble Pane Windows
Community Features
Association Dues 
35
Financing Terms Available 
CashConventionalFHAVA Loan
HOA Fee Frequency 
Monthly
Horse Property 
None
Schools
School District
Unknown
Elementary School
Ward, Kitty McDonough,Ward, Kitty McDonough
Middle School
Saville Anthony
High School
Shadow Ridge
Listing courtesy of ERA Brokers Consolidated (702) 499-0701


Listing information is provided by Participants of the Greater Las Vegas Association of Realtors. IDX information is provided exclusively for personal, non-commercial use, and may not be used for any purpose other than to identify prospective properties consumers may be interested in purchasing. Information is deemed reliable but not guaranteed. Copyright 2026, Greater Las Vegas Association of Realtors.
Last checked: 2026-07-18 08:29 AM UTC

Neighborhood & Commute
Source: Walkscore
Disclosure: Community information and market data powered by Constellation Data Labs. Information is deemed reliable but not guaranteed.
Save
Ask
Tour
Hide
Share