855 N Stephanie Street 614, Henderson, NV, 89014- PROPERTY SEARCH - IRES - Las Vegas Property Management/Real Estate Broker

PROPERTY SEARCH

Save
Ask
Tour
Hide
Share
$280,000
10 Days On Site

855 N Stephanie Street 614
Henderson, NV 89014

For Sale|Condominium|Active Under Contract
2
Beds
2
Total Baths
2
Full Baths
1,013
SqFt
$276
/SqFt
2001
Built
Subdivision:
Parcel 10 At Whitney Ranch Condos
County:
Clark
Listing courtesy of Real Broker LLC (702) 250-1090
Call Now: 702-478-2242
Is this the listing for you? We can help make it yours.
702-478-2242
855 N Stephanie Street 614855 N Stephanie Street 614855 N Stephanie Street 614855 N Stephanie Street 614
Save
Ask
Tour
Hide
Share

Mortgage Calculator

Monthly Payment (Est.)

$1,277
Calculator powered by Showcase IDX, a Constellation1 Company. Copyright ©2026 Information is deemed reliable but not guaranteed.

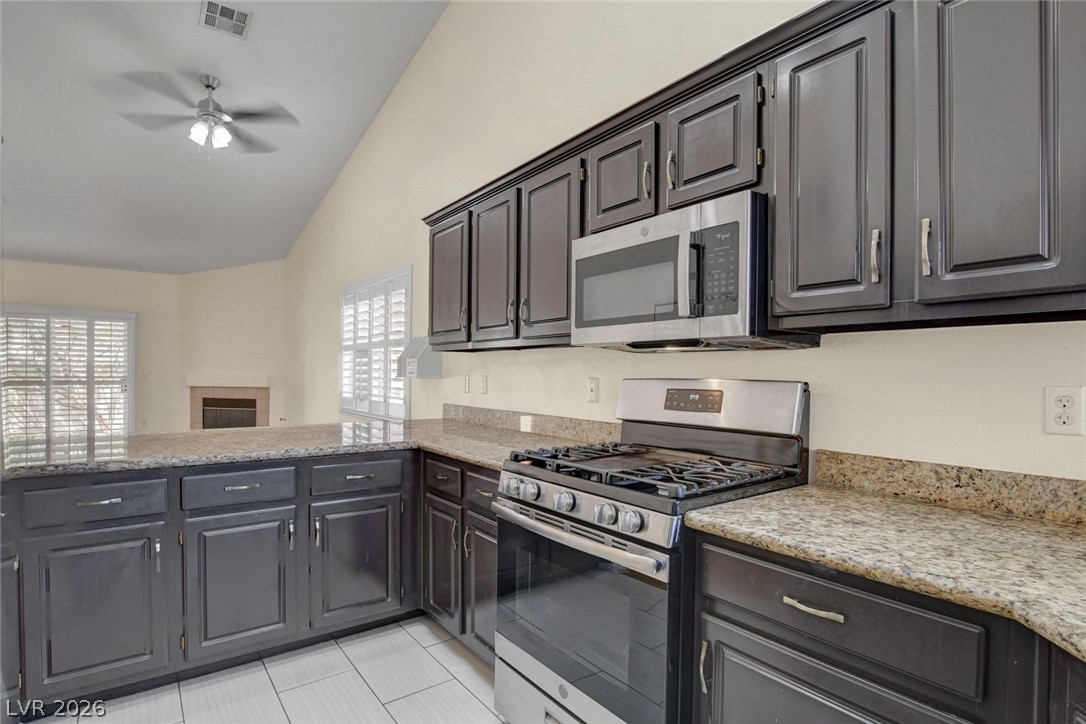
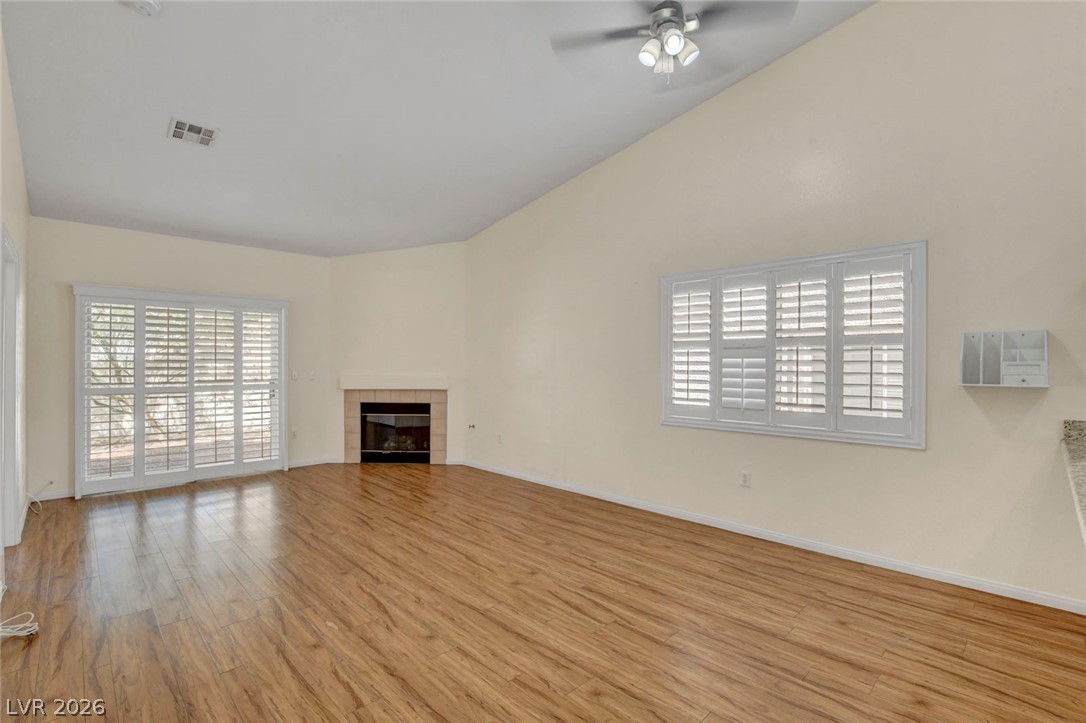
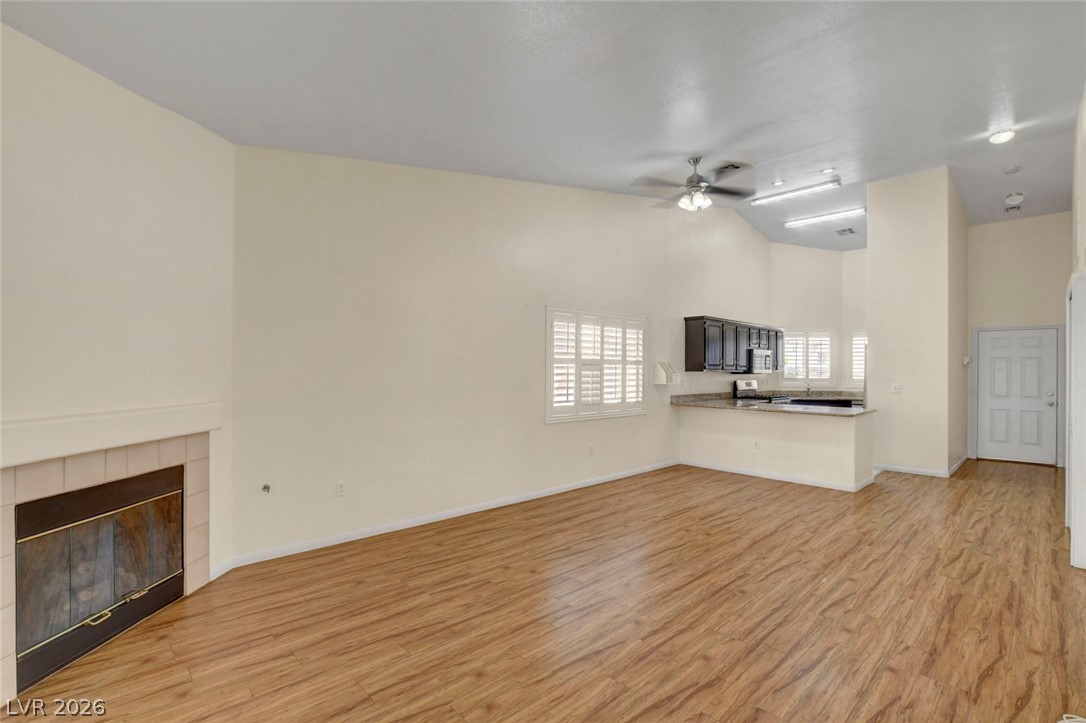
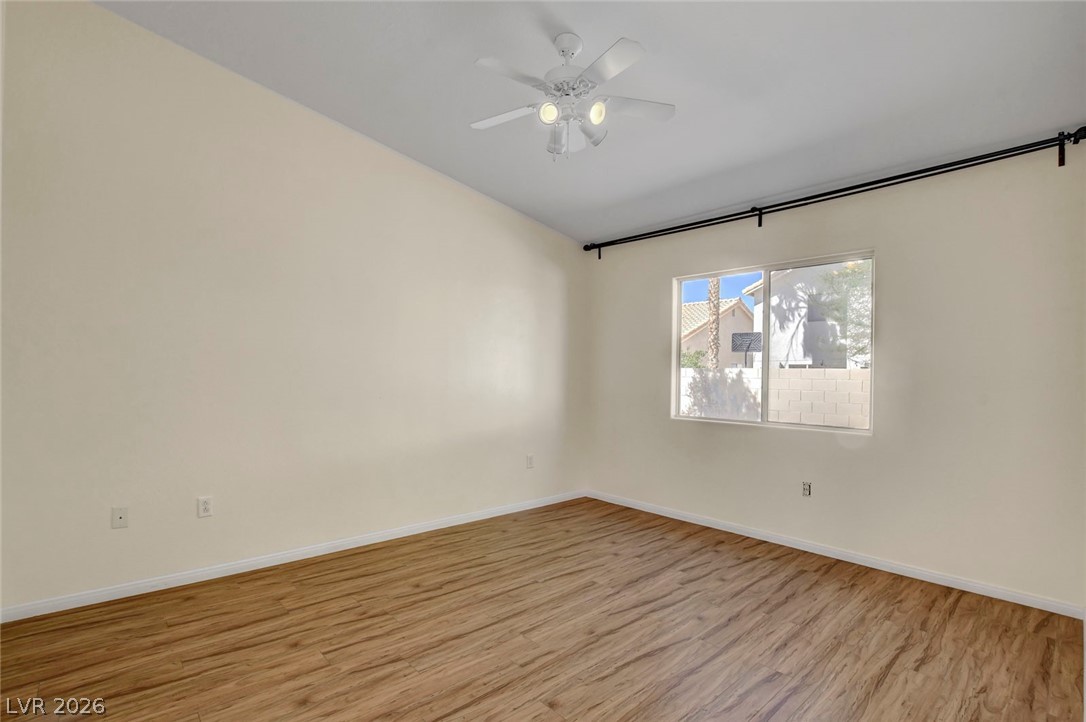
Move-in ready and located in the highly desirable, gated community of Galleria Villas! This well-maintained stunning single-story, 2-bedroom, 2-full bath home features a 2-car garage connected via breezeway. With awe-inspiring vaulted ceilings, this beauty offers the perfect blend of style, comfort, & convenience, located just minutes from shopping, dining, and entertainment. Inside, you’ll find elegant plantation shutters, granite countertops, stainless steel appliances, and a spacious breakfast bar perfect for entertaining. The inviting living area features a cozy fireplace, while the covered patio provides the ideal space to relax and enjoy the outdoors. The primary bedroom features 2 closets. Residents also enjoy access to the community pool, making this home the perfect combination of low-maintenance living and resort-style amenities. Enjoy the convenience of the close proximity to the Galleria Mall and freeway access. Don’t miss this beautifully updated home in a prime location! INVOICES FOR THE FOLLOWING IMPROVEMENTS/UPGRADES CAN BE PROVIDED: 6/26/2018 New GE stove, 9/4/2019 New HVAC by Goettl, 9/21/2021 New garage motor & garage remotes, 1/21/2022 New LG washer + dryer + refrigerator + dishwasher, 5/20/2022 Reinstall kitchen cabinet crown moulding + repair primary closet door + repair sliding patio door, 2/20/2023 New smoke detectors, 3/13/2023 Replaced primary bath posi temp valve, 4/8/2023 New GE microwave

Save
Ask
Tour
Hide
Share
Listing Snapshot
Price 
$280,000
Days On Site 
10 Days
Bedrooms 
2
Inside Area (SqFt) 
1,013 sqft
Total Baths 
2
Full Baths 
2
Partial Baths 
N/A
Lot Size 
0.1607 Acres
Year Built 
2001
MLS® Number 
2782899
Status 
Active Under Contract
Property Tax 
$824
HOA/Condo/Coop Fees 
$300 monthly
Sq Ft Source 
N/A
Friends & Family
Recent Activity
3 days agoStatus changed to Active Under Contract
3 days agoListing updated with changes from the MLS®
2 weeks agoListing first seen on site
General Features
Acres 
0.1607
Attached Garage 
Yes
Direction Faces 
North
Disclosures 
Covenants Restrictions Disclosure
Garage 
Yes
Garage Spaces 
2
Parking 
AttachedGarageGarage Door OpenerGuestPrivate
Property Sub Type 
Condominium
Security 
Gated Community
Sewer 
Public Sewer
SqFt Total 
1013
Style 
OneStory
Utilities 
Underground Utilities
Water Source 
Public
Zoning 
Single Family
Interior Features
Appliances 
DryerDishwasherDisposalGas RangeGas Water HeaterMicrowaveRefrigeratorWater HeaterWasher
Cooling 
Ceiling Fan(s)Central AirElectric
Fireplace 
Yes
Fireplace Features 
GasGlass DoorsLiving Room
Fireplaces 
1
Flooring 
Ceramic TileLaminateTile
Furnished 
Unfurnished
Heating 
Natural GasCentral
Interior 
Ceiling Fan(s)Master Downstairs
Laundry Features 
Gas Dryer HookupLaundry Closet
Window Features 
Window CoveringsPlantation Shutters
Bedroom 2 
Dimensions - 11x12Description - Closet
Kitchen 
Dimensions - 9x8Description - Breakfast Bar/Counter,Granite Countertops,Lighting Recessed,Stainless Steel Appliances,Tile Flooring
Living Room 
Dimensions - 16x31Description - Rear,Vaulted Ceiling
PrimaryBathroom 
Description - Separate Shower,Separate Tub
PrimaryBedroom 
Dimensions - 11x19Description - Ceiling Fan,Ceiling Light,Closet,Walk-In Closet(s)
Save
Ask
Tour
Hide
Share
Exterior Features
Fencing 
BlockPartial
Lot Features 
Landscaped
Patio And Porch 
PatioCovered
Pool Features 
Community
Roof 
Tile
Windows/Doors 
Window CoveringsPlantation Shutters
Community Features
Association Amenities 
ClubhouseGatedPool
Association Dues 
300
Community Features 
PoolGated
Financing Terms Available 
CashConventionalFHAVA Loan
HOA Fee Frequency 
Monthly
Horse Property 
None
Roads 
Paved
Schools
School District
Unknown
Elementary School
Treem, Harriet A.,Treem, Harriet A.
Middle School
Cortney Francis
High School
Green Valley
Listing courtesy of Real Broker LLC (702) 250-1090


Listing information is provided by Participants of the Greater Las Vegas Association of Realtors. IDX information is provided exclusively for personal, non-commercial use, and may not be used for any purpose other than to identify prospective properties consumers may be interested in purchasing. Information is deemed reliable but not guaranteed. Copyright 2026, Greater Las Vegas Association of Realtors.
Last checked: 2026-05-27 07:12 PM UTC

Neighborhood & Commute
Source: Walkscore
Disclosure: Community information and market data powered by Constellation Data Labs. Information is deemed reliable but not guaranteed.
Save
Ask
Tour
Hide
Share