6908 Bienville Street, Las Vegas, NV, 89131- PROPERTY SEARCH - IRES - Las Vegas Property Management/Real Estate Broker

PROPERTY SEARCH

Save
Ask
Hide
Share
$740,000

6908 Bienville Street
Las Vegas, NV 89131

Single Family Residence|Sold 07/10/2026
4
Beds
2
Total Baths
2
Full Baths
2,128
SqFt
$348
/SqFt
1999
Built
Subdivision:
Deer Spgs East
County:
Clark
Listing courtesy of Huntington & Ellis, A Real Est (702) 755-1215
Call Now: 702-478-2242
Is this the listing for you? We can help make it yours.
702-478-2242
Save
Ask
Hide
Share

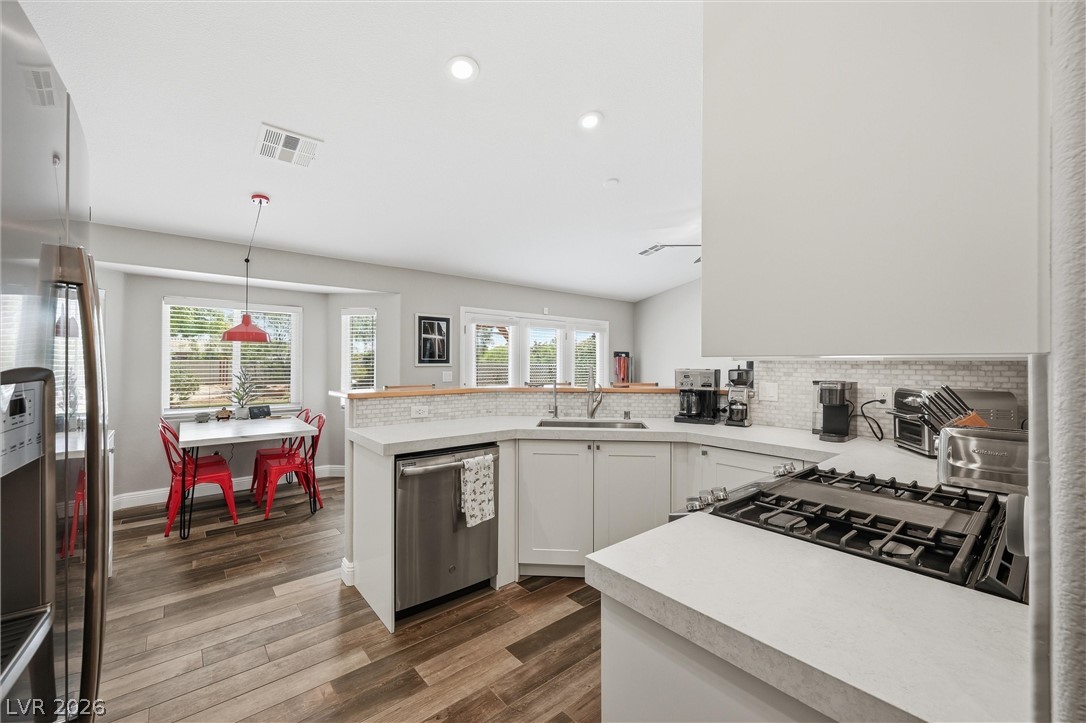
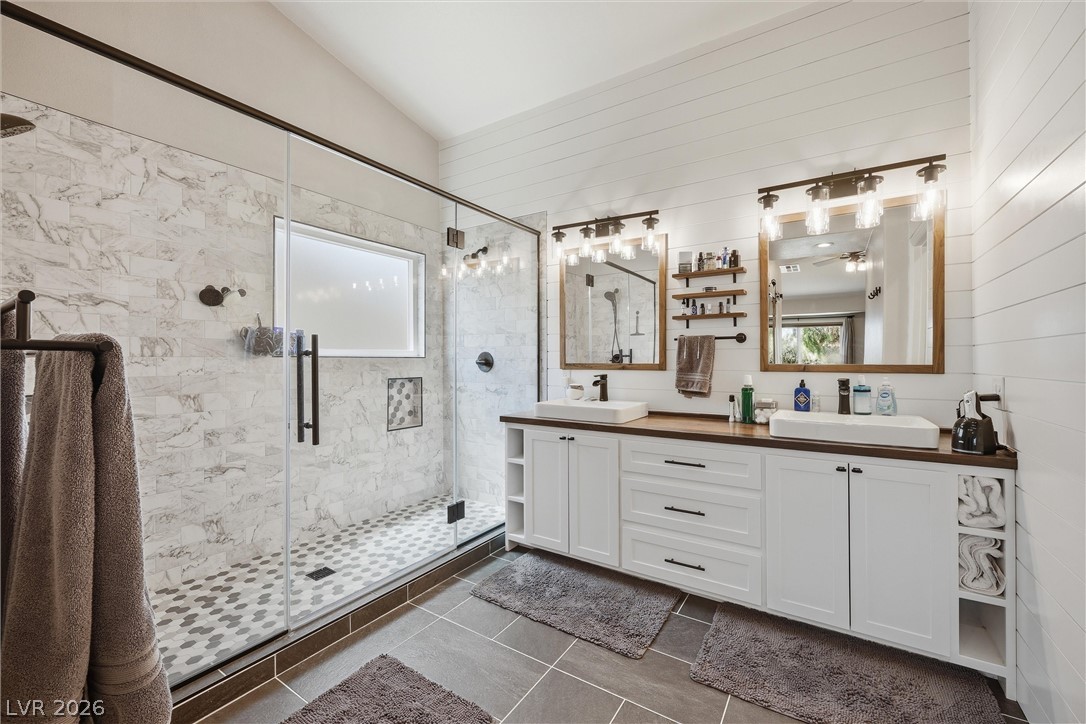
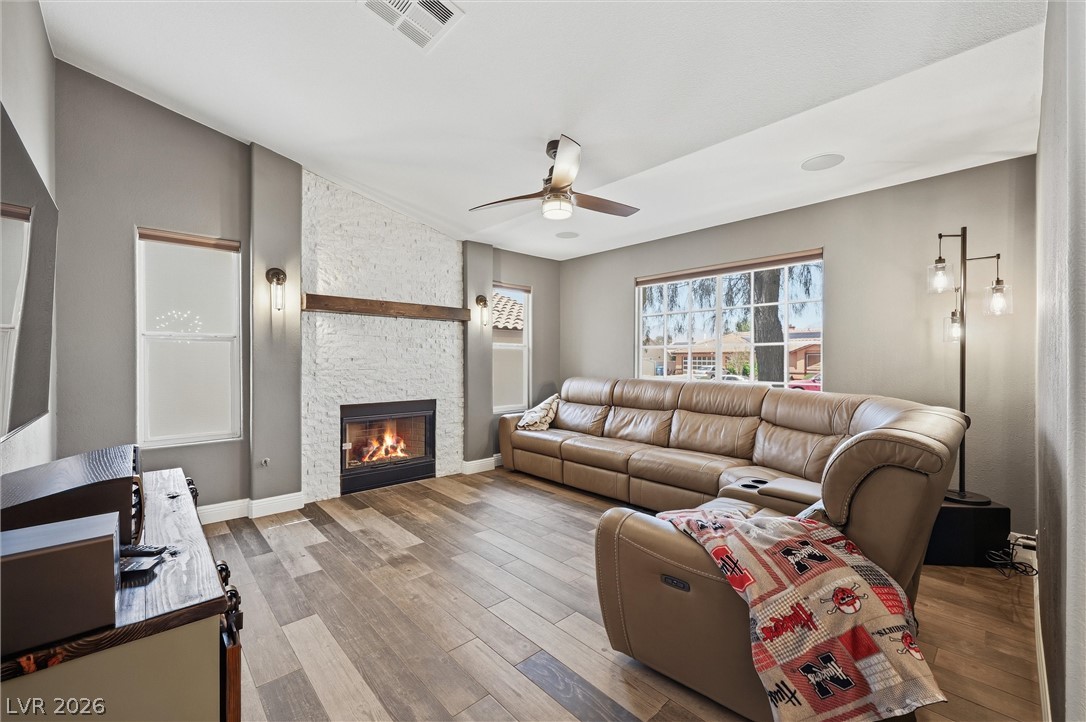
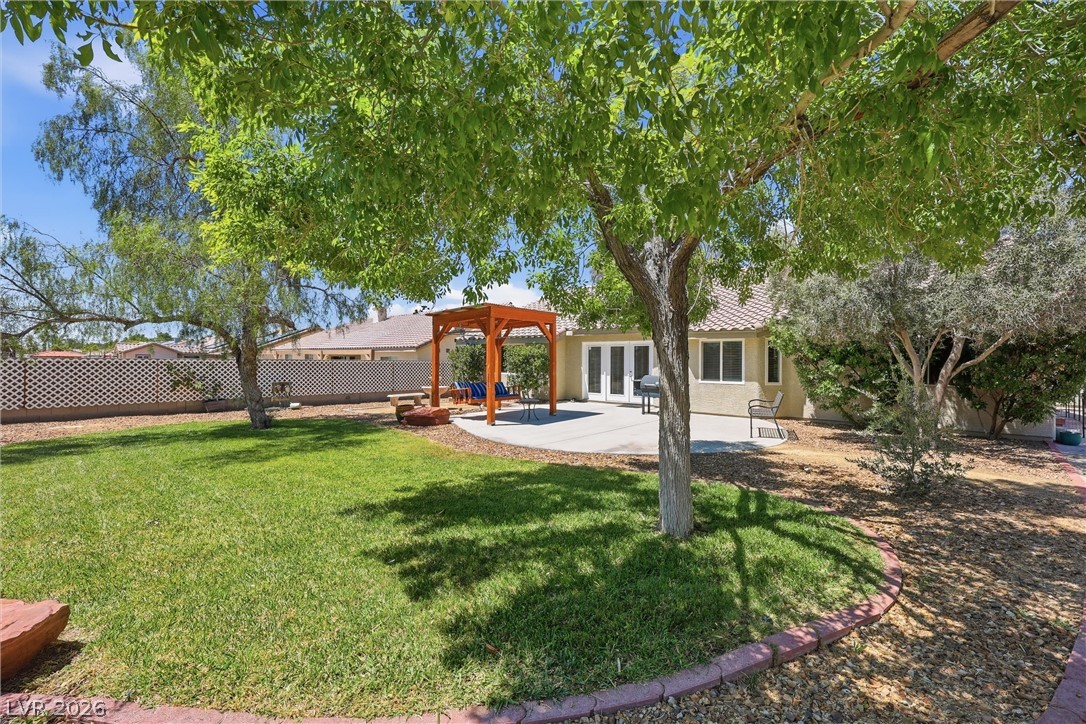
*Stunning fully renovated 1 story estate on over 1/3 acre with NO HOA, 3 car garage, & a fully equipped 625 sq. ft. insulated steel workshop! This beautifully reimagined residence offers RV parking, soaring ceilings, wood-look tile flooring, & an exceptional open layout designed for both entertaining & everyday comfort. The attractive entry formal living room doubles as the perfect movie room, while the formal dining room has a built in wine bar! The family room flows seamlessly into the chef’s dream kitchen showcasing custom cabinetry, upgraded countertops, stainless steel appliances, & designer finishes throughout. The luxurious primary suite features a custom barn door entry, renovated dual vanities, & a breathtaking designer-tiled walk-in shower. The massive backyard offers lush grass, mature trees, endless usable space, & incredible privacy. Perfect for car enthusiasts, business owners, storage, or a custom workspace, the impressive workshop offers endless versatility & utility!!

Save
Ask
Hide
Share
Listing Snapshot
Bedrooms 
4
Total Baths 
2
Full Baths 
2
Partial Baths 
N/A
Inside Area (SqFt) 
2,128 sqft
Lot Size 
0.35 Acres
Year Built 
1999
MLS® Number 
2784674
Status 
Sold
Property Tax 
$3,466
HOA/Condo/Coop Fees 
N/A
Sq Ft Source 
N/A
Friends & Family
Recent Activity
16 hours agoListing updated with changes from the MLS®
General Features
Acres 
0.35
Attached Garage 
Yes
Direction Faces 
West
Garage 
Yes
Garage Spaces 
3
Green Energy Efficient 
Windows
Parking 
AttachedGarageGarage Door OpenerInside EntrancePrivateRV GatedRV Access/Parking
Property Sub Type 
Single Family Residence
Sewer 
Public Sewer
SqFt Total 
2128
Style 
OneStory
Utilities 
Underground Utilities
Water Source 
Public
Zoning 
Single Family
Interior Features
Appliances 
DryerDishwasherDisposalGas RangeMicrowaveRefrigeratorWater Softener OwnedWater HeaterWine RefrigeratorWasher
Cooling 
Central AirElectric
Fireplace 
Yes
Fireplace Features 
GasLiving Room
Fireplaces 
1
Flooring 
Tile
Furnished 
Unfurnished
Heating 
Natural GasCentral
Interior 
Master Downstairs
Laundry Features 
Gas Dryer HookupMain LevelLaundry RoomSink
Window Features 
Window CoveringsDouble Pane WindowsPlantation ShuttersWindow Treatments
Bedroom 2 
Dimensions - 12x10Description - Ceiling Fan,Ceiling Light,Closet,Downstairs
Bedroom 3 
Dimensions - 12x11Description - Ceiling Fan,Ceiling Light,Closet,Downstairs
Dining Room 
Dimensions - 13x12Description - Formal Dining Room
Family Room 
Dimensions - 15x14Description - Ceiling Fan,Downstairs,Separate Family Room,Vaulted Ceiling
Kitchen 
Description - Breakfast Bar/Counter,Custom Cabinets,Lighting Recessed,Pantry,Quartz Countertops,Stainless Steel Appliances,Vaulted Ceiling
Living Room 
Dimensions - 12x12Description - Built-In Entertainment Center,Entry Foyer,Formal,Front,Media Center
PrimaryBathroom 
Description - Double Sink,Separate Shower,Separate Tub
PrimaryBedroom 
Dimensions - 18x15Description - Ceiling Fan,Ceiling Light,Closet,Downstairs,Pbr Separate From Other,Walk-In Closet(s)
Save
Ask
Hide
Share
Exterior Features
Construction Details 
Frame
Exterior 
Private Yard
Fencing 
BlockBack Yard
Lot Features 
Back YardSprinklers In RearLandscaped
Other Structures 
Shed(s)Workshop
Patio And Porch 
PatioCovered
Roof 
Tile
View 
Mountain(s)
Waterview 
Mountain(s)
Windows/Doors 
Window CoveringsDouble Pane WindowsPlantation ShuttersWindow Treatments
Community Features
Financing Terms Available 
CashConventionalFHAVA Loan
Horse Property 
None
Schools
School District
Unknown
Elementary School
Rhodes, Betsy,Rhodes, Betsy
Middle School
Cadwallader Ralph
High School
Arbor View
Neighborhood & Commute
Source: Walkscore
Disclosure: Community information and market data powered by Constellation Data Labs. Information is deemed reliable but not guaranteed.
Save
Ask
Hide
Share