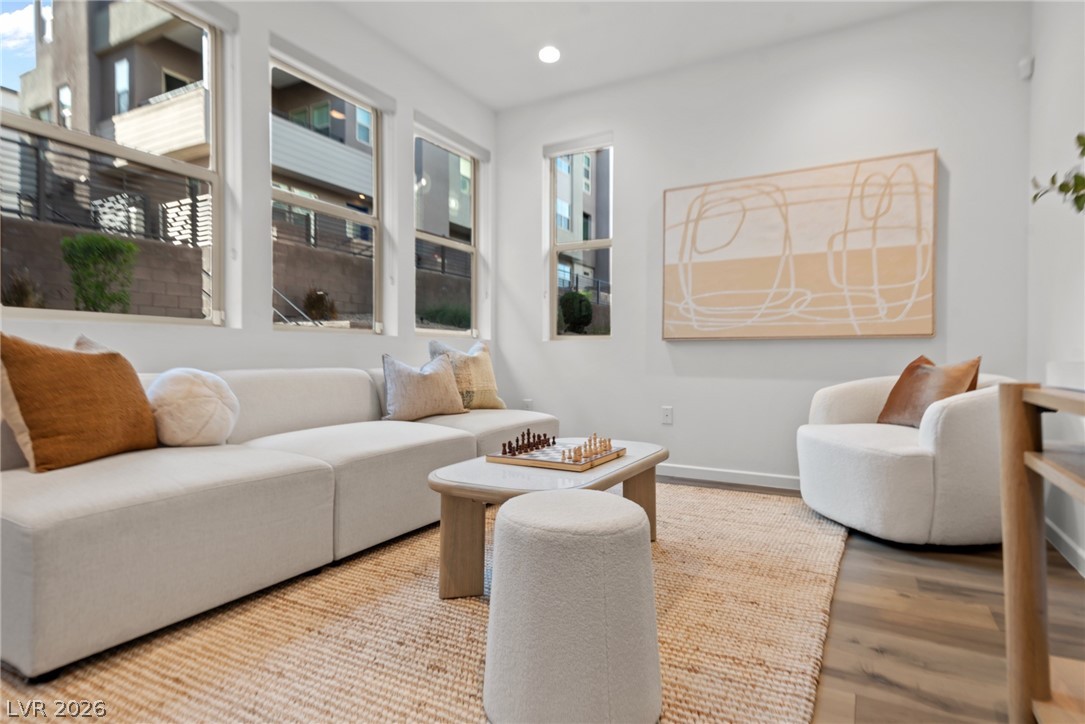
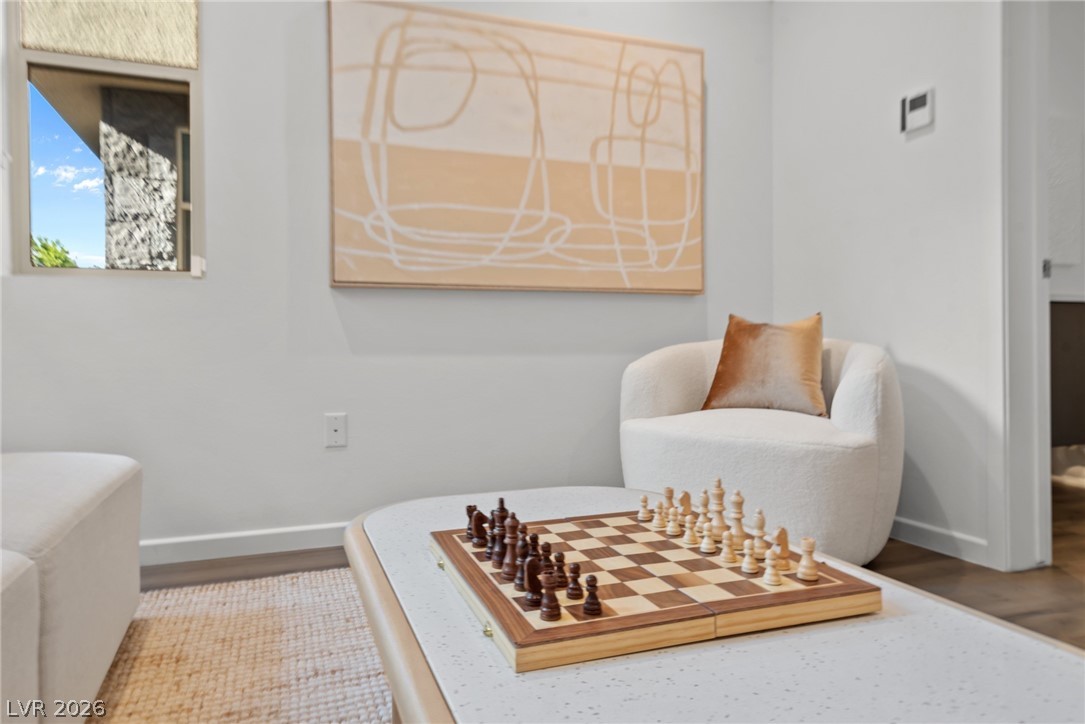
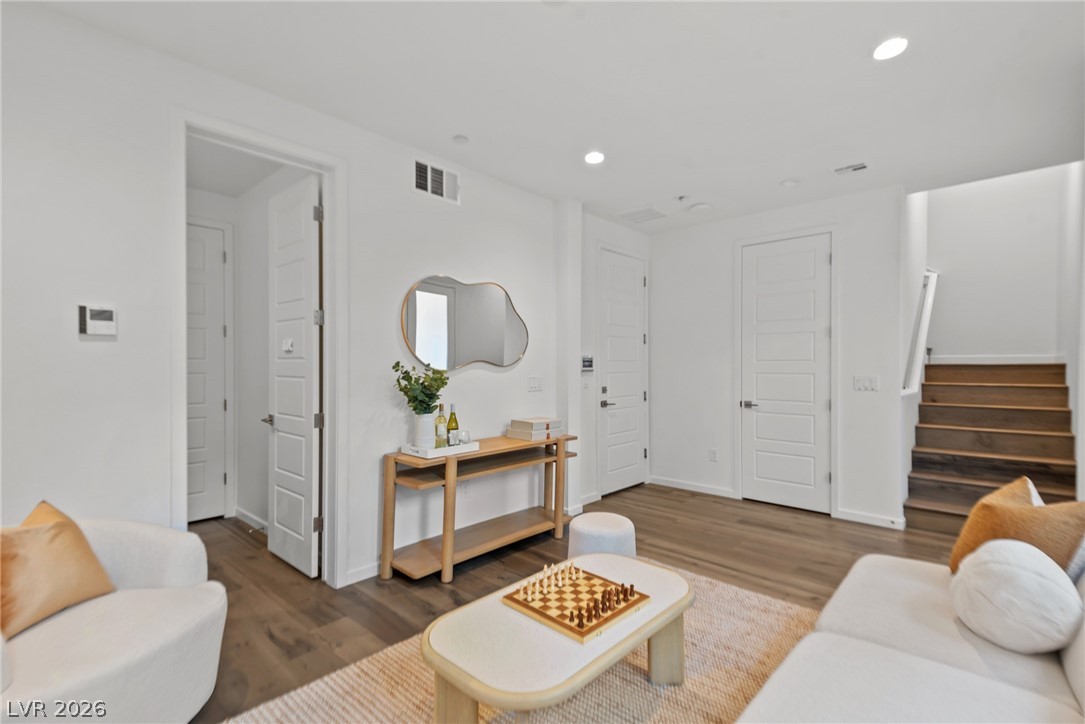
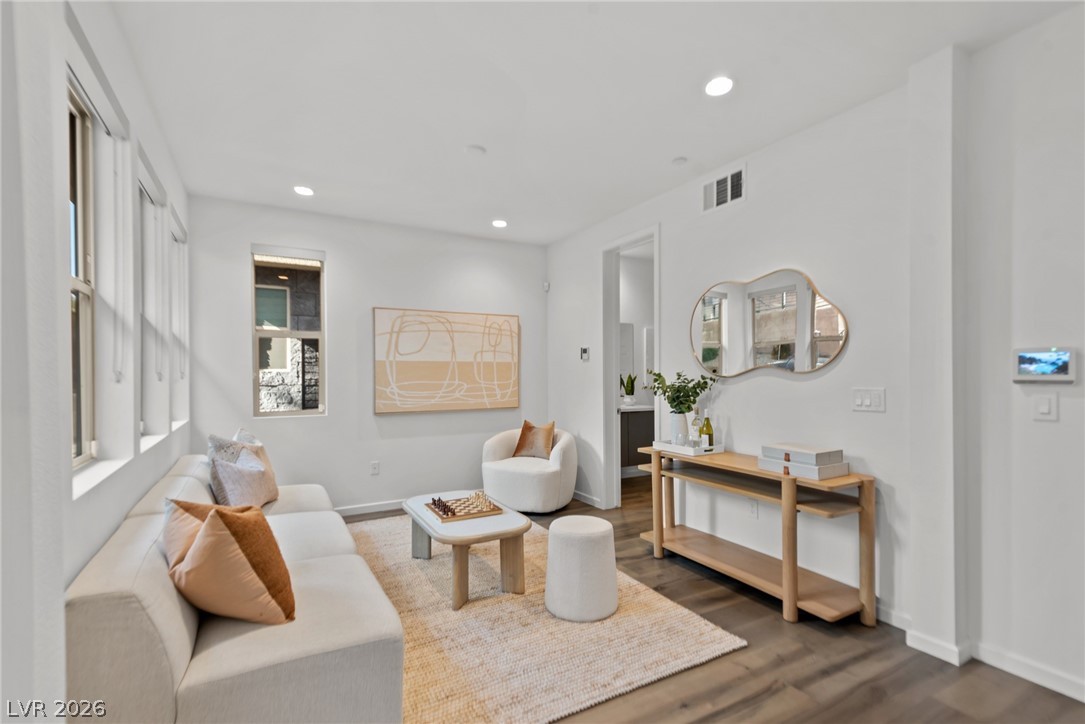
Discover this impeccably designed Toll Brothers townhome in Red Point Square, the vibrant heart of Summerlin West’s newest community. Perfectly positioned next to the soon to be Urban/Commercial Core and 96-acre Grand Park,enjoy unmatched walkability to the Summerlin Trail System—with an expansive network stretching over 150 beautiful miles.Positioned adjacent to explorer park, a private community pool, and soon-to-be walkable access to the Urban/ Commercial Core. Community free car charging and a dedicated 240V outlet make life effortless.Meticulously staged by Utopia, this turnkey gem features over $180k in upgrades: upgraded cabinets, granite counters, JennAir Rise cooktop,Built in oven/convection micro combo,SS fridge,hands free faucet, maple hardwood floors, semi-frameless primary shower, epoxy garage & water softener.Light-filled open-concept living flows to a spacious balcony with slivers of mountain views,ideal for morning coffee or evening entertaining.Turn key, move in ready.
Save
Ask
Tour
Hide
Share
Listing Snapshot
Price
$810,000
Days On Site
5 Days
Bedrooms
3
Inside Area (SqFt)
2,154 sqft
Total Baths
4
Full Baths
2
Partial Baths
2
Lot Size
0.04 Acres
Year Built
2023
MLS® Number
2785972
Status
Active
Property Tax
$6,795
HOA/Condo/Coop Fees
$170 monthly
Sq Ft Source
N/A
Friends & Family
React
Comment
Invite
No Comments Yet
Did you know? You can invite friends and family to your search. They can join your search, rate and discuss listings with you.
Recent Activity
5 days ago
Listing first seen on site
6 days ago
Listing updated with changes from the MLS®
General Features
Acres
0.04
Attached Garage
Yes
Direction Faces
West
Garage
Yes
Garage Spaces
2
Green Energy Efficient
Windows
Parking
AttachedGarageGolf Cart GarageGarage Door OpenerGuestPrivateStorage
Property Sub Type
Townhouse
Security
PrewiredSecurity System OwnedFire Sprinkler System
Sewer
Public Sewer
SqFt Total
2154
Style
ThreeStory
Utilities
Underground Utilities
Water Source
Public
Zoning
Multi-Family
Interior Features
Appliances
Built-In Electric OvenDouble OvenDryerDishwasherElectric CooktopDisposalRefrigeratorWater PurifierWasher
Listing courtesy of Red Rock Realty (702) 604-1216
Listing information is provided by Participants of the Greater Las Vegas Association of Realtors. IDX information is provided exclusively for personal, non-commercial use, and may not be used for any purpose other than to identify prospective properties consumers may be interested in purchasing. Information is deemed reliable but not guaranteed. Copyright 2026, Greater Las Vegas Association of Realtors.
Last checked: 2026-06-01 04:49 AM UTC
Neighborhood & Commute
Source: Walkscore
Disclosure: Community information and market data powered by Constellation Data Labs. Information is deemed reliable but not guaranteed.

Did you know? You can invite friends and family to your search. They can join your search, rate and discuss listings with you.