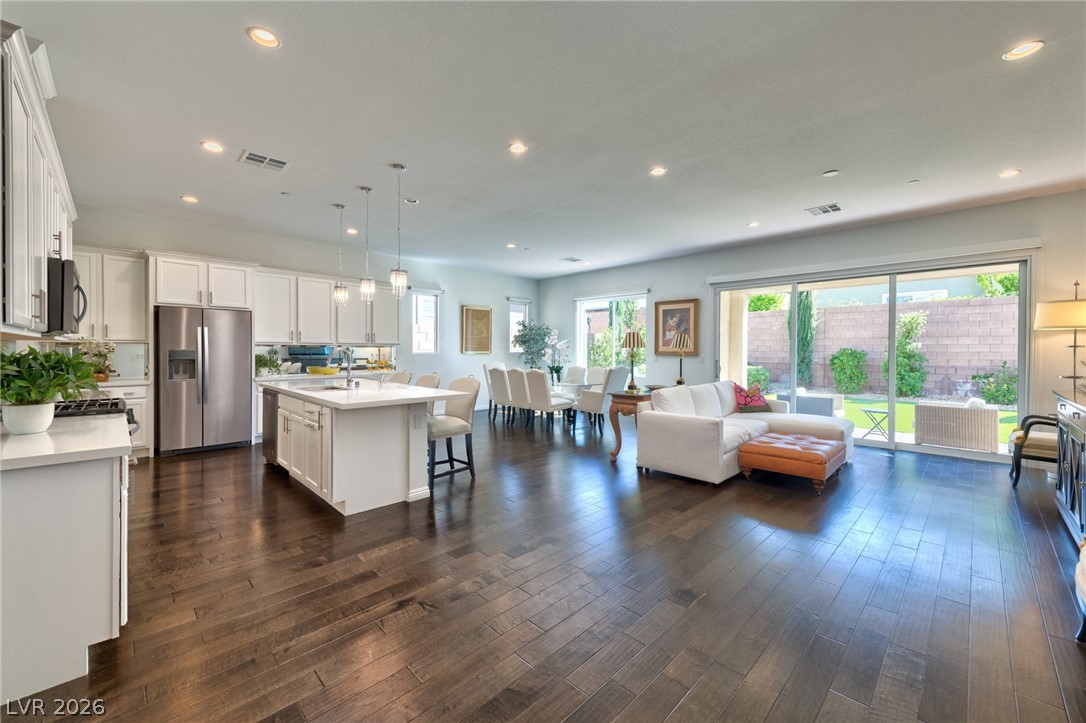
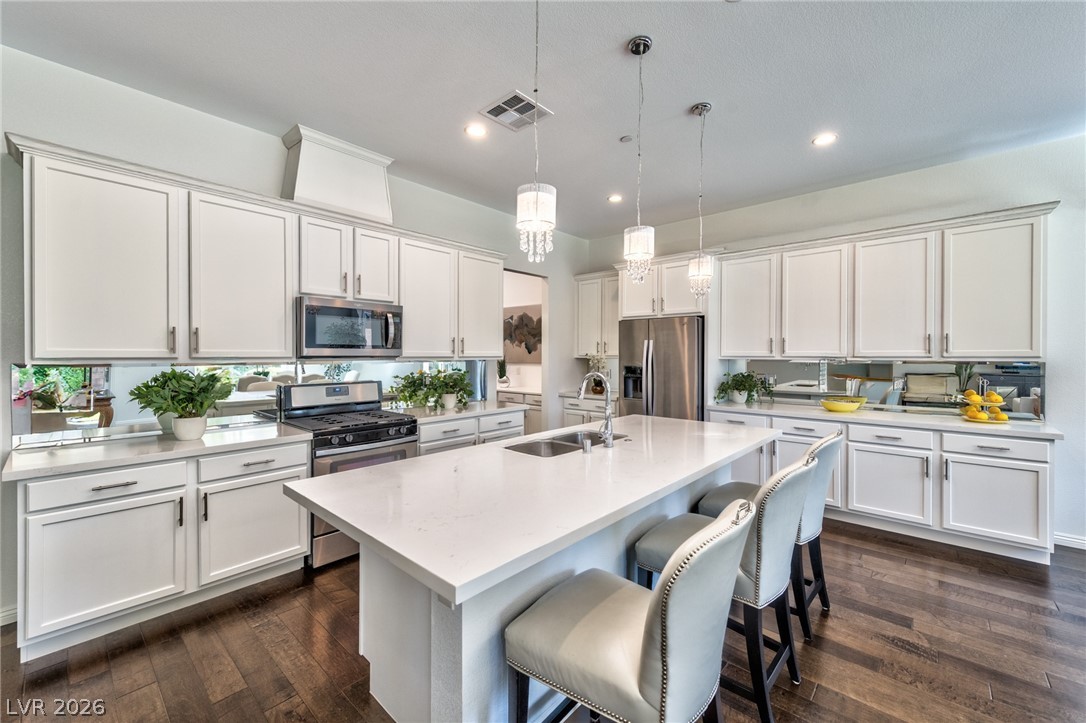
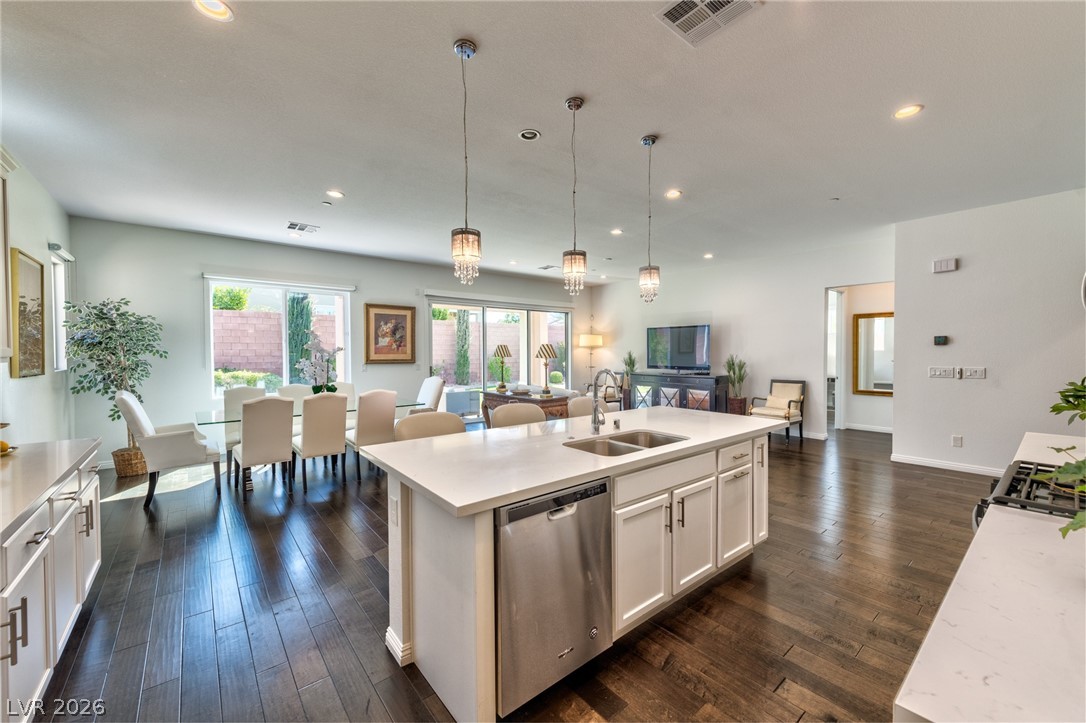
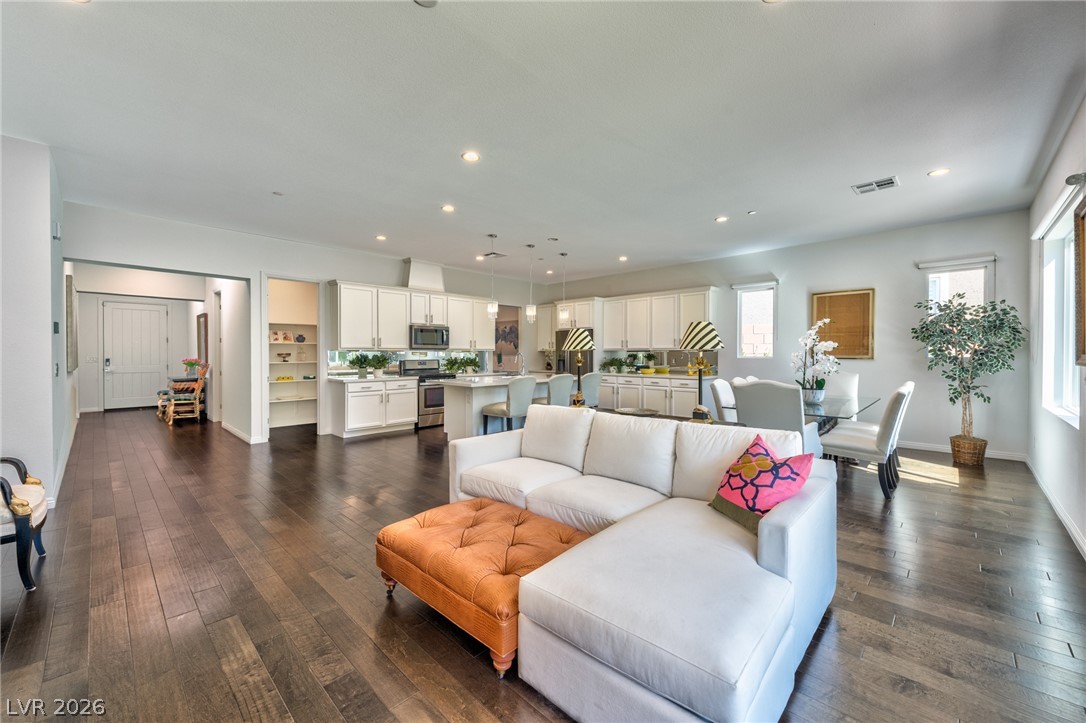
Stunning Toll Bros Hillcrest model on highly desirable model home cul de sac. Absolutely pristine condition inside & out w/extensive upgrades throughout features spacious, open concept kitchen, living room, & dining room w/ 12' glass multi sliding door, high end real wood flooring throughout, upgraded cabinetry, countertops, faucets, sinks, electrical/lighting, auto shades and kitchen backsplash. Primary bedroom opens to the backyard w/extended glass shower &b large walk-in closet. The over-sized corner lot provides a large backyard and side yard w/ room for a pool. This amazing home includes a 3 car garage w/epoxy flooring, Rinnai tankless water heater, ADT alarm system w/integrated electronic front door lock & all appliances. Located across from Aventura Park and is walking distance to Starbucks, Albertsons, restaurants, gym and shopping. Inspirada features 7 parks, 5 pools, year-round activities & events for all ages, extensive walking trails and hiking in nearby Sloan Canyon.
Save
Ask
Tour
Hide
Share
Listing Snapshot
Price
$724,999
Days On Site
3 Days
Bedrooms
3
Inside Area (SqFt)
2,100 sqft
Total Baths
3
Full Baths
1
Partial Baths
2
Lot Size
0.17 Acres
Year Built
2019
MLS® Number
2786602
Status
Active
Property Tax
$4,675
HOA/Condo/Coop Fees
$85 monthly
Sq Ft Source
N/A
Friends & Family
React
Comment
Invite
No Comments Yet
Did you know? You can invite friends and family to your search. They can join your search, rate and discuss listings with you.
Listing courtesy of Rothwell Gornt Companies (702) 328-3425
Listing information is provided by Participants of the Greater Las Vegas Association of Realtors. IDX information is provided exclusively for personal, non-commercial use, and may not be used for any purpose other than to identify prospective properties consumers may be interested in purchasing. Information is deemed reliable but not guaranteed. Copyright 2026, Greater Las Vegas Association of Realtors.
Last checked: 2026-06-01 06:56 AM UTC
Neighborhood & Commute
Source: Walkscore
Disclosure: Community information and market data powered by Constellation Data Labs. Information is deemed reliable but not guaranteed.

Did you know? You can invite friends and family to your search. They can join your search, rate and discuss listings with you.