4448 Haven Falls Court, North Las Vegas, NV, 89085- PROPERTY SEARCH - IRES

PROPERTY SEARCH

Save
Ask
Tour
Hide
Share
$514,000
34 Days On Site

4448 Haven Falls Court
North Las Vegas, NV 89085

For Sale|Single Family Residence|Active
4
Beds
3
Total Baths
2
Full Baths
1
Partial Bath
2,612
SqFt
$197
/SqFt
2010
Built
Subdivision:
Grand Teton Valley NW 80 Pud-45 #3
County:
Clark
Listing courtesy of Rustic Elegance Nevada Living (702) 522-7171
Call Now: 702-478-2242
Is this the listing for you? We can help make it yours.
702-478-2242
4448 Haven Falls Court4448 Haven Falls Court4448 Haven Falls Court4448 Haven Falls Court
Save
Ask
Tour
Hide
Share

Mortgage Calculator

Monthly Payment (Est.)

Enter an interest rate to see your estimated monthly payment.
Calculator powered by Showcase IDX, a Constellation1 Company. Copyright ©2026 Information is deemed reliable but not guaranteed.

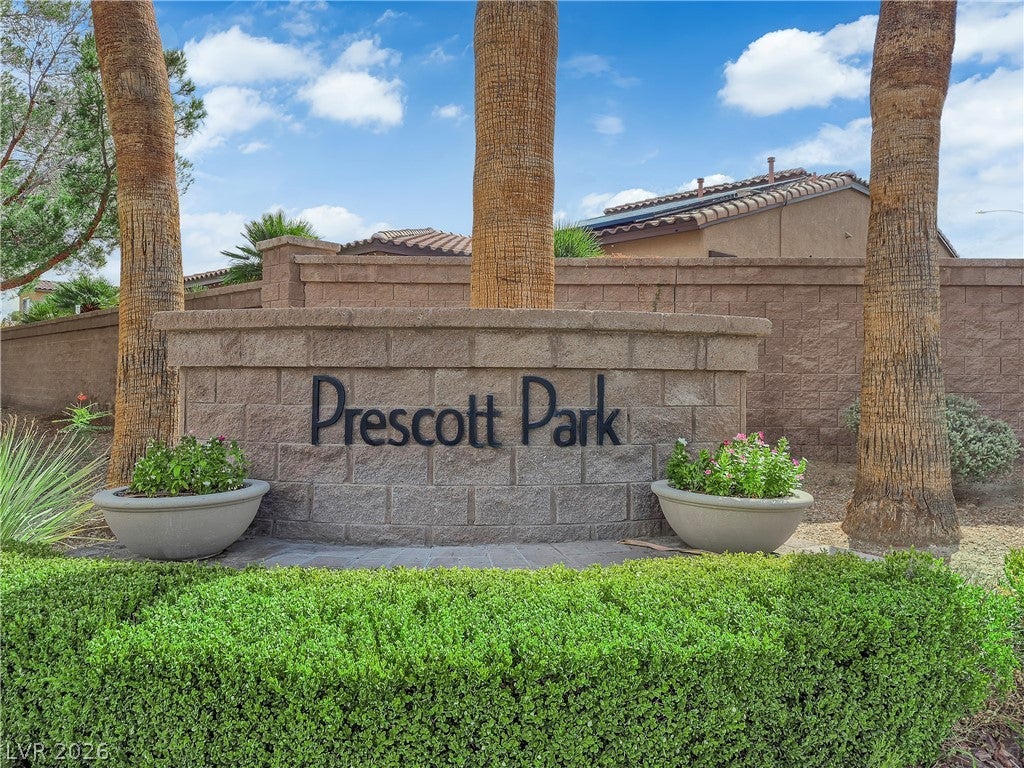
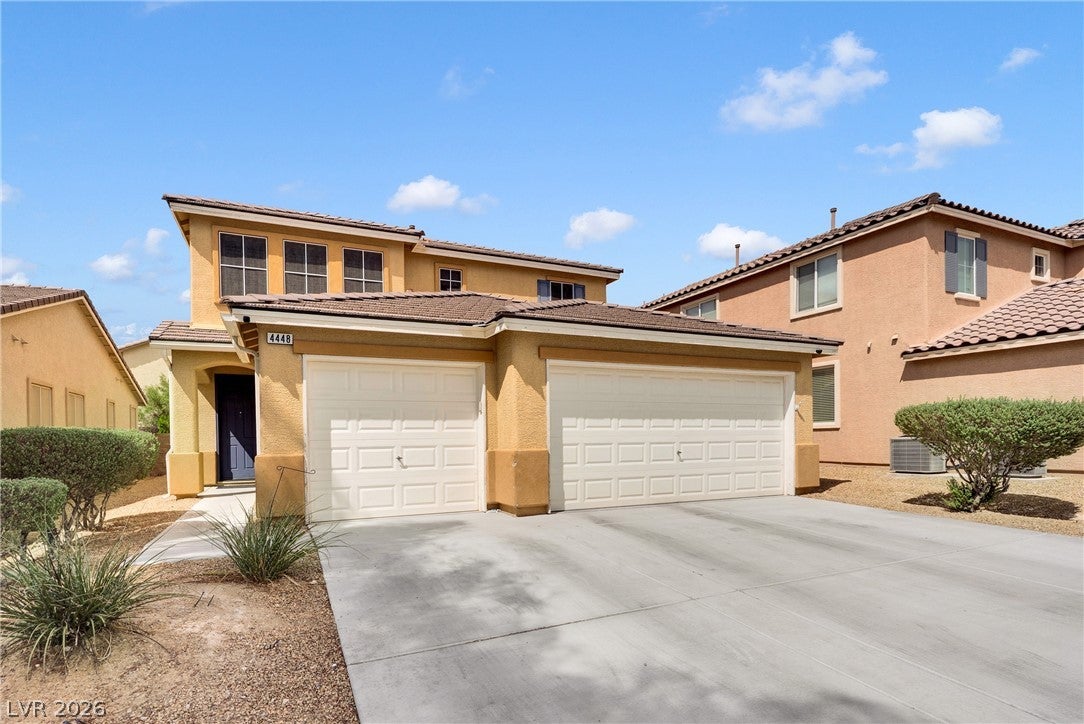
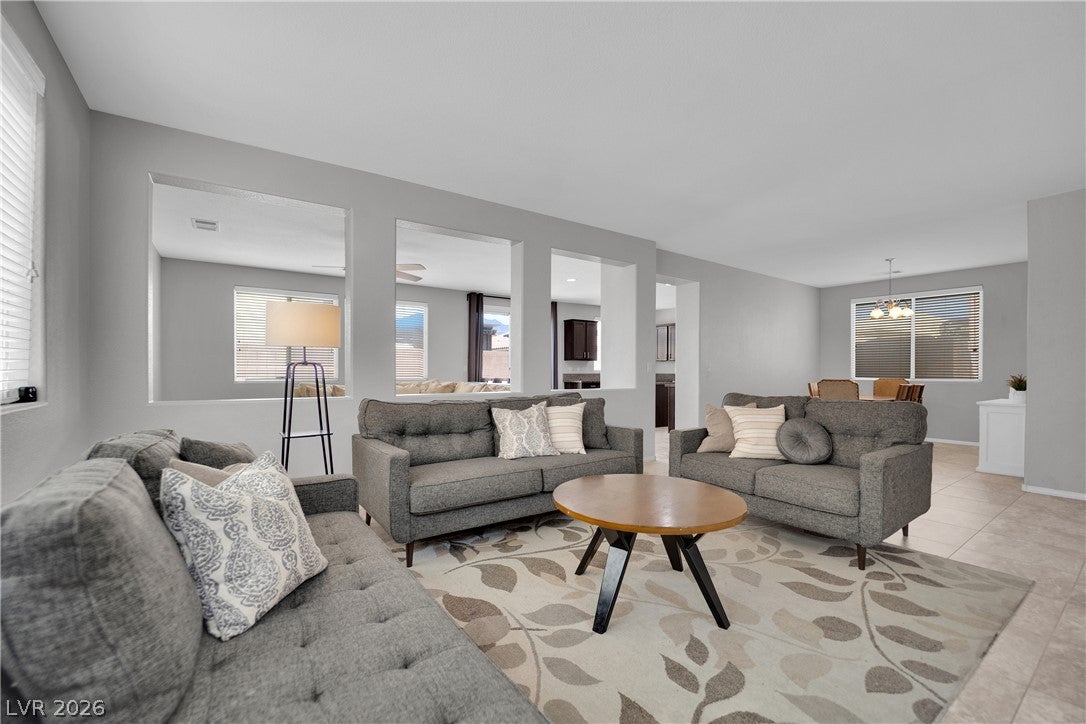
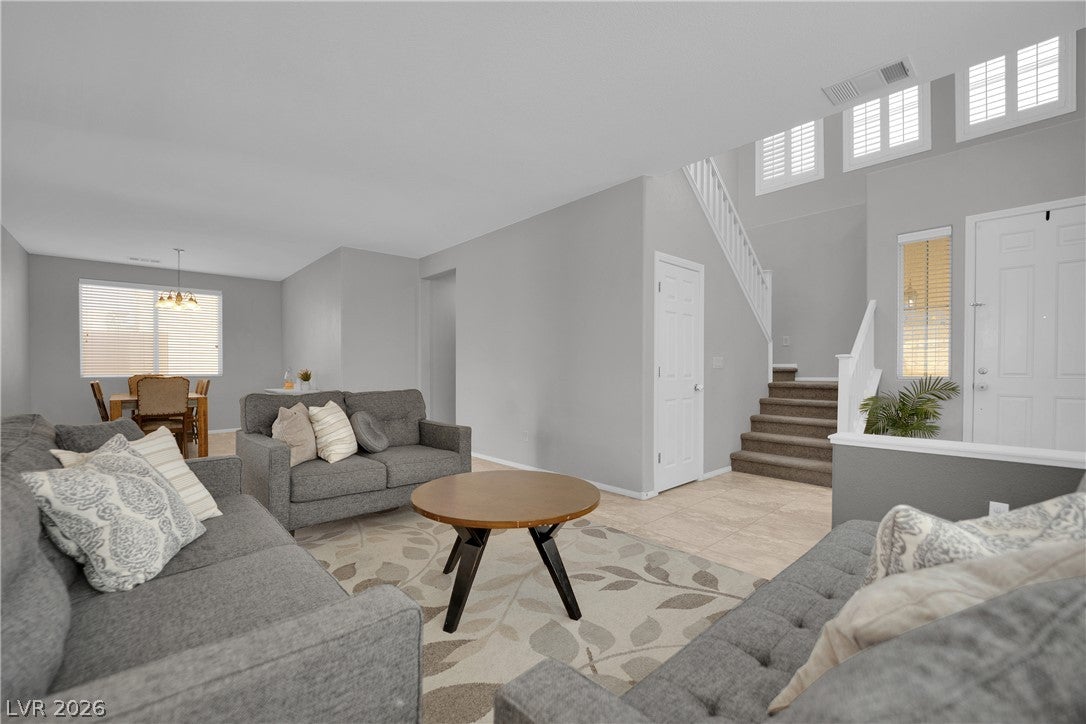
Discover a harmonious blend of space, practicality, and style within this meticulously appointed two-story residence, ideally situated in a coveted North Las Vegas cul-de-sac. This expansive dwelling encompasses 2,612 square feet, presenting an exceptionally comfortable living experience. The thoughtfully conceived layout incorporates four well-proportioned bedrooms, a versatile den, and three refined bathrooms, complemented by a convenient three-car garage. The epicurean heart of the home, the kitchen, is distinguished by elegant granite countertops and modern stainless steel appliances, fostering an inviting environment for culinary pursuits. Downstairs living areas are graced with sophisticated tile flooring, lending an air of refinement. A notable feature is the downstairs bedroom, accompanied by a three-quarter bath, affording exceptional flexibility for esteemed guests, multi-generational arrangements, or a secluded home office. Ascending to the upper level, generously sized bedrooms offer a serene sanctuary, further enhanced by plush carpeting for ultimate repose. The exterior boasts a meticulously curated desert-landscaped yard, fully equipped with a drip irrigation system, ensuring effortless maintenance and promoting water-efficient living. This distinguished property represents an unparalleled opportunity to embrace a lifestyle defined by convenience and understated elegance within a highly sought-after locale.

Save
Ask
Tour
Hide
Share
Listing Snapshot
Price 
$514,000
Days On Site 
34 Days
Bedrooms 
4
Inside Area (SqFt) 
2,612 sqft
Total Baths 
3
Full Baths 
2
Partial Baths 
1
Lot Size 
0.11 Acres
Year Built 
2010
MLS® Number 
2807547
Status 
Active
Property Tax 
$3,155
HOA/Condo/Coop Fees 
$75 monthly
Sq Ft Source 
N/A
Friends & Family
Recent Activity
3 days agoPrice changed to $514,000
3 days agoListing updated with changes from the MLS®
a month agoListing first seen on site
General Features
Acres 
0.11
Attached Garage 
Yes
Direction Faces 
South
Disclosures 
Covenants Restrictions Disclosure
Energy Features 
Solar
Garage 
Yes
Garage Spaces 
3
Green Energy Efficient 
Windows
Parking 
AttachedGarageGarage Door OpenerInside EntrancePrivate
Property Sub Type 
Single Family Residence
Security 
Security System OwnedGated Community
Sewer 
Public Sewer
SqFt Total 
2612
Style 
TwoStory
Utilities 
Cable Available
Water Source 
Public
Zoning 
Single Family
Interior Features
Appliances 
DishwasherDisposalGas RangeGas Water HeaterMicrowaveRefrigeratorWater Heater
Cooling 
Ceiling Fan(s)Central AirElectric
Flooring 
CarpetCeramic TileTile
Furnished 
Unfurnished
Heating 
Natural GasCentral
Interior 
Ceiling Fan(s)
Laundry Features 
Gas Dryer HookupUpper Level
Window Features 
Window CoveringsBlindsLow Emissivity Windows
Bedroom 2 
Dimensions - 12X12Description - Ceiling Fan,Ceiling Light,Closet,Upstairs
Bedroom 3 
Dimensions - 12X11Description - Ceiling Fan,Ceiling Light,Closet,Upstairs
Bedroom 4 
Dimensions - 10X11Description - Ceiling Light,Closet,Downstairs
Den 
Dimensions - 12X13Description - Ceiling Fan,Double Doors
Dining Room 
Dimensions - 17x14Description - Living Room/Dining Combo
Family Room 
Dimensions - 17X14Description - Ceiling Fan,Separate Family Room
Kitchen 
Description - Breakfast Nook/Eating Area,Custom Cabinets,Granite Countertops,Island,Lighting Recessed,Pantry,Stainless Steel Appliances
Living Room 
Dimensions - 16X14Description - Entry Foyer,Formal,Front
PrimaryBathroom 
Description - Double Sink,Separate Shower,Separate Tub
PrimaryBedroom 
Dimensions - 16X15Description - Ceiling Light,Closet,Upstairs
Save
Ask
Tour
Hide
Share
Exterior Features
Exterior 
Barbecue
Fencing 
BlockBack Yard
Lot Features 
Landscaped
Roof 
Tile
View 
None
Waterview 
None
Windows/Doors 
Window CoveringsBlindsLow Emissivity Windows
Community Features
Association Amenities 
Basketball CourtBarbecue
Association Fee 
$75.0
Association Fee Frequency 
Monthly
Community Features 
Gated
Horse Property 
None
Financing Terms Available 
CashConventionalFHAUSDA LoanVA Loan
Schools
School District
Unknown
Elementary School
Heckethorn, Howard E.,Heckethorn, Howard E.
Middle School
Saville Anthony
High School
Shadow Ridge
Listing courtesy of Rustic Elegance Nevada Living (702) 522-7171


Listing information is provided by Participants of the Greater Las Vegas Association of Realtors. IDX information is provided exclusively for personal, non-commercial use, and may not be used for any purpose other than to identify prospective properties consumers may be interested in purchasing. Information is deemed reliable but not guaranteed. Copyright 2026, Greater Las Vegas Association of Realtors.
Last checked: 2026-09-21 11:06 AM UTC

Neighborhood & Commute
Source: Walkscore
Disclosure: Community information and market data powered by Constellation Data Labs. Information is deemed reliable but not guaranteed.
Save
Ask
Tour
Hide
Share