6125 Steinway Avenue, Las Vegas, NV, 89131- PROPERTY SEARCH - IRES

PROPERTY SEARCH

Save
Ask
Tour
Hide
Share
$734,888
22 Days On Site

6125 Steinway Avenue
Las Vegas, NV 89131

For Sale|Single Family Residence|Active
3
Beds
3
Total Baths
2
Full Baths
1
Partial Bath
2,528
SqFt
$291
/SqFt
2020
Built
Subdivision:
Elara Manor
County:
Clark
Listing courtesy of Signature Real Estate Group (702) 460-8835
Call Now: 702-478-2242
Is this the listing for you? We can help make it yours.
702-478-2242
6125 Steinway Avenue6125 Steinway Avenue6125 Steinway Avenue6125 Steinway Avenue
Save
Ask
Tour
Hide
Share

Mortgage Calculator

Monthly Payment (Est.)

Enter an interest rate to see your estimated monthly payment.
Calculator powered by Showcase IDX, a Constellation1 Company. Copyright ©2026 Information is deemed reliable but not guaranteed.

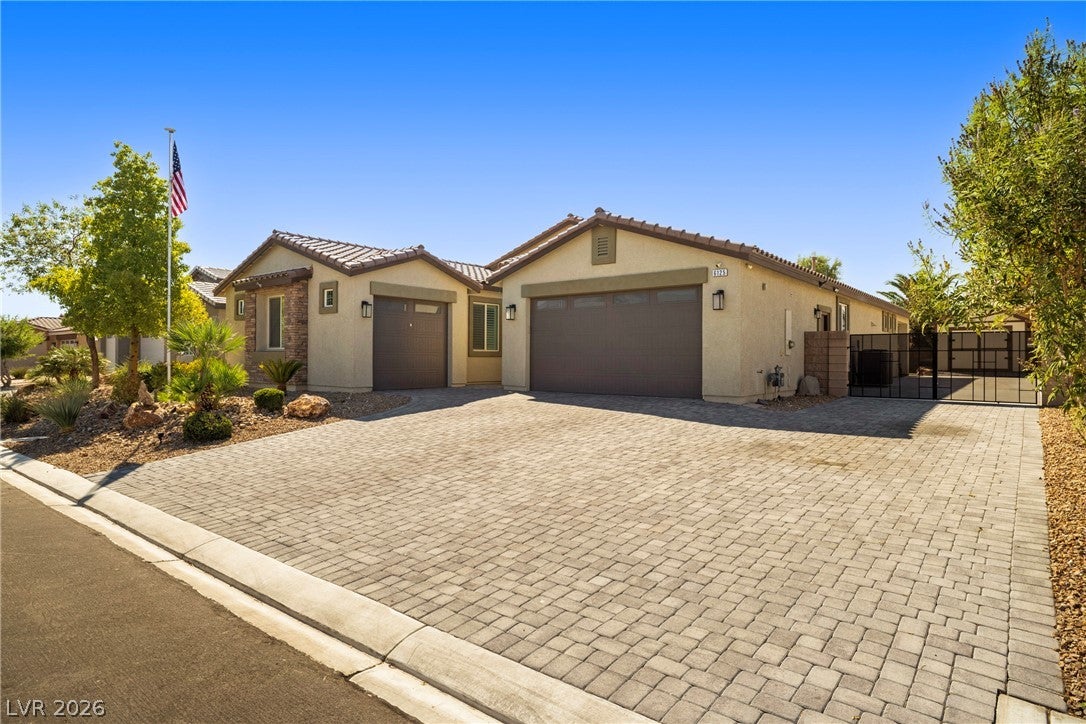
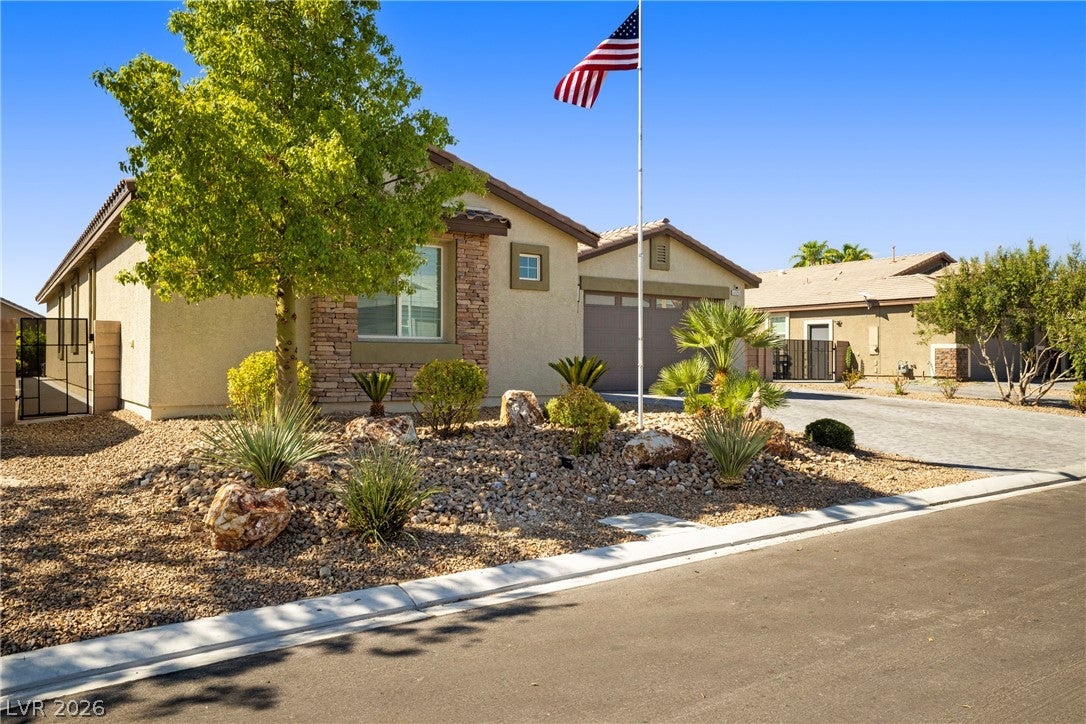
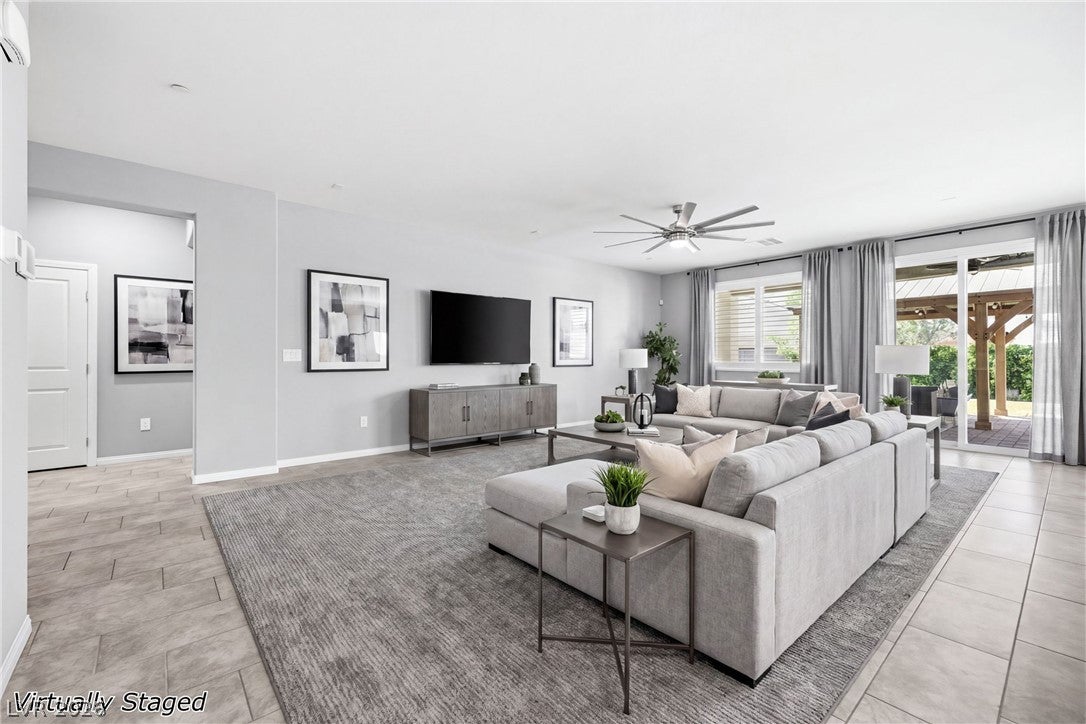
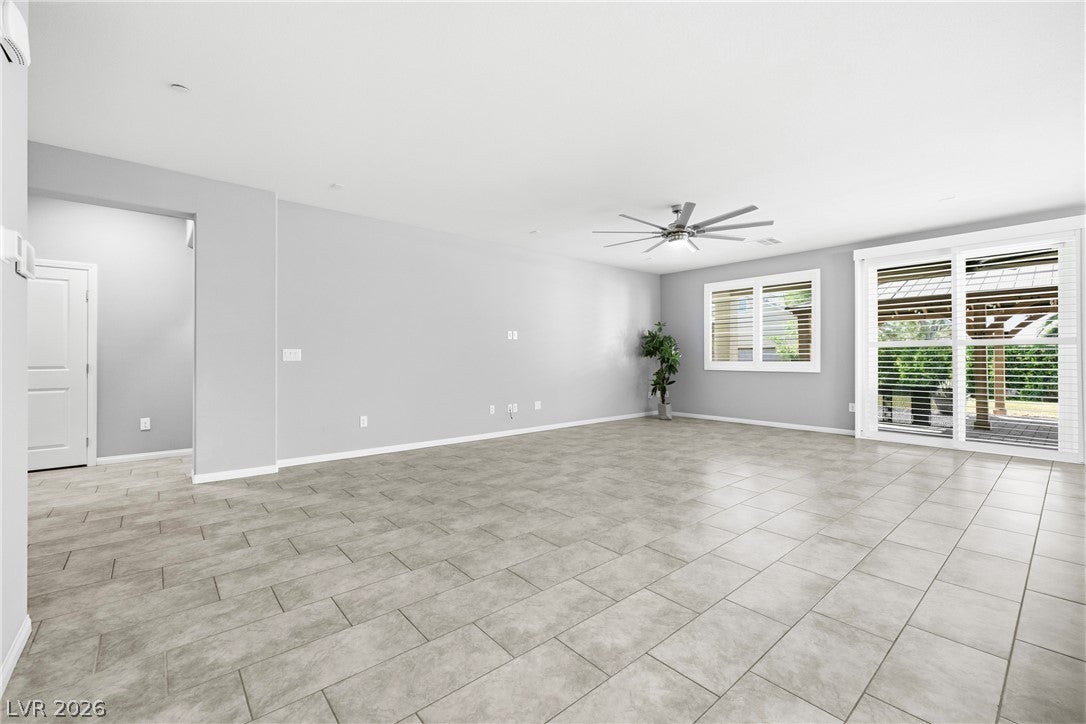
This is spacious single-story home tucked inside a gated Northwest Las Vegas community of all single-story homes. Home sits on an oversized .23-acre lot, with a 3-car garage, gated RV parking and exceptional outdoor amenities. Inside, plantation shutters and an expansive great room create a warm, inviting feel. The open kitchen features a large island with bar seating, dual ovens, abundant workspace and a walk-in pantry. The spacious primary suite offers a private retreat, while both secondary bedrooms feature walk-in closets and share a convenient dual-access bath. Outside is where this home really shines! Enjoy multiple covered patios, real grass, fruit trees and a covered outdoor cooking center complete with grills, refrigerator and sink. Gated RV parking includes electrical connections and a clean-out, plus a nearly 200 sq. ft. storage shed provides plenty of space for tools, recreational gear and more. Conveniently located near the 215 Beltway, shopping, dining and everyday amenities, this home delivers the space, storage, RV accommodations and outdoor living that can be hard to find in Las Vegas.

Save
Ask
Tour
Hide
Share
Listing Snapshot
Price 
$734,888
Days On Site 
22 Days
Bedrooms 
3
Inside Area (SqFt) 
2,528 sqft
Total Baths 
3
Full Baths 
2
Partial Baths 
1
Lot Size 
0.23 Acres
Year Built 
2020
MLS® Number 
2811603
Status 
Active
Property Tax 
$6,759
HOA/Condo/Coop Fees 
$125 monthly
Sq Ft Source 
N/A
Friends & Family
Recent Activity
7 days agoPrice changed to $734,888
7 days agoListing updated with changes from the MLS®
3 weeks agoListing first seen on site
General Features
Acres 
0.23
Attached Garage 
Yes
Direction Faces 
North
Disclosures 
Covenants Restrictions Disclosure
Garage 
Yes
Garage Spaces 
3
Green Energy Efficient 
Windows
Parking 
AttachedGaragePrivateRV GatedRV Access/Parking
Property Sub Type 
Single Family Residence
Security 
PrewiredGated Community
Sewer 
Public Sewer
SqFt Total 
2528
Style 
OneStory
Utilities 
Cable AvailableUnderground Utilities
Water Source 
Public
Zoning 
Single Family
Interior Features
Appliances 
DryerDishwasherGas CooktopDisposalRefrigeratorWater HeaterWasher
Cooling 
Central AirElectric
Flooring 
CarpetCeramic TileTile
Furnished 
Unfurnished
Heating 
Natural GasCentral
Interior 
Master Downstairs
Laundry Features 
Gas Dryer HookupMain Level
Window Features 
Double Pane Windows
Bedroom 2 
Dimensions - 16x12Description - Ceiling Fan,Ceiling Light
Bedroom 3 
Dimensions - 13x11Description - Ceiling Fan,Ceiling Light
Dining Room 
Dimensions - 14x14Description - Kitchen/Dining Room Combo
Great Room 
Dimensions - 20x19Description - None
Kitchen 
Description - Island,Pantry
PrimaryBedroom 
Dimensions - 21x16Description - Ceiling Fan,Ceiling Light,Walk-In Closet(s)
Save
Ask
Tour
Hide
Share
Exterior Features
Construction Details 
BlockStucco
Exterior 
Private YardRV Hookup
Fencing 
BlockBack Yard
Lot Features 
Landscaped
Roof 
Tile
Windows/Doors 
Double Pane Windows
Community Features
Association Amenities 
Gated
Association Fee 
$125.0
Association Fee Frequency 
Monthly
Community Features 
Gated
Horse Property 
None
Financing Terms Available 
AssumableCashConventionalFHAVA Loan
Schools
School District
Unknown
Elementary School
Heckethorn, Howard E.,Heckethorn, Howard E.
Middle School
Saville Anthony
High School
Shadow Ridge
Listing courtesy of Signature Real Estate Group (702) 460-8835


Listing information is provided by Participants of the Greater Las Vegas Association of Realtors. IDX information is provided exclusively for personal, non-commercial use, and may not be used for any purpose other than to identify prospective properties consumers may be interested in purchasing. Information is deemed reliable but not guaranteed. Copyright 2026, Greater Las Vegas Association of Realtors.
Last checked: 2026-09-21 08:52 AM UTC

Neighborhood & Commute
Source: Walkscore
Disclosure: Community information and market data powered by Constellation Data Labs. Information is deemed reliable but not guaranteed.
Save
Ask
Tour
Hide
Share