7290 Sea Anchor Court, Las Vegas, NV, 89131- PROPERTY SEARCH - IRES

PROPERTY SEARCH

Save
Ask
Tour
Hide
Share
$965,000
22 Days On Site

7290 Sea Anchor Court
Las Vegas, NV 89131

Single Family Residence|Pending
4
Beds
5
Total Baths
4
Full Baths
1
Partial Bath
3,811
SqFt
$253
/SqFt
2004
Built
Subdivision:
Wyeth Ranch
County:
Clark
Listing courtesy of Congress Realty (888) 881-4118
Call Now: 702-478-2242
Is this the listing for you? We can help make it yours.
702-478-2242
7290 Sea Anchor Court7290 Sea Anchor Court7290 Sea Anchor Court7290 Sea Anchor Court
Save
Ask
Tour
Hide
Share

Mortgage Calculator

Monthly Payment (Est.)

Enter an interest rate to see your estimated monthly payment.
Calculator powered by Showcase IDX, a Constellation1 Company. Copyright ©2026 Information is deemed reliable but not guaranteed.

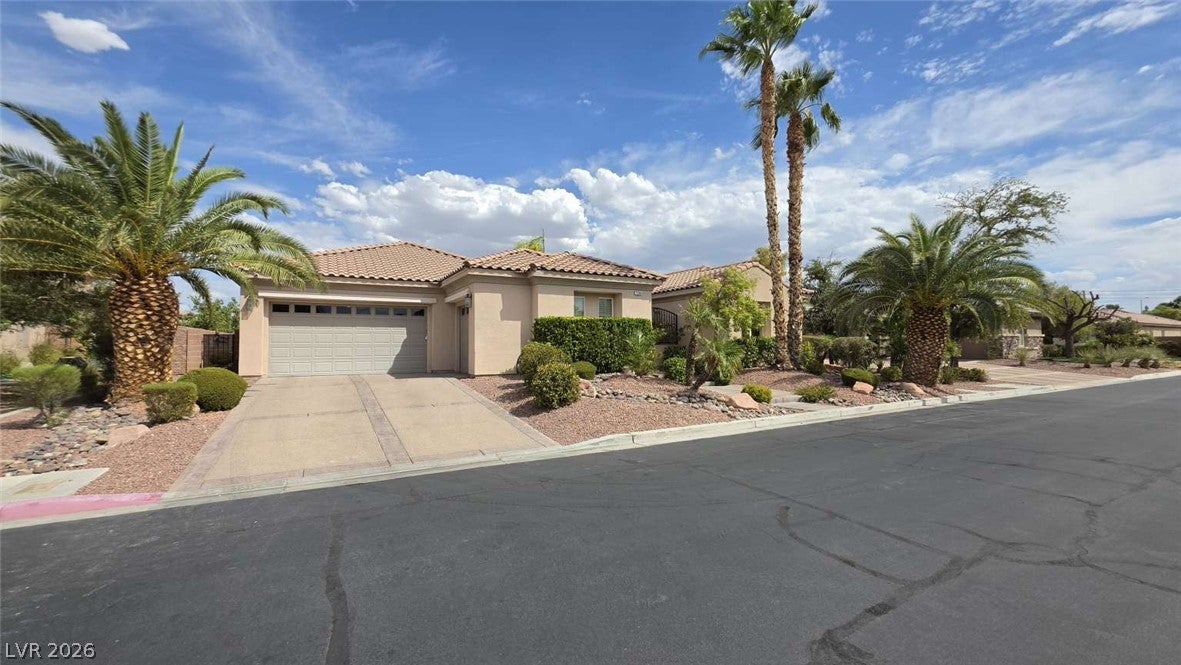
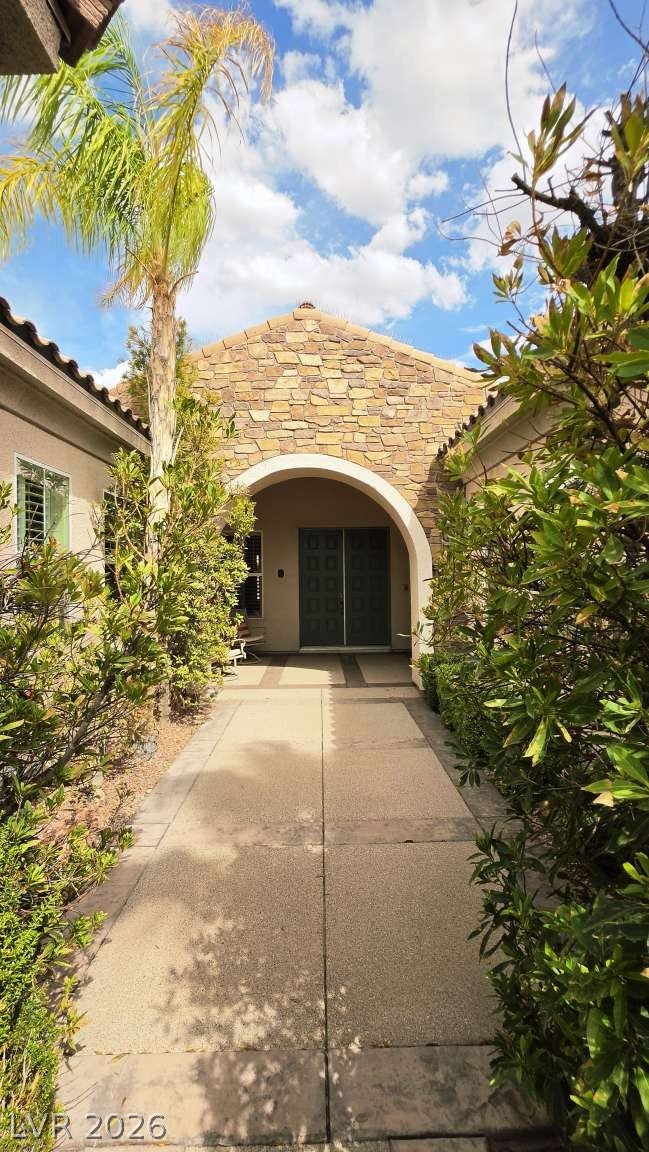
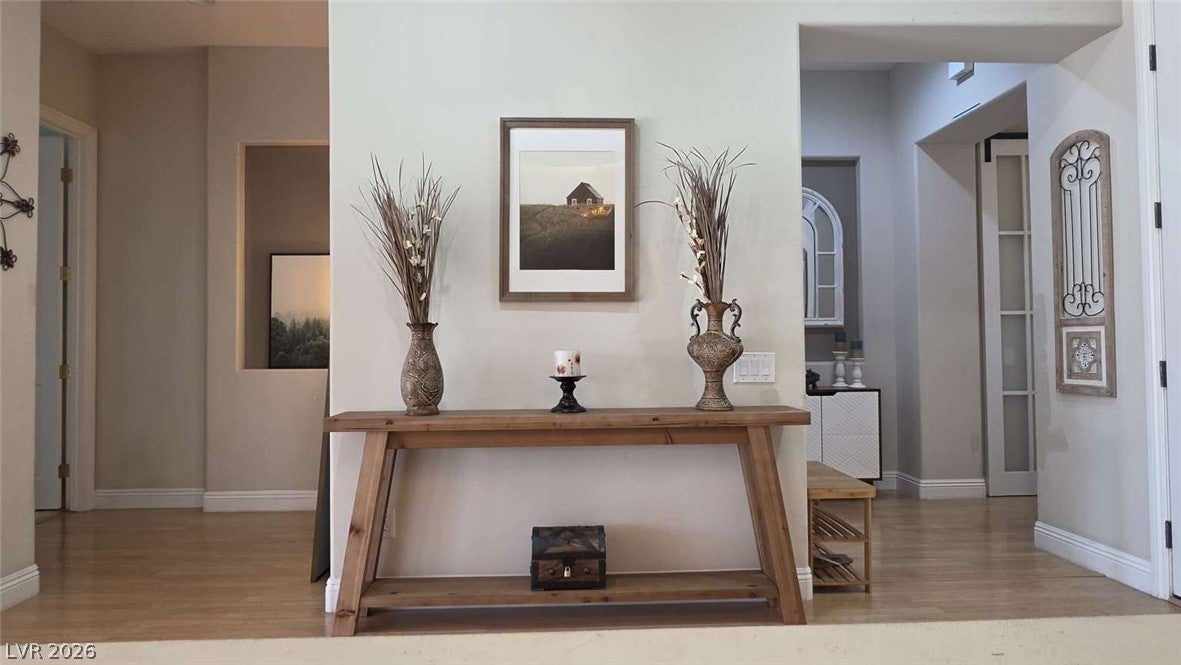
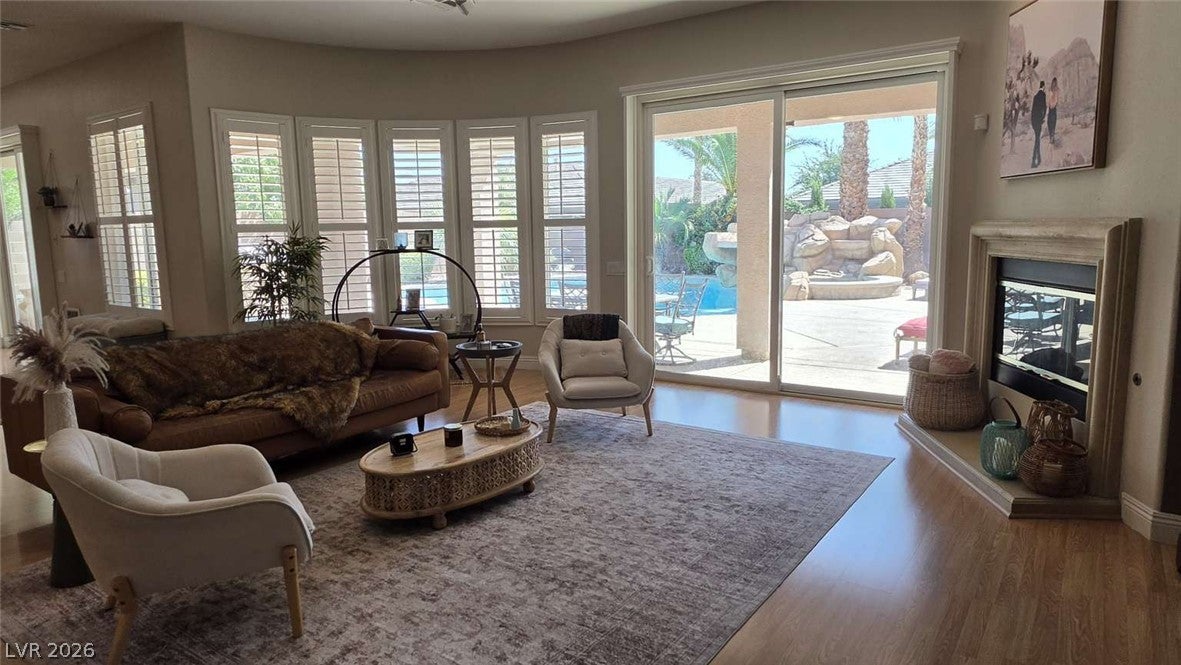
Rarely does a home deliver the feeling of a private resort quite like this exceptional single-story estate in the desirable community of Wyeth Ranch, conveniently located near shopping, dining, parks, top-rated schools, and freeway access. Tucked on a quiet cul-de-sac, this magnificent property features 10 FT ceilings, an open design, 4 bedrooms and an office. The kitchen boasts a gas cooktop, double ovens and large island perfect for entertaining. The primary suite is a private sanctuary with a custom walk-in closet, large shower, jetted tub and sitting area overlooking the pool and scenic mountain views, perfect for sunsets. Outside, your personal resort awaits: a huge organic-shaped pool and spa connected by a dramatic waterfall, plus an outdoor kitchen with gas grill, refrigerator and bar. A dog run, putting green, oversized lot, 3-car garage and central vacuum complete this exceptional retreat. This is more than a home—it’s a resort lifestyle, completely private and all yours.

Save
Ask
Tour
Hide
Share
Listing Snapshot
Price 
$965,000
Days On Site 
22 Days
Bedrooms 
4
Inside Area (SqFt) 
3,811 sqft
Total Baths 
5
Full Baths 
4
Partial Baths 
1
Lot Size 
0.32 Acres
Year Built 
2004
MLS® Number 
2813253
Status 
Pending
Property Tax 
$7,319
HOA/Condo/Coop Fees 
$195 monthly
Sq Ft Source 
N/A
Friends & Family
Recent Activity
2 weeks agoStatus changed to Pending
2 weeks agoListing updated with changes from the MLS®
3 weeks agoListing first seen on site
General Features
Acres 
0.32
Attached Garage 
Yes
Direction Faces 
West
Garage 
Yes
Garage Spaces 
3
Green Energy Efficient 
Windows
Parking 
AttachedGaragePrivate
Property Sub Type 
Single Family Residence
Security 
PrewiredSecurity SystemGated Community
Sewer 
Public Sewer
SqFt Total 
3811
Style 
OneStory
Utilities 
Underground Utilities
Water Source 
Public
Zoning 
Single Family
Interior Features
Appliances 
Built-In Electric OvenDouble OvenDishwasherDisposalGas Water HeaterMicrowaveWater Heater
Cooling 
Ceiling Fan(s)Central AirElectric
Fireplace 
Yes
Fireplace Features 
GasGlass DoorsLiving Room
Fireplaces 
1
Flooring 
CarpetLaminateTile
Heating 
Natural GasCentral
Interior 
Ceiling Fan(s)Central VacuumSmart ThermostatMaster Downstairs
Laundry Features 
Electric Dryer HookupGas Dryer HookupMain Level
Spa 
Yes
Window Features 
Window CoveringsBlindsDouble Pane WindowsPlantation Shutters
Bedroom 2 
Dimensions - 13x12Description - Built In Shelves,Ceiling Fan,Ceiling Light,Walk-In Closet(s)
Bedroom 3 
Dimensions - 12x12Description - Built In Shelves,Ceiling Fan,Ceiling Light,Walk-In Closet(s)
Bedroom 4 
Dimensions - 14x12Description - Built In Shelves,Ceiling Fan,Ceiling Light,Walk-In Closet(s)
Kitchen 
Description - Breakfast Bar/Counter,Island,Man Made Woodor Laminate Flooring,Walk-in Pantry
PrimaryBathroom 
Description - Double Sink,Separate Shower,Separate Tub,Tub With Jets
PrimaryBedroom 
Dimensions - 18x15Description - Ceiling Fan,Ceiling Light,Custom Closet,Sitting Room,Walk-In Closet(s)
Save
Ask
Tour
Hide
Share
Exterior Features
Exterior 
Built-in BarbecueBarbecueCourtyardDog RunPrivate Yard
Fencing 
BrickBack Yard
Lot Features 
Back YardCul-De-SacSprinklers In RearSprinklers In FrontLandscaped
Patio And Porch 
PatioCovered
Pool Features 
In GroundPrivatePool/Spa ComboWaterfall
Private Pool 
Yes
Roof 
Tile
Spa 
Yes
Spa Features 
In Ground
View 
Mountain(s)
Waterview 
Mountain(s)
Windows/Doors 
Window CoveringsBlindsDouble Pane WindowsPlantation Shutters
Community Features
Association Amenities 
GatedPark
Association Fee 
$585.0
Association Fee Frequency 
Quarterly
Community Features 
Gated
Horse Property 
None
Financing Terms Available 
CashConventionalFHAVA Loan
Schools
School District
Unknown
Elementary School
Rhodes, Betsy,Rhodes, Betsy
Middle School
Cadwallader Ralph
High School
Arbor View
Listing courtesy of Congress Realty (888) 881-4118


Listing information is provided by Participants of the Greater Las Vegas Association of Realtors. IDX information is provided exclusively for personal, non-commercial use, and may not be used for any purpose other than to identify prospective properties consumers may be interested in purchasing. Information is deemed reliable but not guaranteed. Copyright 2026, Greater Las Vegas Association of Realtors.
Last checked: 2026-09-21 08:52 AM UTC

Neighborhood & Commute
Source: Walkscore
Disclosure: Community information and market data powered by Constellation Data Labs. Information is deemed reliable but not guaranteed.
Save
Ask
Tour
Hide
Share