3632 Wild Willow Street, Las Vegas, NV, 89129- PROPERTY SEARCH - IRES

PROPERTY SEARCH

Save
Ask
Tour
Hide
Share
$380,000
23 Days On Site

3632 Wild Willow Street
Las Vegas, NV 89129

For Sale|Single Family Residence|Active Under Contract
4
Beds
2
Total Baths
2
Full Baths
1,318
SqFt
$288
/SqFt
1999
Built
Subdivision:
Sapphaseire Pointe
County:
Clark
Listing courtesy of Blue Diamond Realty LLC (702) 789-4822
Call Now: 702-478-2242
Is this the listing for you? We can help make it yours.
702-478-2242
3632 Wild Willow Street3632 Wild Willow Street3632 Wild Willow Street3632 Wild Willow Street
Save
Ask
Tour
Hide
Share

Mortgage Calculator

Monthly Payment (Est.)

Enter an interest rate to see your estimated monthly payment.
Calculator powered by Showcase IDX, a Constellation1 Company. Copyright ©2026 Information is deemed reliable but not guaranteed.

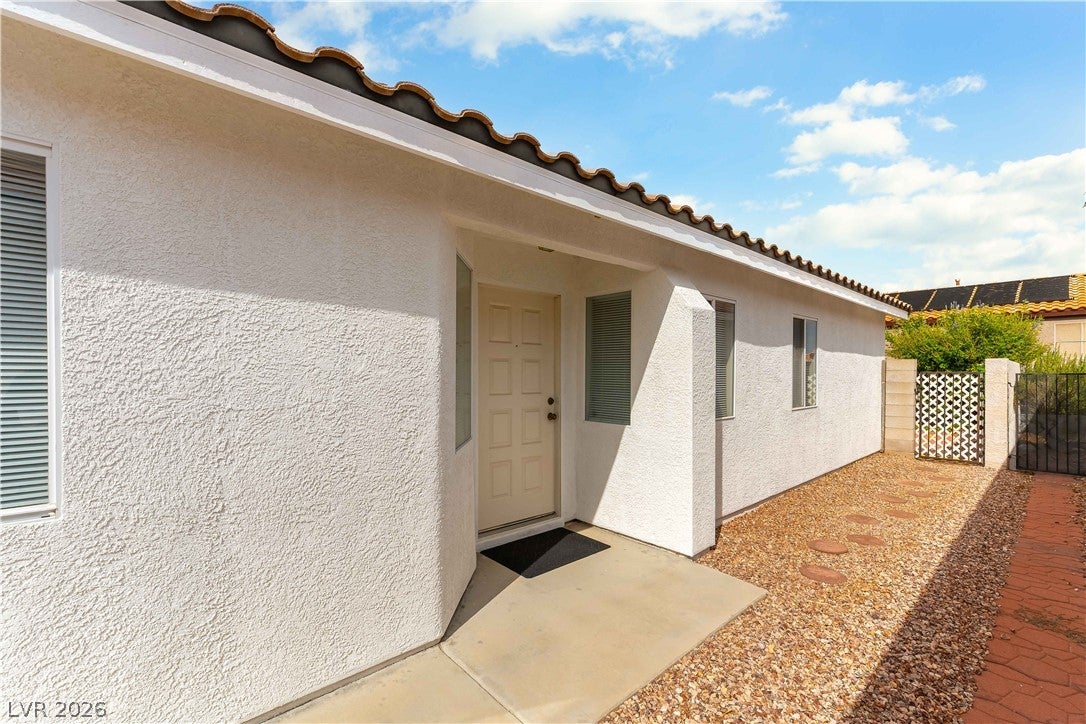
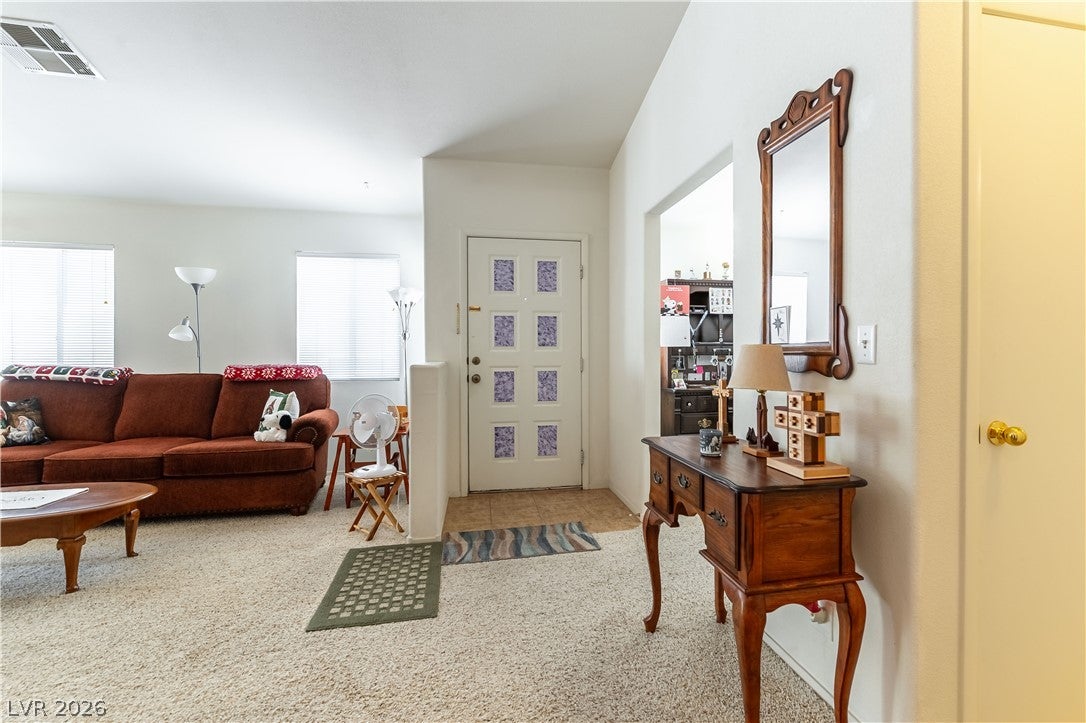
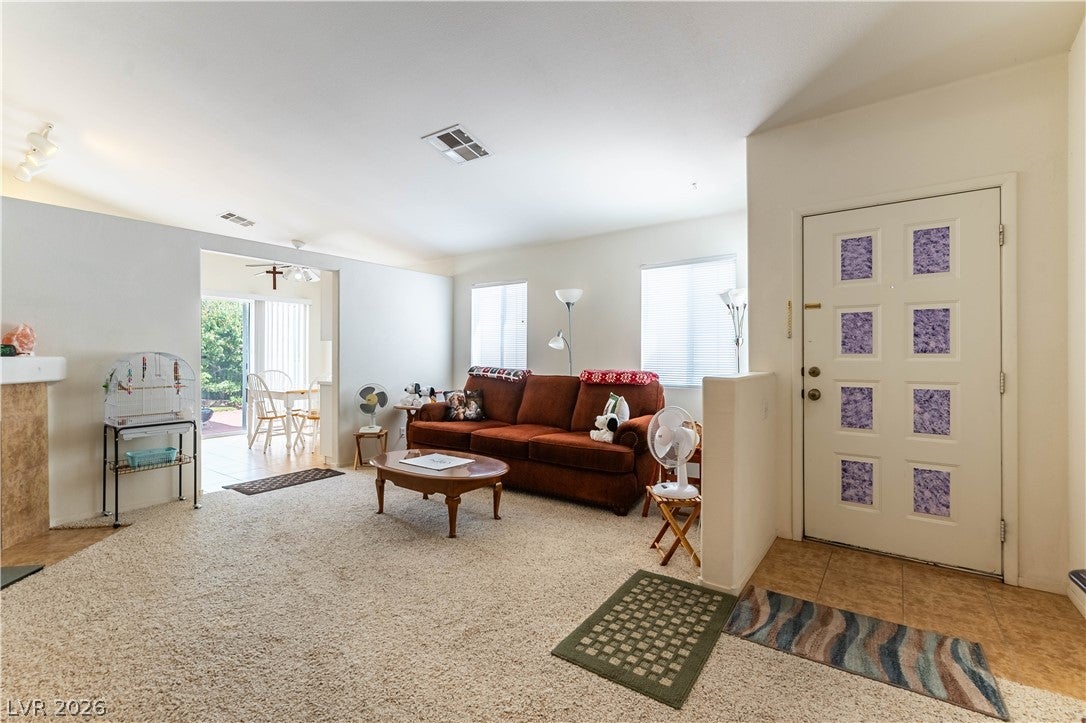
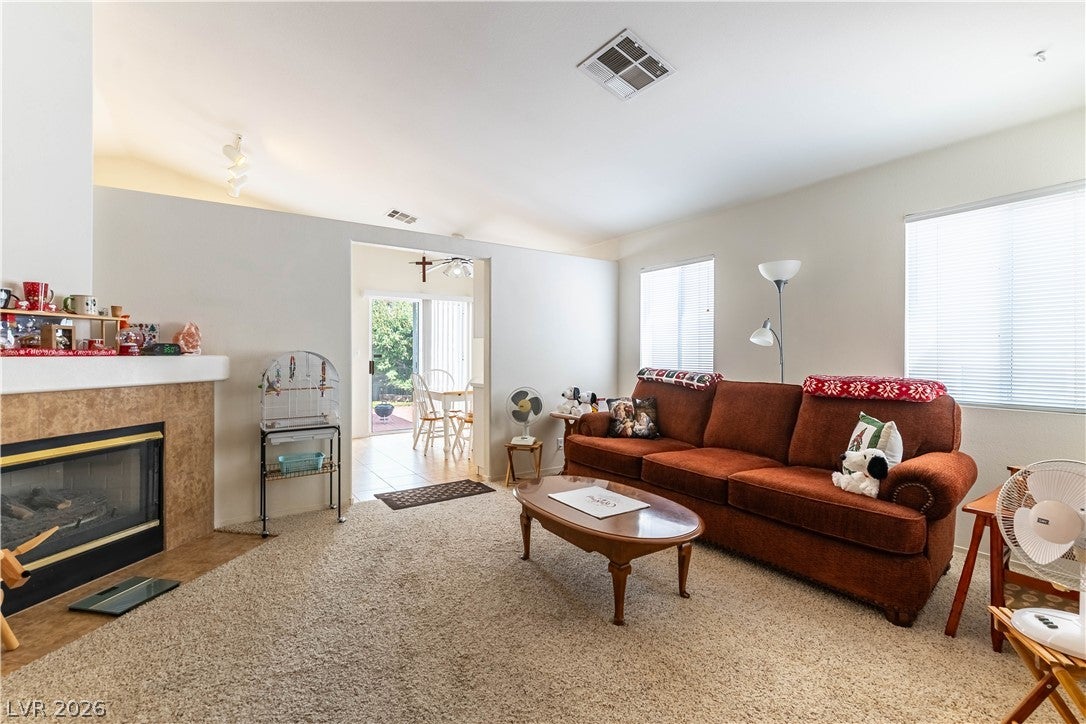
Location Location Location. Situated Blocks from Summerlin North without the Summerlin prices. Minutes from Shopping, Dining and Entertainment. Stucco siding and a classic tile roof define the timeless exterior of this single-story residence in Las Vegas. A covered entryway leads into the home, where a neat porch welcomes you inside. The exterior features a garage and a fenced yard with a wrought iron fence, establishing an inviting presence from the street. Inside, the functional living area boasts vaulted ceilings, warm carpeting, and a cozy fireplace. The floor plan connects the carpeted living space to a dining area featuring tile flooring, built-in features, and a ceiling fan. Sliding glass doors in the dining area open directly to the back yard. The adjacent kitchen is equipped with tile countertops, ceramic tile flooring, a vaulted ceiling, classic white cabinetry, and window blinds. The home offers four bedrooms and two full bathrooms across 1,318 square feet of living space. In the bedrooms, soft carpeting, vaulted ceilings, ceiling fans, and window blinds create a comfortable retreat, with one bedroom featuring a large arched window. Built-in features, including a desk and shelving in the office alcove, provide dedicated workspace, while the bathrooms feature clean vanities and tile flooring. Large Primary has a mini-split for energy efficiency. The outdoor area features a private fenced backyard with a lawn, rose bushes, a stone pathway, and a paved brick patio. This private yard is enclosed by block walls, offering a serene setting for quiet afternoons. Nestled in a neighborhood with sidewalks, the property sits on a 0.09-acre lot with mountain backdrops. Schedule a viewing today to experience this classic Las Vegas home in person.

Save
Ask
Tour
Hide
Share
Listing Snapshot
Price 
$380,000
Days On Site 
23 Days
Bedrooms 
4
Inside Area (SqFt) 
1,318 sqft
Total Baths 
2
Full Baths 
2
Partial Baths 
N/A
Lot Size 
0.09 Acres
Year Built 
1999
MLS® Number 
2813268
Status 
Active Under Contract
Property Tax 
$1,389
HOA/Condo/Coop Fees 
$135 Semi-Annually
Sq Ft Source 
N/A
Friends & Family
Recent Activity
a week agoStatus changed to Active Under Contract
a week agoListing updated with changes from the MLS®
3 weeks agoPrice changed to $380,000
3 weeks agoListing first seen on site
General Features
Acres 
0.09
Attached Garage 
Yes
Direction Faces 
West
Garage 
Yes
Garage Spaces 
2
Green Energy Efficient 
Windows
Parking 
AttachedGarageInside EntrancePrivate
Property Sub Type 
Single Family Residence
Sewer 
Public Sewer
SqFt Total 
1318
Style 
OneStory
Utilities 
Underground Utilities
Water Source 
Public
Zoning 
Single Family
Interior Features
Appliances 
DryerDishwasherDisposalGas RangeMicrowaveRefrigeratorWasher
Cooling 
Ceiling Fan(s)Central AirElectric
Fireplace 
Yes
Fireplace Features 
GasLiving Room
Fireplaces 
1
Flooring 
CarpetTile
Furnished 
Unfurnished
Heating 
Natural GasCentral
Interior 
Ceiling Fan(s)Master Downstairs
Laundry Features 
Gas Dryer HookupMain Level
Window Features 
Window CoveringsBlindsDouble Pane Windows
Bedroom 2 
Dimensions - 11x10Description - No Closet
Bedroom 3 
Dimensions - 10x10Description - Closet,Downstairs
Bedroom 4 
Dimensions - 11x12Description - Closet,Downstairs
Kitchen 
Description - Pantry,Tile Countertops,Tile Flooring
PrimaryBathroom 
Description - Double Sink,Tub/Shower Combo
PrimaryBedroom 
Dimensions - 20x13Description - Ceiling Fan,Ceiling Light,Downstairs,Walk-In Closet(s)
Save
Ask
Tour
Hide
Share
Exterior Features
Exterior 
Private Yard
Fencing 
BlockPartial
Lot Features 
Back YardLandscaped
Patio And Porch 
Patio
Roof 
Tile
Windows/Doors 
Window CoveringsBlindsDouble Pane Windows
Community Features
Association Fee 
$135.0
Association Fee Frequency 
Semi-Annually
Horse Property 
None
Financing Terms Available 
CashConventionalFHAVA Loan
Schools
School District
Unknown
Elementary School
Tarkanian,Tarkanian
Middle School
Leavitt Justice Myron E
High School
Centennial
Listing courtesy of Blue Diamond Realty LLC (702) 789-4822


Listing information is provided by Participants of the Greater Las Vegas Association of Realtors. IDX information is provided exclusively for personal, non-commercial use, and may not be used for any purpose other than to identify prospective properties consumers may be interested in purchasing. Information is deemed reliable but not guaranteed. Copyright 2026, Greater Las Vegas Association of Realtors.
Last checked: 2026-09-21 10:56 PM UTC

Neighborhood & Commute
Source: Walkscore
Disclosure: Community information and market data powered by Constellation Data Labs. Information is deemed reliable but not guaranteed.
Save
Ask
Tour
Hide
Share