9046 Field Maple Street, Las Vegas, NV, 89178- PROPERTY SEARCH - IRES

PROPERTY SEARCH

Save
Ask
Tour
Hide
Share
$630,000
11 Days On Site

9046 Field Maple Street
Las Vegas, NV 89178

For Sale|Single Family Residence|Active
4
Beds
4
Total Baths
1
Full Bath
3
Partial Baths
2,430
SqFt
$259
/SqFt
2019
Built
Subdivision:
Blue Diamond/Grand Canyon North
County:
Clark
Listing courtesy of LPT Realty LLC (406) 672-8300
Call Now: 702-478-2242
Is this the listing for you? We can help make it yours.
702-478-2242
9046 Field Maple Street9046 Field Maple Street9046 Field Maple Street9046 Field Maple Street
Save
Ask
Tour
Hide
Share

Mortgage Calculator

Monthly Payment (Est.)

$2,874
Calculator powered by Showcase IDX, a Constellation1 Company. Copyright ©2026 Information is deemed reliable but not guaranteed.

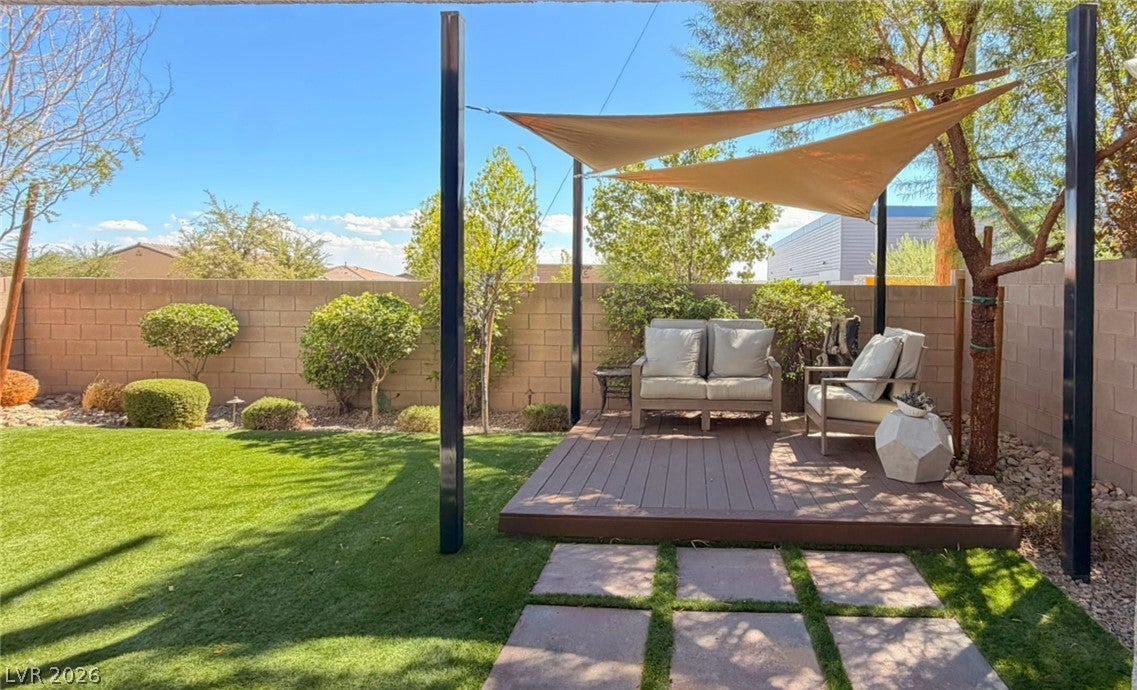
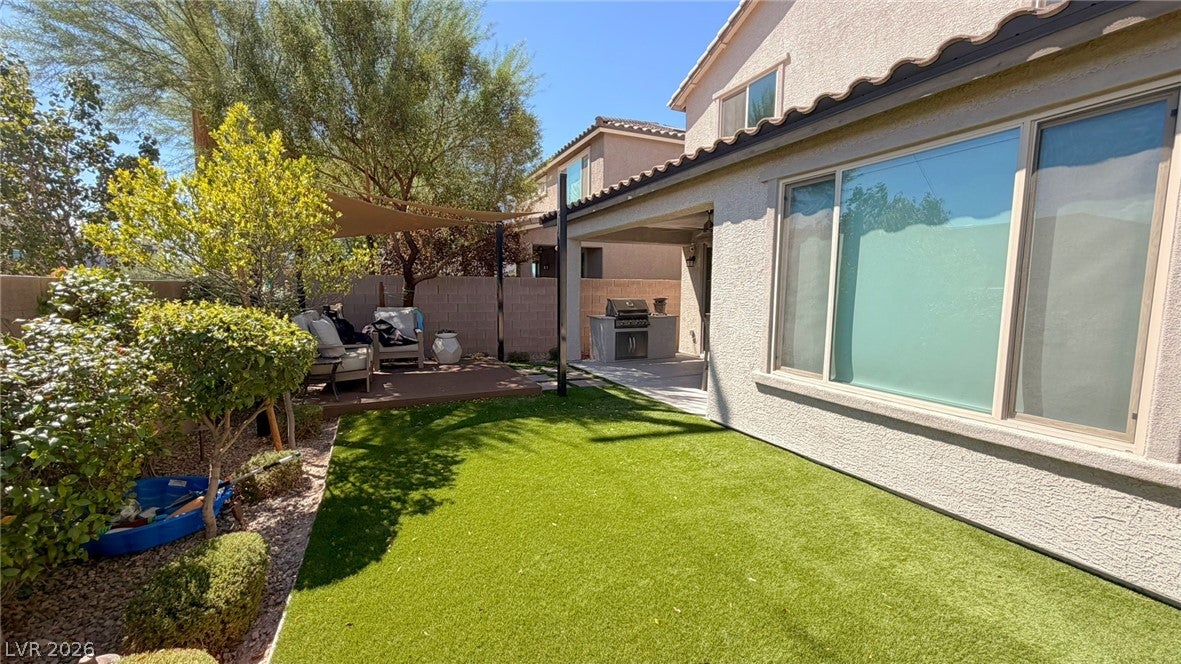
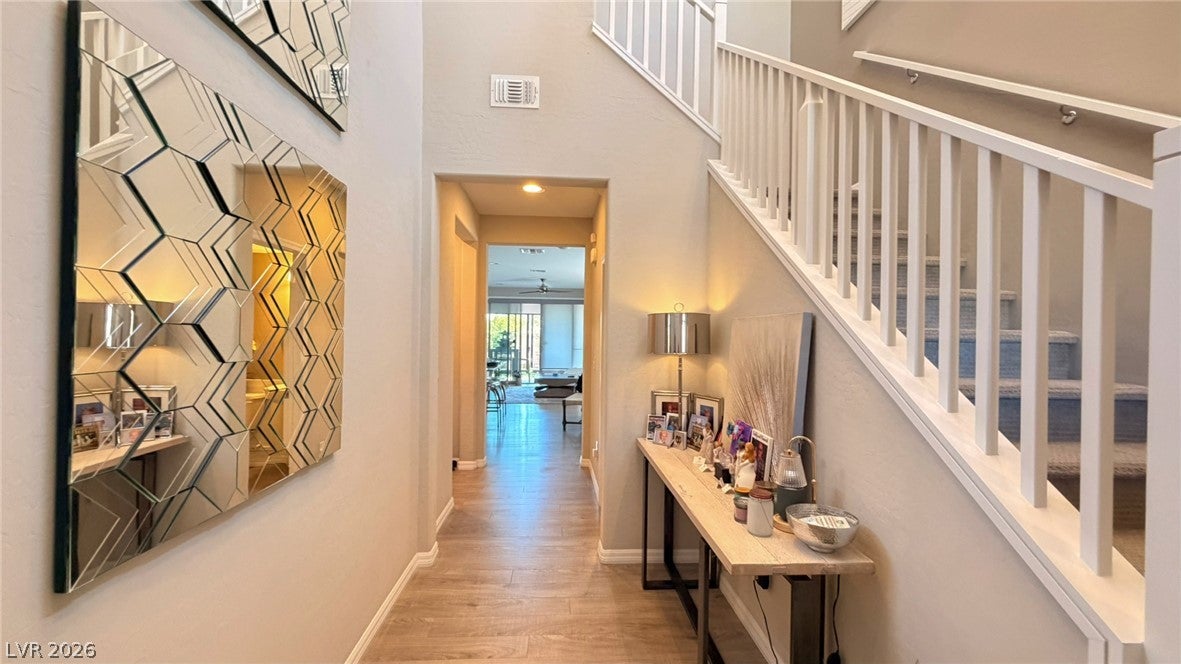
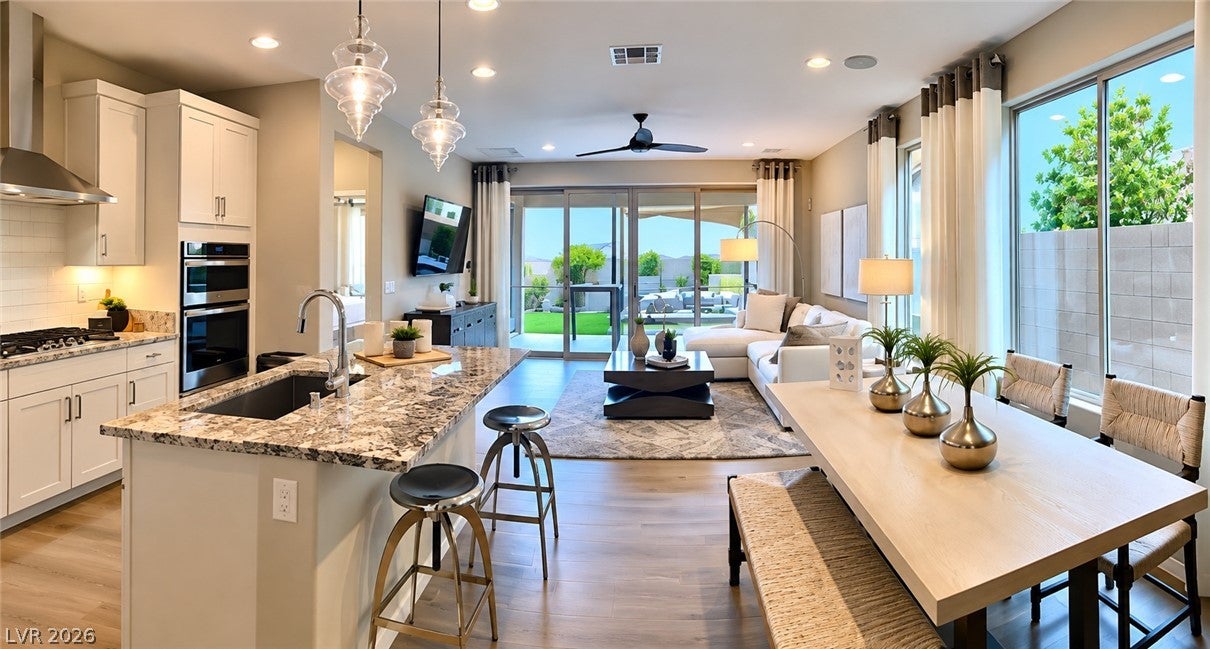
FORMER PULTE MODEL HOME | NEARLY $150,000 IN UPGRADES | FULLY FURNISHED & TURNKEY! Welcome to 9046 Field Maple St. a stunning 4-bedroom, 4-bath home offering 2,430 sq. ft. An exceptional former model home showcased in Pulte’s Diamond Trail community in 2021. Professionally designed and loaded with nearly $150,000 in upgrades, this home offers the rare opportunity to purchase the complete model-home experience—fully furnished and move-in ready. What truly separates this property from the competition is that the designer furnishings, decor, and model-home touches are being offered with the home, creating an extraordinary turnkey opportunity. No waiting for furniture, no decorating from scratch—simply bring your belongings and move in. Step outside to a low-maintenance backyard designed for year-round Las Vegas living, complete with artificial turf, mature landscaping, a custom deck and seating area, and dramatic shade sails—an inviting setting for relaxing or entertaining without the upkeep. Former model homes with this level of upgrades, presentation, and furnishings rarely become available. This is more than a home—it is the opportunity to own the model.

Save
Ask
Tour
Hide
Share
Listing Snapshot
Price 
$630,000
Days On Site 
11 Days
Bedrooms 
4
Inside Area (SqFt) 
2,430 sqft
Total Baths 
4
Full Baths 
1
Partial Baths 
3
Lot Size 
0.09 Acres
Year Built 
2019
MLS® Number 
2813344
Status 
Active
Property Tax 
$4,340
HOA/Condo/Coop Fees 
$47 monthly
Sq Ft Source 
N/A
Friends & Family
Recent Activity
5 days agoPrice changed to $630,000
5 days agoListing updated with changes from the MLS®
2 weeks agoListing first seen on site
General Features
Acres 
0.09
Attached Garage 
Yes
Direction Faces 
West
Garage 
Yes
Garage Spaces 
2
Green Energy Efficient 
WindowsHVAC
Parking 
AttachedGarageGarage Door OpenerInside EntrancePrivate
Property Sub Type 
Single Family Residence
Sewer 
Public Sewer
SqFt Total 
2430
Style 
TwoStory
Water Source 
Public
Zoning 
Single Family
Interior Features
Appliances 
Built-In Electric OvenDryerDishwasherGas CooktopMicrowaveRefrigeratorWasher
Cooling 
Central AirElectric
Flooring 
CarpetCeramic TileLaminateTile
Furnished 
Furnished
Heating 
Natural GasZoned
Interior 
Smart ThermostatMaster Downstairs
Laundry Features 
Gas Dryer HookupMain LevelUpper Level
Window Features 
Double Pane WindowsLow Emissivity Windows
Bedroom 2 
Dimensions - 11x11Description - Upstairs
Bedroom 3 
Dimensions - 11x11Description - Upstairs
Bedroom 4 
Dimensions - 13x11Description - Upstairs
Dining Room 
Dimensions - 13x9Description - Breakfast Nook/Eating Area
Family Room 
Dimensions - 12x15Description - Downstairs
Kitchen 
Description - Breakfast Bar/Counter,Granite Countertops,Island,Man Made Woodor Laminate Flooring,Stainless Steel Appliances,Walk-in Pantry
Loft 
Dimensions - 19x15Description - Other
PrimaryBathroom 
Description - Double Sink,Low Flow Shower,Low Flow Toilet
PrimaryBedroom 
Dimensions - 17x13Description - Bedroom With Bath Downstairs,Ceiling Light,Downstairs
Save
Ask
Tour
Hide
Share
Exterior Features
Exterior 
BarbecuePrivate Yard
Fencing 
BlockBack Yard
Lot Features 
Landscaped
Patio And Porch 
PatioCovered
Roof 
Tile
Windows/Doors 
Double Pane WindowsLow Emissivity Windows
Community Features
Association Amenities 
None
Association Fee 
$47.0
Association Fee Frequency 
Monthly
Horse Property 
None
Financing Terms Available 
CashConventionalFHAVA Loan
Schools
School District
Unknown
Elementary School
Forbuss, Robert L. ,Forbuss, Robert L.
Middle School
Faiss, Wilbur & Theresa
High School
Sierra Vista High
Listing courtesy of LPT Realty LLC (406) 672-8300


Listing information is provided by Participants of the Greater Las Vegas Association of Realtors. IDX information is provided exclusively for personal, non-commercial use, and may not be used for any purpose other than to identify prospective properties consumers may be interested in purchasing. Information is deemed reliable but not guaranteed. Copyright 2026, Greater Las Vegas Association of Realtors.
Last checked: 2026-09-13 07:07 AM UTC

Neighborhood & Commute
Source: Walkscore
Disclosure: Community information and market data powered by Constellation Data Labs. Information is deemed reliable but not guaranteed.
Save
Ask
Tour
Hide
Share