9996 Belikove Manor Avenue, Las Vegas, NV, 89178- PROPERTY SEARCH - IRES

PROPERTY SEARCH

Save
Ask
Tour
Hide
Share
$825,000
9 Days On Site

9996 Belikove Manor Avenue
Las Vegas, NV 89178

For Sale|Single Family Residence|Active
4
Beds
4
Total Baths
3
Full Baths
1
Partial Bath
3,269
SqFt
$252
/SqFt
2025
Built
Subdivision:
Meranto Grand Canyon Phase 2
County:
Clark
Listing courtesy of Real Broker LLC (702) 588-2252
Call Now: 702-478-2242
Is this the listing for you? We can help make it yours.
702-478-2242
9996 Belikove Manor Avenue9996 Belikove Manor Avenue9996 Belikove Manor Avenue9996 Belikove Manor Avenue
Save
Ask
Tour
Hide
Share

Mortgage Calculator

Monthly Payment (Est.)

$3,764
Calculator powered by Showcase IDX, a Constellation1 Company. Copyright ©2026 Information is deemed reliable but not guaranteed.

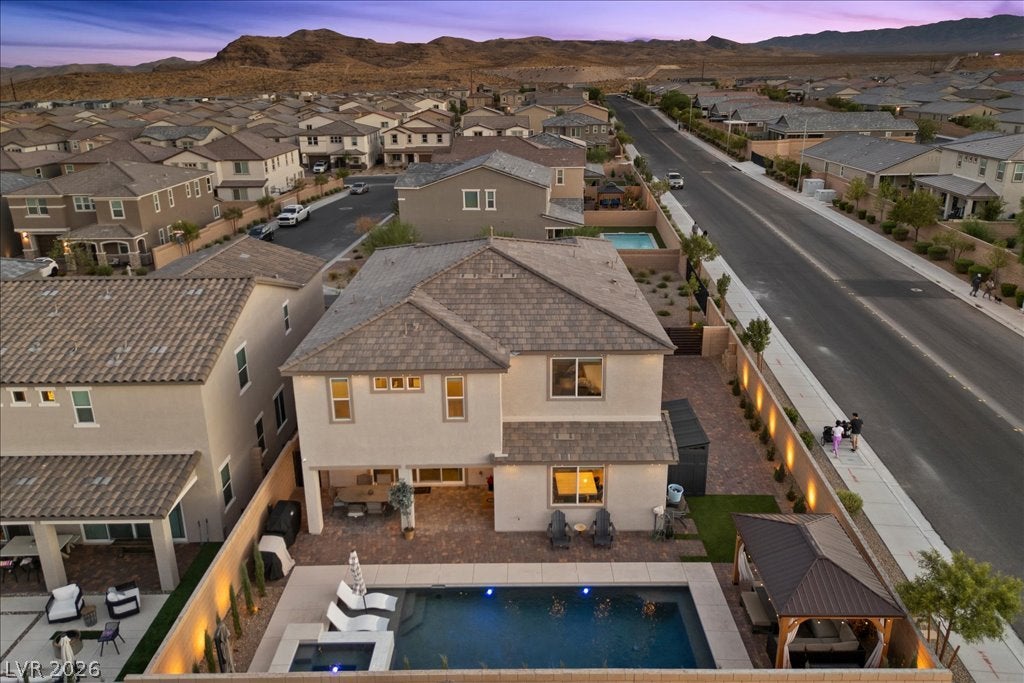
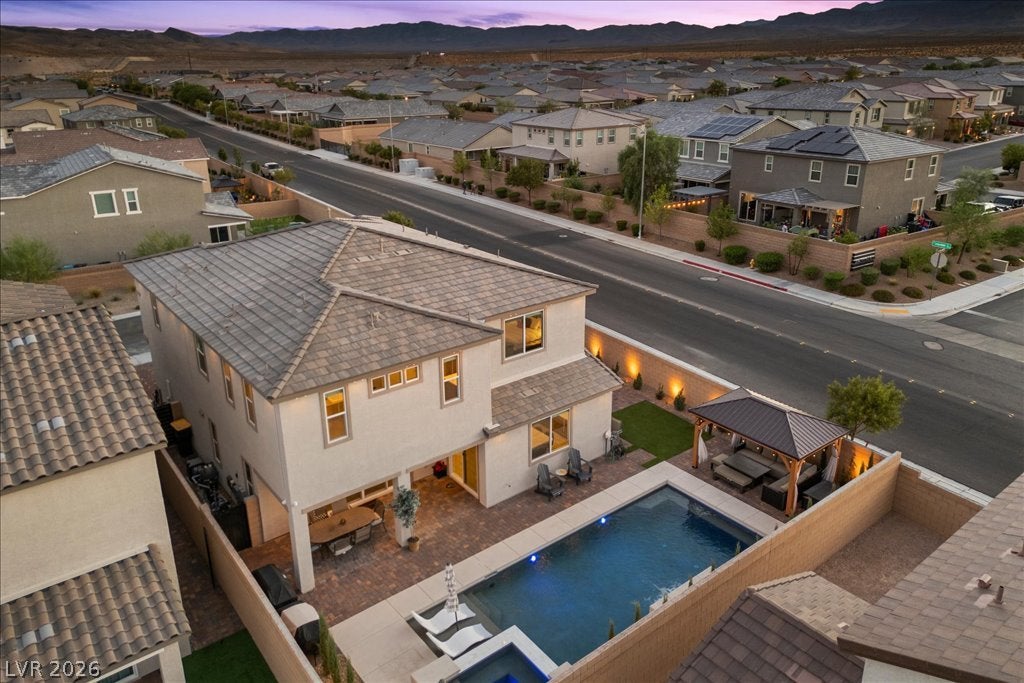
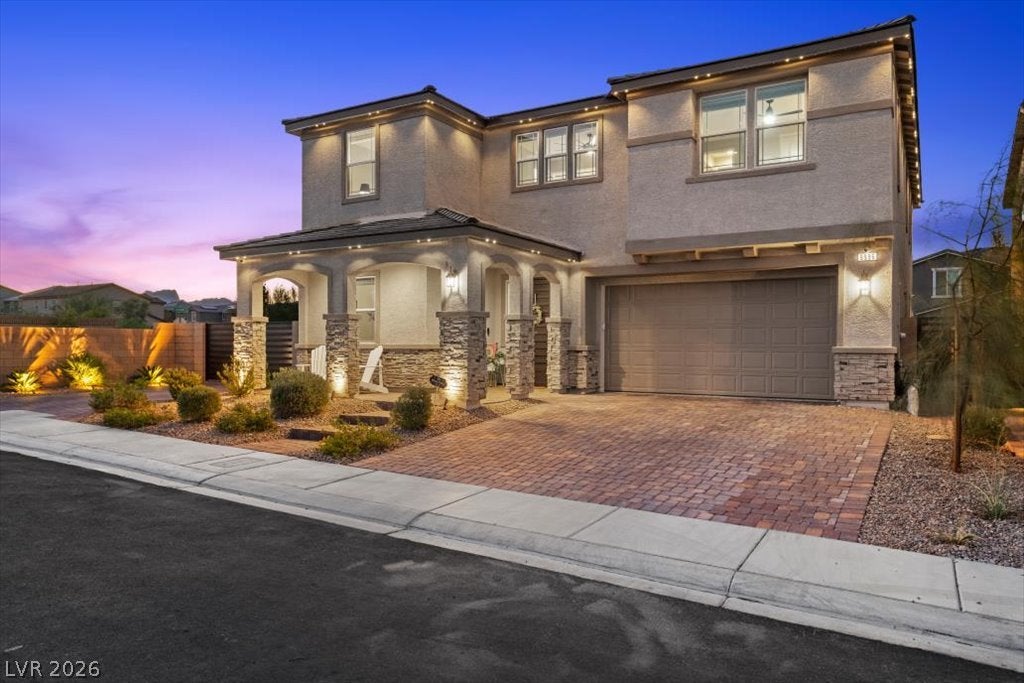
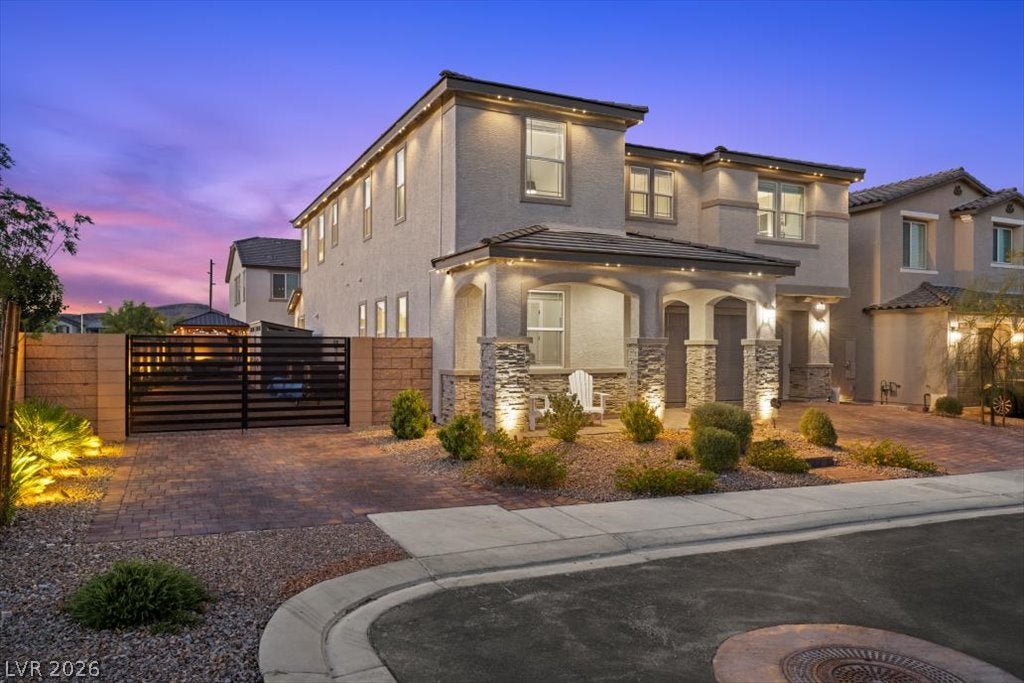
Built just one year ago and already upgraded with more than $100,000 in improvements, this Southwest Las Vegas home gives you the feel of new construction without the wait to finish everything after closing. Set on a true corner lot with gated RV parking, it offers a combination that’s hard to come by in newer neighborhoods. Inside, the open layout feels bright and easy, with 4 bedrooms plus a den with French doors just off the entry, giving you a true office you can close when a call runs long or homework needs quiet. Upstairs, a spacious loft creates a second living area with plenty of room to spread out. The kitchen opens directly to the great room and features quartz countertops, abundant cabinetry, stainless steel appliances, pendant lighting, and a huge walk-in pantry that handles the warehouse-store runs without a second thought. The primary suite includes an oversized walk-in closet with built-ins, while ceiling fans throughout and a laundry room with sink add everyday practicality. The backyard is where this home really stands out. A Pebbletec pool and spa are surrounded by generous patio space, with a covered patio just off the home and a separate covered pergola wired for lighting and a TV. It is already set up for relaxing, entertaining and enjoying Las Vegas evenings outside. With a nearly-new interior, flexible floor plan, RV parking and a backyard that’s already completely finished, this home gives you the best part of buying new without starting from scratch after closing. Come see how much has already been done.

Save
Ask
Tour
Hide
Share
Listing Snapshot
Price 
$825,000
Days On Site 
9 Days
Bedrooms 
4
Inside Area (SqFt) 
3,269 sqft
Total Baths 
4
Full Baths 
3
Partial Baths 
1
Lot Size 
0.15 Acres
Year Built 
2025
MLS® Number 
2813995
Status 
Active
Property Tax 
$1,396
HOA/Condo/Coop Fees 
$73 monthly
Sq Ft Source 
N/A
Friends & Family
Recent Activity
a week agoListing first seen on site
a week agoListing updated with changes from the MLS®
General Features
Acres 
0.15
Attached Garage 
Yes
Direction Faces 
South
Disclosures 
Covenants Restrictions Disclosure
Garage 
Yes
Garage Spaces 
2
Green Energy Efficient 
Windows
Parking 
AttachedGarageGarage Door OpenerInside EntrancePrivateRV GatedRV Access/Parking
Property Sub Type 
Single Family Residence
Sewer 
Public Sewer
SqFt Total 
3269
Style 
TwoStory
Utilities 
Underground Utilities
Water Source 
Public
Zoning 
Single Family
Interior Features
Appliances 
Built-In Electric OvenDryerDishwasherENERGY STAR Qualified AppliancesGas CooktopDisposalMicrowaveRefrigeratorTankless Water HeaterWater PurifierWasherWater HeaterWater Softener
Cooling 
Ceiling Fan(s)Central AirElectric
Flooring 
CarpetTile
Furnished 
Unfurnished
Heating 
Natural GasCentral
Interior 
Ceiling Fan(s)
Laundry Features 
Gas Dryer HookupLaundry RoomSinkUpper Level
Spa 
Yes
Window Features 
Window CoveringsDouble Pane WindowsLow Emissivity WindowsWindow Treatments
Bedroom 2 
Dimensions - 14x15Description - Ceiling Fan,Ceiling Light,Closet,Upstairs
Bedroom 3 
Dimensions - 12x15Description - Ceiling Fan,Ceiling Light,Closet,Upstairs
Bedroom 4 
Dimensions - 14x11Description - Ceiling Fan,Ceiling Light,Closet,Upstairs
Den 
Dimensions - 12x14Description - Ceiling Fan,Ceiling Light,Double Doors,Downstairs
Dining Room 
Dimensions - 18x10Description - Dining Area,Kitchen/Dining Room Combo
Kitchen 
Description - Breakfast Bar/Counter,Island,Lighting Recessed,Quartz Countertops,Stainless Steel Appliances,Tile Flooring,Walk-in Pantry
Living Room 
Dimensions - 21x15Description - Rear
Loft 
Dimensions - 11x13Description - Living Room
PrimaryBathroom 
Description - Double Sink,Separate Shower,Separate Tub
PrimaryBedroom 
Dimensions - 15x18Description - Ceiling Fan,Ceiling Light,Upstairs,Walk-In Closet(s)
Save
Ask
Tour
Hide
Share
Exterior Features
Construction Details 
FrameStucco
Exterior 
BarbecuePrivate Yard
Fencing 
BlockBack Yard
Lot Features 
Corner LotCul-De-SacLandscaped
Patio And Porch 
PatioPorchCovered
Pool Features 
Gas HeatIn GroundPrivatePool/Spa ComboWaterfall
Private Pool 
Yes
Roof 
Tile
Spa 
Yes
Spa Features 
In Ground
Windows/Doors 
Window CoveringsDouble Pane WindowsLow Emissivity WindowsWindow Treatments
Community Features
Association Fee 
$73.0
Association Fee Frequency 
Monthly
Horse Property 
None
Financing Terms Available 
CashConventionalFHAVA Loan
Schools
School District
Unknown
Elementary School
Thompson, Tyrone,Thompson, Tyrone
Middle School
Gunderson, Barry & June
High School
Sierra Vista High
Listing courtesy of Real Broker LLC (702) 588-2252


Listing information is provided by Participants of the Greater Las Vegas Association of Realtors. IDX information is provided exclusively for personal, non-commercial use, and may not be used for any purpose other than to identify prospective properties consumers may be interested in purchasing. Information is deemed reliable but not guaranteed. Copyright 2026, Greater Las Vegas Association of Realtors.
Last checked: 2026-09-13 07:12 AM UTC

Neighborhood & Commute
Source: Walkscore
Disclosure: Community information and market data powered by Constellation Data Labs. Information is deemed reliable but not guaranteed.
Save
Ask
Tour
Hide
Share