10334 Mopan Road, Las Vegas, NV, 89178- PROPERTY SEARCH - IRES

PROPERTY SEARCH

Save
Ask
Tour
Hide
Share
$729,000
10 Days On Site

10334 Mopan Road
Las Vegas, NV 89178

Single Family Residence|Pending
3
Beds
3
Total Baths
2
Full Baths
1
Partial Bath
2,823
SqFt
$258
/SqFt
2013
Built
Subdivision:
Tierra Vista At Mountains Edge Phase 3A
County:
Clark
Listing courtesy of Coldwell Banker Premier (702) 468-6419
Call Now: 702-478-2242
Is this the listing for you? We can help make it yours.
702-478-2242
10334 Mopan Road10334 Mopan Road10334 Mopan Road10334 Mopan Road
Save
Ask
Tour
Hide
Share

Mortgage Calculator

Monthly Payment (Est.)

$3,326
Calculator powered by Showcase IDX, a Constellation1 Company. Copyright ©2026 Information is deemed reliable but not guaranteed.

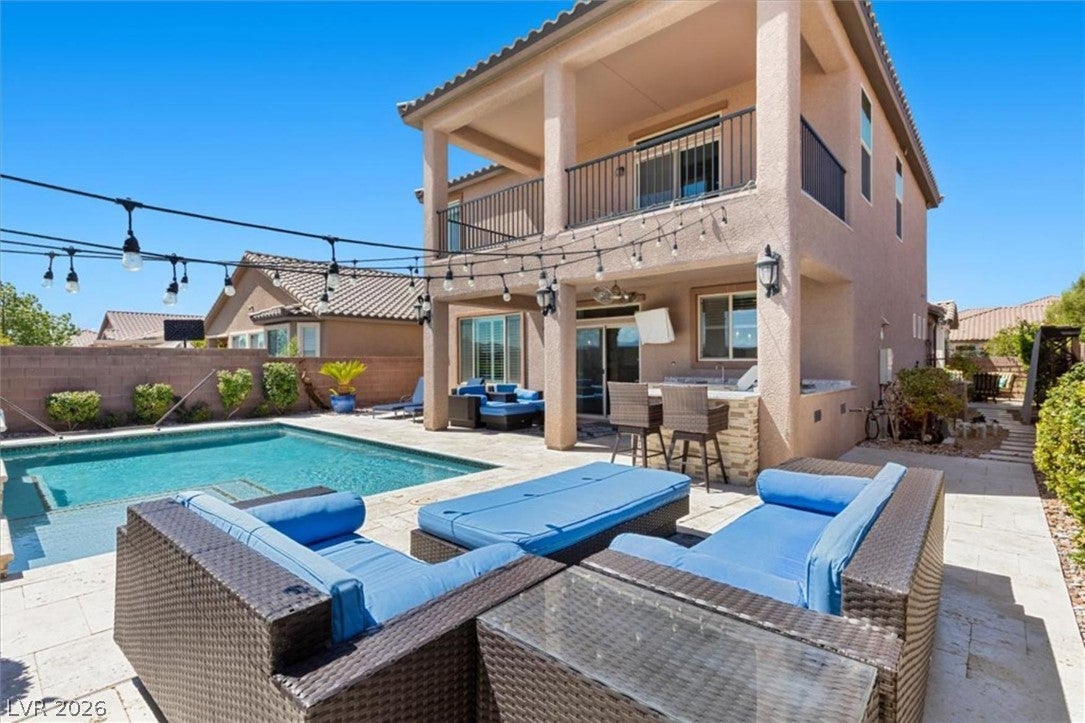
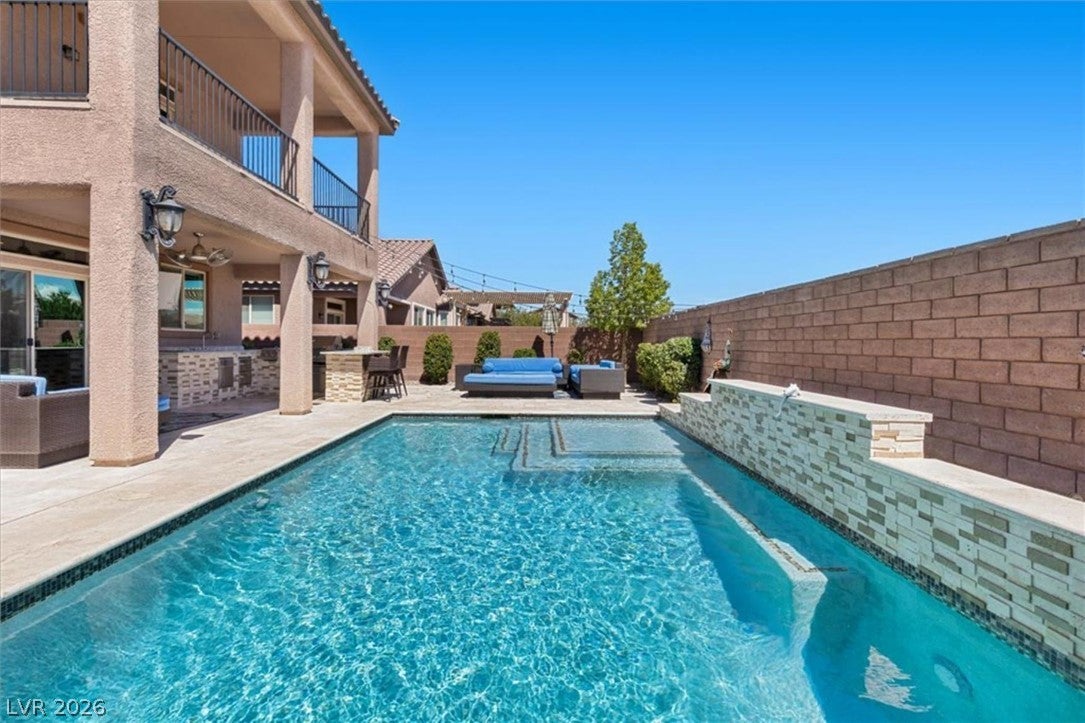
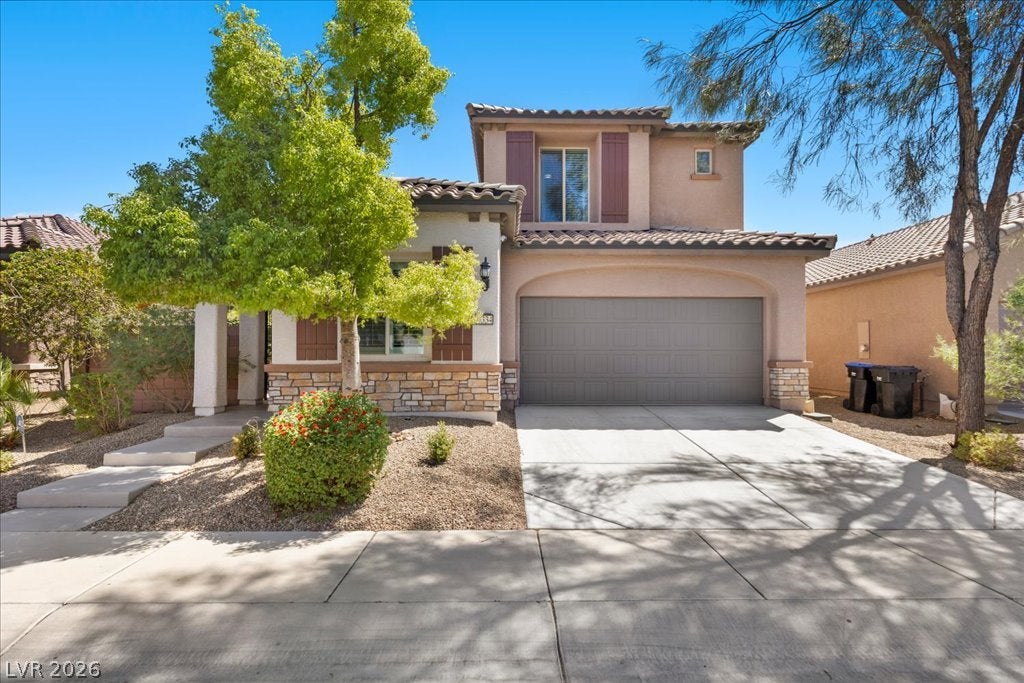
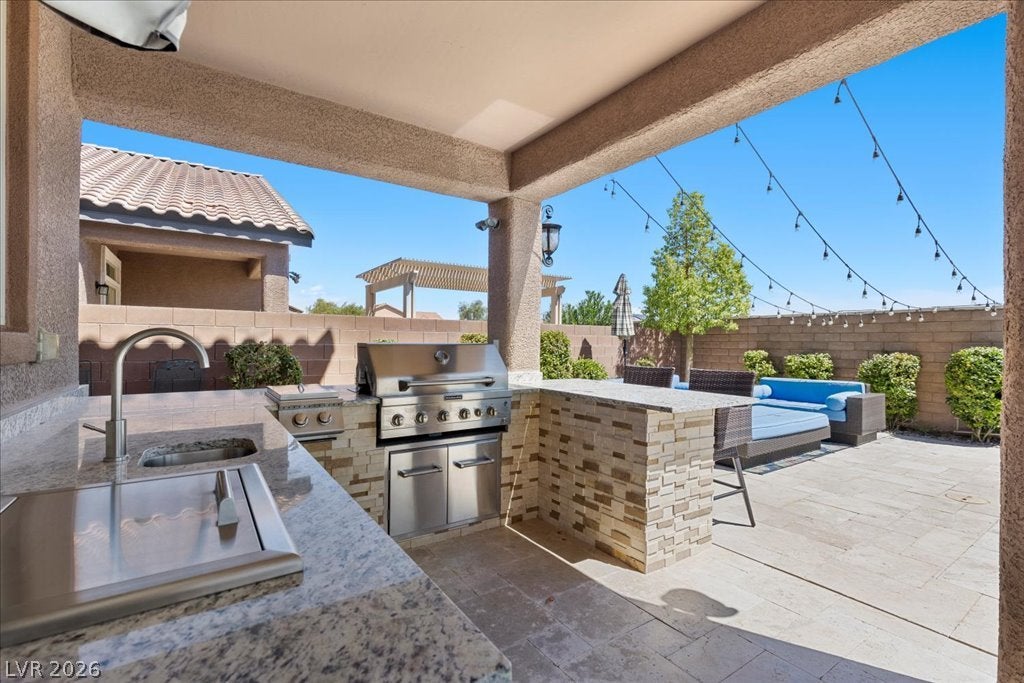
Resort backyard, mountain views, and a rare tactical advantage: an assumable 4% VA loan. A qualified veteran buyer needs only $56,000 down to assume the $673,000 balance—that's less than 8% down for a 4% rate while conventional buyers refinance at 6%+. This 2,823 sq ft, 2-story pool home in Tierra Vista at Mountain's Edge features 3 bedrooms plus a dedicated office and oversized loft, 2.5 baths, a primary suite with 2 walk-in closets and private balcony with mountain views, a 3-car tandem garage, and a single HOA at $135 per quarter. Subject to Navy Federal approval. The backyard is the reason to see it. The resort-style pool carries a raised tiled waterfall wall, a wide tanning ledge, travertine decking and color-changing LED lighting. The 2022 built-in outdoor kitchen brings a stainless grill, side burner, sink and granite counters under a covered patio with recessed lighting, a ceiling fan and a TV mount. West-facing orientation means afternoon sun retreats and the patio remains naturally shaded—perfect for entertaining year-round. A gated private courtyard off the entry sets the tone for this home's quality and privacy. Inside, the main level showcases engineered laminate flooring in the Spalted Hemisphere finish, an exotic wood look built for scratch and dent resistance. The kitchen features espresso cabinetry, black granite counters, a glass tile backsplash, a stainless gas range and hood, island seating, a walk-in pantry, a wet bar and wine fridge for entertaining, and direct flow to the backyard. The primary suite sets the standard: 2 walk-in closets, a covered balcony overlooking the community and desert hills, and a spa bath with a soaking tub, separate shower and dual vanities with a makeup station. Upstairs, the loft is ready for a media room or second family room, 2 secondary bedrooms share a full bath, and the laundry room is on the same floor. Plantation shutters, dual-pane windows, surround sound and a tankless water heater.

Save
Ask
Tour
Hide
Share
Listing Snapshot
Price 
$729,000
Days On Site 
10 Days
Bedrooms 
3
Inside Area (SqFt) 
2,823 sqft
Total Baths 
3
Full Baths 
2
Partial Baths 
1
Lot Size 
0.13 Acres
Year Built 
2013
MLS® Number 
2814358
Status 
Pending
Property Tax 
$5,759
HOA/Condo/Coop Fees 
$45 monthly
Sq Ft Source 
N/A
Friends & Family
Recent Activity
yesterdayStatus changed to Pending
yesterdayListing updated with changes from the MLS®
a week agoListing first seen on site
General Features
Acres 
0.13
Attached Garage 
Yes
Direction Faces 
West
Disclosures 
Covenants Restrictions Disclosure
Garage 
Yes
Garage Spaces 
3
Parking 
AttachedGarageGarage Door OpenerInside EntrancePrivateTandem
Property Sub Type 
Single Family Residence
Security 
Security System Owned
Sewer 
Public Sewer
SqFt Total 
2823
Style 
TwoStory
Utilities 
Underground Utilities
Water Source 
Public
Zoning 
Single Family
Interior Features
Appliances 
DisposalGas RangeMicrowave
Cooling 
Ceiling Fan(s)Central AirElectric
Flooring 
CarpetLaminateTile
Furnished 
Unfurnished
Heating 
Natural GasCentral
Interior 
Ceiling Fan(s)
Laundry Features 
Gas Dryer HookupLaundry Room
Window Features 
Window CoveringsPlantation Shutters
Bedroom 2 
Dimensions - 11x10Description - Ceiling Light,Closet,Upstairs
Bedroom 3 
Dimensions - 11x10Description - Ceiling Light,Closet,Upstairs
Den 
Dimensions - 10x8Description - Ceiling Fan
Dining Room 
Dimensions - 12x10Description - Dining Area,Formal Dining Room
Family Room 
Dimensions - 18x14Description - Downstairs,Surround Sound
Kitchen 
Description - Breakfast Nook/Eating Area,Custom Cabinets,Granite Countertops,Island,Lighting Recessed,Stainless Steel Appliances,Walk-in Pantry
Loft 
Dimensions - 16x18Description - Ceiling Fan
PrimaryBathroom 
Description - Double Sink,Make Up Table,Separate Shower,Separate Tub
PrimaryBedroom 
Dimensions - 18x18Description - Balcony,Ceiling Fan,Ceiling Light,Upstairs,Walk-In Closet(s)
Save
Ask
Tour
Hide
Share
Exterior Features
Exterior 
Built-in BarbecueBalconyBarbecuePrivate Yard
Fencing 
BlockBack Yard
Lot Features 
Landscaped
Patio And Porch 
PatioCovered
Pool Features 
In GroundPrivateWaterfall
Private Pool 
Yes
Roof 
Tile
Windows/Doors 
Window CoveringsPlantation Shutters
Community Features
Association Amenities 
Park
Association Fee 
$135.0
Association Fee Frequency 
Quarterly
Horse Property 
None
Financing Terms Available 
CashConventionalFHAVA Loan
Schools
School District
Unknown
Elementary School
Reedom, Carolyn S.,Reedom, Carolyn S.
Middle School
Gunderson, Barry & June
High School
Desert Oasis
Listing courtesy of Coldwell Banker Premier (702) 468-6419


Listing information is provided by Participants of the Greater Las Vegas Association of Realtors. IDX information is provided exclusively for personal, non-commercial use, and may not be used for any purpose other than to identify prospective properties consumers may be interested in purchasing. Information is deemed reliable but not guaranteed. Copyright 2026, Greater Las Vegas Association of Realtors.
Last checked: 2026-09-13 07:07 AM UTC

Neighborhood & Commute
Source: Walkscore
Disclosure: Community information and market data powered by Constellation Data Labs. Information is deemed reliable but not guaranteed.
Save
Ask
Tour
Hide
Share