10908 Royal Highlands Street, Las Vegas, NV, 89141- PROPERTY SEARCH - IRES

PROPERTY SEARCH

Save
Ask
Tour
Hide
Share
$599,900
9 Days On Site

10908 Royal Highlands Street
Las Vegas, NV 89141

For Sale|Single Family Residence|Active Under Contract
3
Beds
3
Total Baths
2
Full Baths
1
Partial Bath
2,162
SqFt
$277
/SqFt
2005
Built
Subdivision:
Royal Highlands At Southern Highlands
County:
Clark
Listing courtesy of TMI Realty (702) 526-3733
Call Now: 702-478-2242
Is this the listing for you? We can help make it yours.
702-478-2242
10908 Royal Highlands Street10908 Royal Highlands Street10908 Royal Highlands Street10908 Royal Highlands Street
Save
Ask
Tour
Hide
Share

Mortgage Calculator

Monthly Payment (Est.)

$2,737
Calculator powered by Showcase IDX, a Constellation1 Company. Copyright ©2026 Information is deemed reliable but not guaranteed.

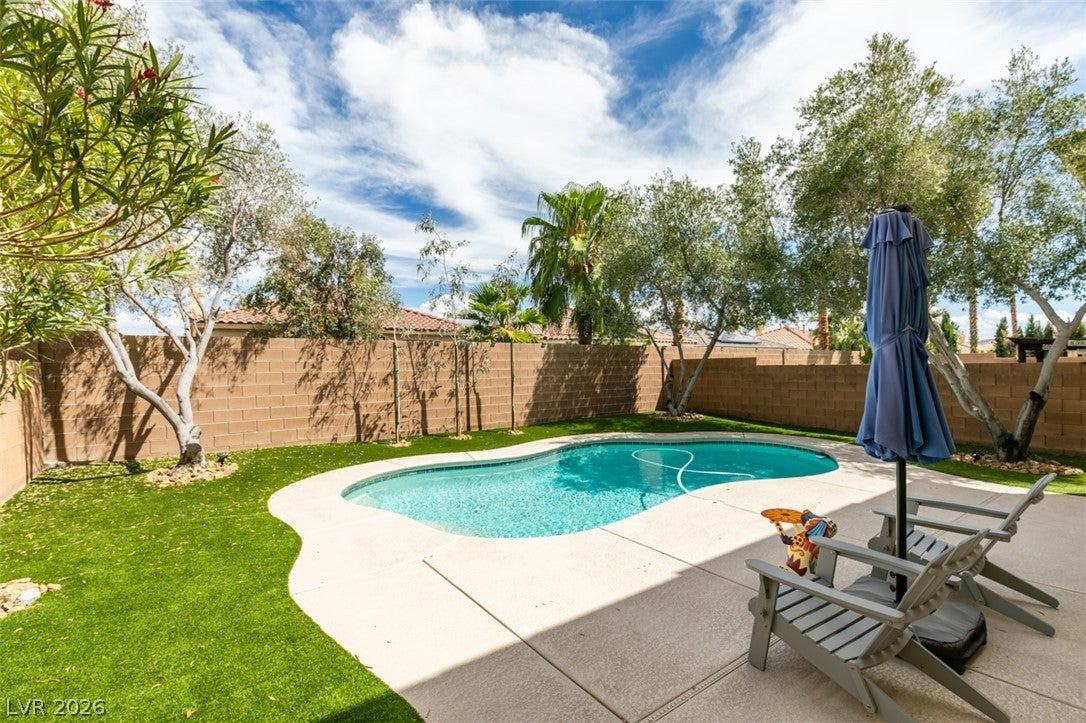
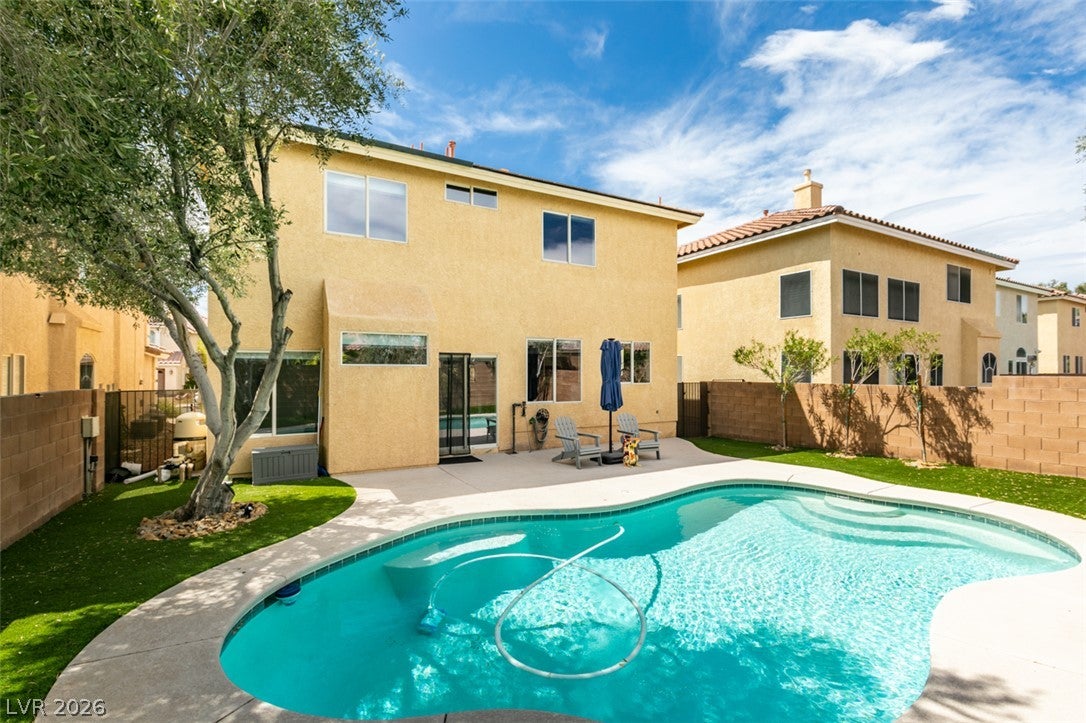
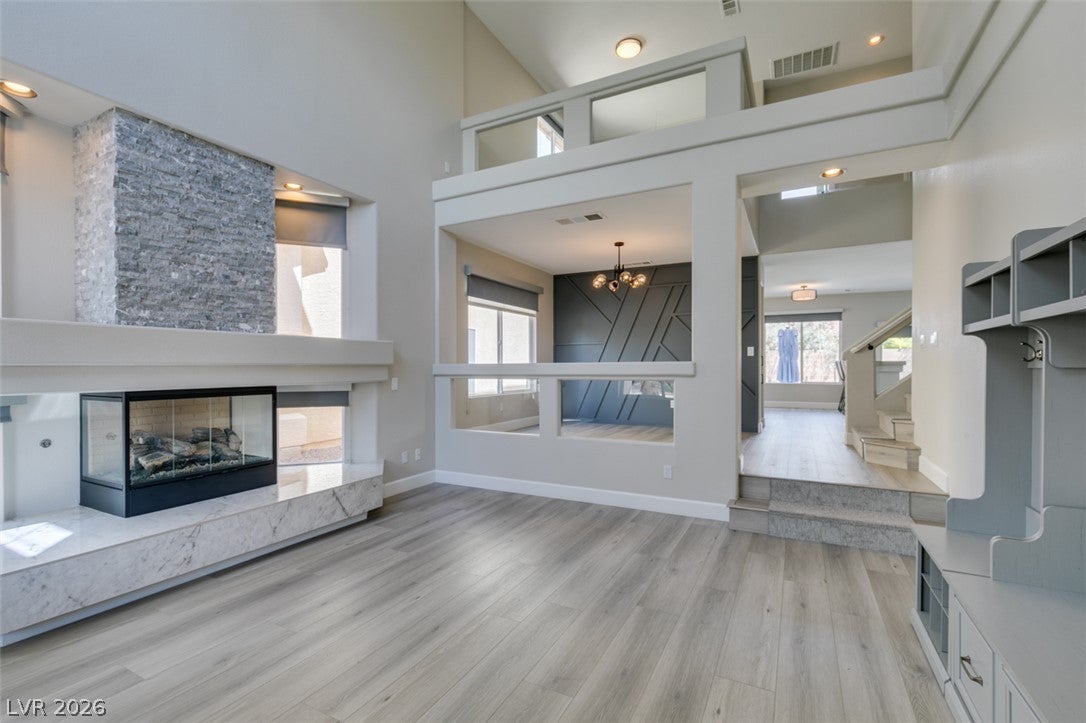
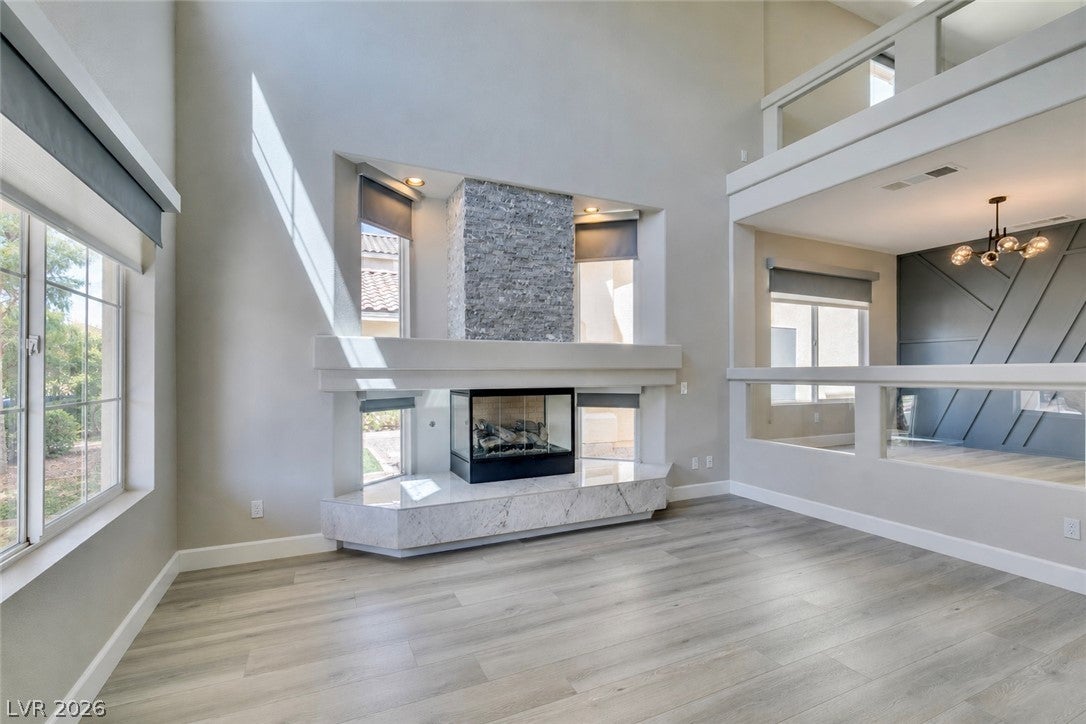
Price to sell, bring your pickiest buyers! Beautifully remodeled home in guard gated Southern Highlands community with highly rated schools! White shaker cabinets w/soft close hinges, quartz tops, custom backsplash, tear drop island pendant lights, nook breakfast bar overlooking the great room, black stainless appliances, over $10k in clean line luxury window coverings, bar area w/ wine/beverage fridge, custom dining wall, vaulted living room w/ luxury stacked stone fireplace, high end vanities in baths, primary bath inc soaking tub & sep walk-in shower, dbl walk-in closets. Custom lighting pack, 2-tone paint, clean line base boards, ceiling fans, unique loft w/ birds eye views (4th br possibilities). Entry hutch, stair runner, bar stools included. Backyard is ready for your summer plunges! Mature trees/recently added foliage & synthetic grass for a lush feel. Custom pool fence and Solar screens on pertinent windows to keep the heat out! (stored in garage)

Save
Ask
Tour
Hide
Share
Listing Snapshot
Price 
$599,900
Days On Site 
9 Days
Bedrooms 
3
Inside Area (SqFt) 
2,162 sqft
Total Baths 
3
Full Baths 
2
Partial Baths 
1
Lot Size 
0.1 Acres
Year Built 
2005
MLS® Number 
2814541
Status 
Active Under Contract
Property Tax 
$3,168
HOA/Condo/Coop Fees 
$239 monthly
Sq Ft Source 
N/A
Friends & Family
Recent Activity
yesterdayStatus changed to Active Under Contract
yesterdayListing updated with changes from the MLS®
a week agoListing first seen on site
General Features
Acres 
0.1
Attached Garage 
Yes
Direction Faces 
West
Disclosures 
Covenants Restrictions Disclosure
Garage 
Yes
Garage Spaces 
2
Green Energy Efficient 
Windows
Parking 
AttachedGarageGarage Door OpenerInside EntrancePrivateStorage
Property Sub Type 
Single Family Residence
Security 
Gated Community
Sewer 
Public Sewer
SqFt Total 
2162
Style 
TwoStory
Utilities 
Underground Utilities
Water Source 
Public
Zoning 
Single Family
Interior Features
Appliances 
DryerDisposalGas RangeMicrowaveRefrigeratorWine RefrigeratorWasher
Cooling 
Ceiling Fan(s)Central AirElectric
Fireplace 
Yes
Fireplace Features 
GasLiving Room
Fireplaces 
1
Flooring 
CarpetTileVinyl
Furnished 
Unfurnished
Heating 
Natural GasCentral
Interior 
Ceiling Fan(s)
Laundry Features 
Gas Dryer HookupMain LevelLaundry Room
Window Features 
Window CoveringsDouble Pane WindowsLow Emissivity WindowsWindow Treatments
Bedroom 2 
Dimensions - 12x11Description - Ceiling Fan,Ceiling Light,Custom Closet,Upstairs,Walk-In Closet(s)
Bedroom 3 
Dimensions - 13x11Description - Ceiling Fan,Ceiling Light,Custom Closet,Upstairs
Dining Room 
Dimensions - 12x10Description - Formal Dining Room
Great Room 
Dimensions - 15x14Description - Downstairs
Kitchen 
Description - Breakfast Bar/Counter,Breakfast Nook/Eating Area,Garden Window,Island,Lighting Recessed,Luxury Vinyl Plank,Quartz Countertops
Living Room 
Dimensions - 15x13Description - Built-in Bookcases,Entry Foyer,Formal,Front,Vaulted Ceiling
Loft 
Dimensions - 11x10Description - Other
PrimaryBathroom 
Description - Double Sink,Separate Shower,Separate Tub
PrimaryBedroom 
Dimensions - 15x14Description - Ceiling Fan,Ceiling Light,Pbr Separate From Other,Upstairs,Walk-In Closet(s)
Save
Ask
Tour
Hide
Share
Exterior Features
Exterior 
Private Yard
Fencing 
BlockBack Yard
Lot Features 
Landscaped
Patio And Porch 
PatioPorch
Pool Features 
In GroundPrivate
Private Pool 
Yes
Roof 
Tile
Windows/Doors 
Window CoveringsDouble Pane WindowsLow Emissivity WindowsWindow Treatments
Community Features
Association Amenities 
GatedParkSecurity
Association Fee 
$79.0
Association Fee Frequency 
Monthly
Additional Association Fee 
$160.0
Additional Association Fee Frequency 
Monthly
Community Features 
Gated
Horse Property 
None
Financing Terms Available 
CashConventionalFHAVA Loan
Schools
School District
Unknown
Elementary School
Stuckey, Evelyn,Stuckey, Evelyn
Middle School
Tarkanian
High School
Desert Oasis
Listing courtesy of TMI Realty (702) 526-3733


Listing information is provided by Participants of the Greater Las Vegas Association of Realtors. IDX information is provided exclusively for personal, non-commercial use, and may not be used for any purpose other than to identify prospective properties consumers may be interested in purchasing. Information is deemed reliable but not guaranteed. Copyright 2026, Greater Las Vegas Association of Realtors.
Last checked: 2026-09-13 08:33 AM UTC

Neighborhood & Commute
Source: Walkscore
Disclosure: Community information and market data powered by Constellation Data Labs. Information is deemed reliable but not guaranteed.
Save
Ask
Tour
Hide
Share