9550 Summer Furnace Street, Las Vegas, NV, 89178- PROPERTY SEARCH - IRES

PROPERTY SEARCH

Save
Ask
Tour
Hide
Share
$399,999
9 Days On Site

9550 Summer Furnace Street
Las Vegas, NV 89178

For Sale|Single Family Residence|Active
3
Beds
3
Total Baths
3
Full Baths
1,693
SqFt
$236
/SqFt
2006
Built
Subdivision:
South Mountain
County:
Clark
Listing courtesy of Croteau Real Estate Services (702) 210-7876
Call Now: 702-478-2242
Is this the listing for you? We can help make it yours.
702-478-2242
9550 Summer Furnace Street9550 Summer Furnace Street9550 Summer Furnace Street9550 Summer Furnace Street
Save
Ask
Tour
Hide
Share

Mortgage Calculator

Monthly Payment (Est.)

$1,825
Calculator powered by Showcase IDX, a Constellation1 Company. Copyright ©2026 Information is deemed reliable but not guaranteed.

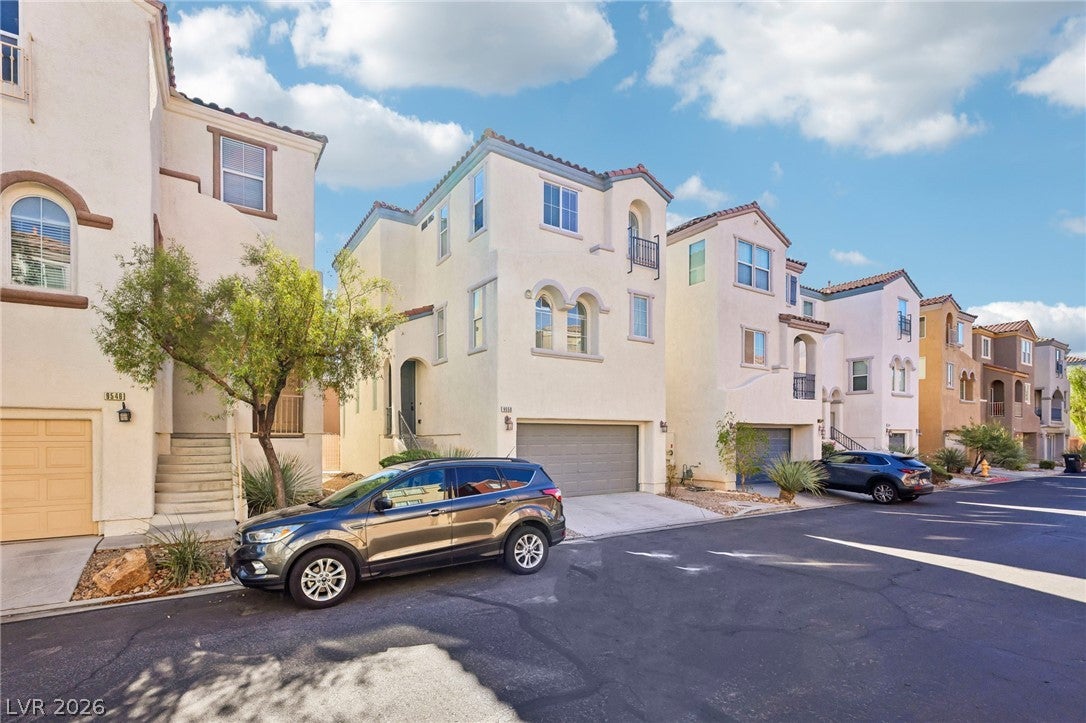
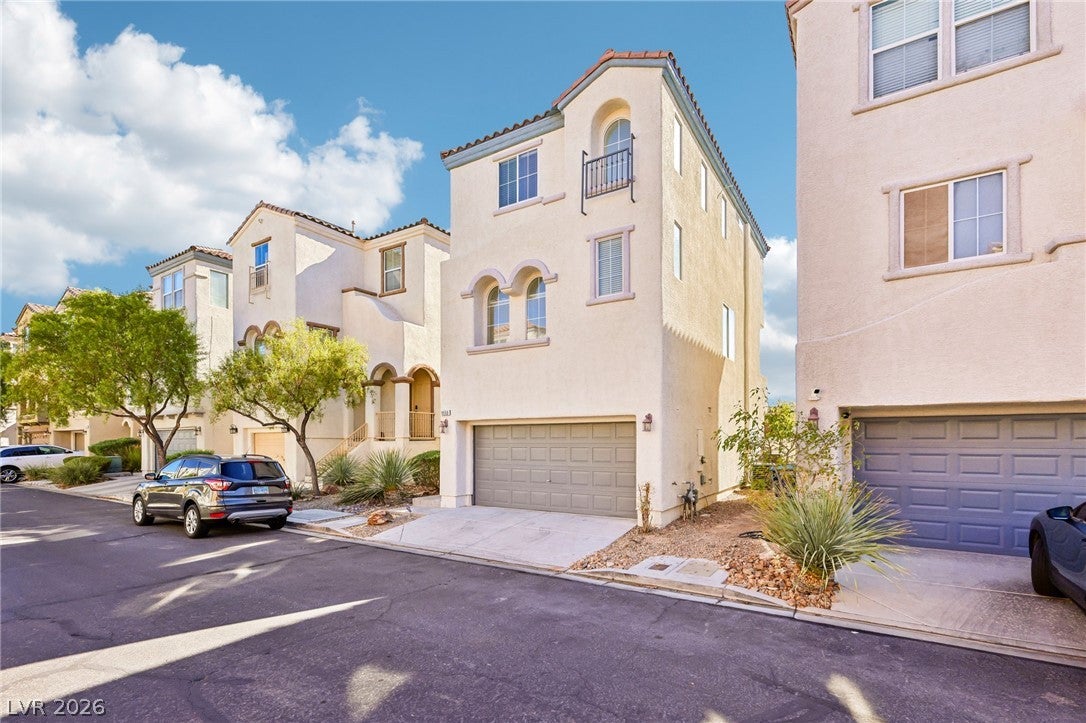
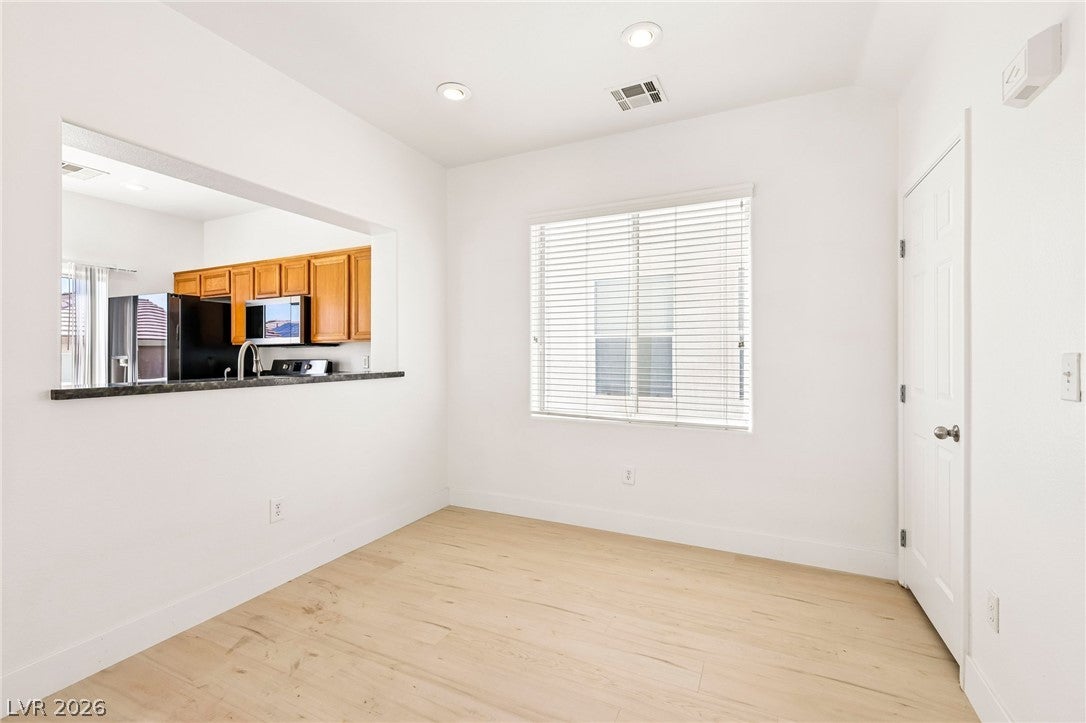
Turnkey Stunner in Las Vegas-Just Bring Your Suitecase! This home has been completely reimagined with high-end upgrades, leaving nothing for you to do but move in and enjoy the Las Vegas lifestyle. From the moment you step inside, you'll be greated by brand-new ,waterproof light-toned flooring that flows seamlessly throughout--perfect for pool days. The gourmet kitchen is a showstopper, featuring stainless steel appliances and sleek, high-end quartz countertops that are as durable as they are beautiful. Retreat to spacious bedrooms with plush, brand-new carpet underfoot, and enjoy the comfort of new ceiling fans and modern light fixtures in every room. Even the garage gets an upgrade with a new quiet opener. This isn't just a house; it's a maintance-free sanctuary. With all the heavy lifting done, you can secure this gem and start living the Vegas dream today. Don't wait--homes with this level of completion and quality move fast!

Save
Ask
Tour
Hide
Share
Listing Snapshot
Price 
$399,999
Days On Site 
9 Days
Bedrooms 
3
Inside Area (SqFt) 
1,693 sqft
Total Baths 
3
Full Baths 
3
Partial Baths 
N/A
Lot Size 
0.04 Acres
Year Built 
2006
MLS® Number 
2815728
Status 
Active
Property Tax 
$1,999
HOA/Condo/Coop Fees 
$55 monthly
Sq Ft Source 
N/A
Friends & Family
Recent Activity
4 days agoPrice changed to $399,999
4 days agoListing updated with changes from the MLS®
a week agoListing first seen on site
General Features
Acres 
0.04
Attached Garage 
Yes
Direction Faces 
West
Disclosures 
Principal Is Real Estate Licensed, Covenants Restrictions Disclosure
Garage 
Yes
Garage Spaces 
2
Green Energy Efficient 
Windows
Parking 
AttachedGarageGarage Door OpenerGuestInside EntranceOpenPrivate
Property Sub Type 
Single Family Residence
Sewer 
Public Sewer
SqFt Total 
1693
Style 
ThreeStory
Utilities 
Underground Utilities
Water Source 
Public
Zoning 
Single Family
Interior Features
Appliances 
DryerDishwasherDisposalGas RangeMicrowaveRefrigeratorWasher
Cooling 
Ceiling Fan(s)Central AirElectric
Flooring 
CarpetLaminate
Furnished 
Unfurnished
Heating 
Natural Gas
Interior 
Ceiling Fan(s)
Laundry Features 
Gas Dryer HookupLaundry RoomUpper Level
Window Features 
Low Emissivity Windows
Bedroom 2 
Dimensions - 11x12Description - Built In Shelves,Ceiling Fan
Kitchen 
Description - Island,Luxury Vinyl Plank,Pantry,Quartz Countertops
Living Room 
Dimensions - 18x14Description - Front
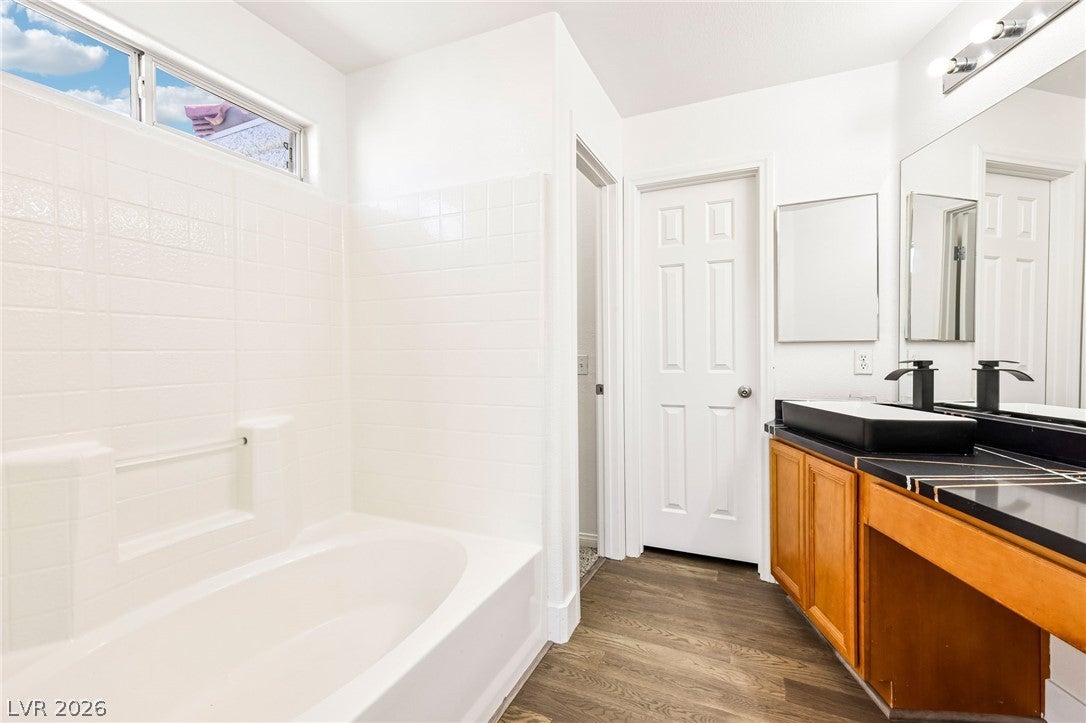
PrimaryBathroom 
Description - Double Sink,Tub/Shower Combo
PrimaryBedroom 
Dimensions - 13x12Description - Ceiling Fan,Ceiling Light
Save
Ask
Tour
Hide
Share
Exterior Features
Exterior 
Private Yard
Fencing 
BlockBack Yard
Lot Features 
Landscaped
Roof 
Tile
Windows/Doors 
Low Emissivity Windows
Community Features
Association Fee 
$55.0
Association Fee Frequency 
Monthly
Horse Property 
None
Financing Terms Available 
CashConventionalVA Loan
Schools
School District
Unknown
Elementary School
Wright, William V.,Wright, William V.
Middle School
Gunderson, Barry & June
High School
Sierra Vista High
Listing courtesy of Croteau Real Estate Services (702) 210-7876


Listing information is provided by Participants of the Greater Las Vegas Association of Realtors. IDX information is provided exclusively for personal, non-commercial use, and may not be used for any purpose other than to identify prospective properties consumers may be interested in purchasing. Information is deemed reliable but not guaranteed. Copyright 2026, Greater Las Vegas Association of Realtors.
Last checked: 2026-09-13 07:07 AM UTC

Neighborhood & Commute
Source: Walkscore
Disclosure: Community information and market data powered by Constellation Data Labs. Information is deemed reliable but not guaranteed.
Save
Ask
Tour
Hide
Share