2482 Denholme Street, Henderson, NV, 89044- PROPERTY SEARCH - IRES

PROPERTY SEARCH

Save
Ask
Tour
Hide
Share
$475,000
9 Days On Site

2482 Denholme Street
Henderson, NV 89044

For Sale|Single Family Residence|Active
3
Beds
3
Total Baths
2
Full Baths
1
Partial Bath
2,090
SqFt
$227
/SqFt
2004
Built
Subdivision:
Anthem Highlands Phase 3
County:
Clark
Listing courtesy of RE/MAX Advantage (702) 683-7329
Call Now: 702-478-2242
Is this the listing for you? We can help make it yours.
702-478-2242
2482 Denholme Street2482 Denholme Street2482 Denholme Street2482 Denholme Street
Save
Ask
Tour
Hide
Share

Mortgage Calculator

Monthly Payment (Est.)

$2,167
Calculator powered by Showcase IDX, a Constellation1 Company. Copyright ©2026 Information is deemed reliable but not guaranteed.

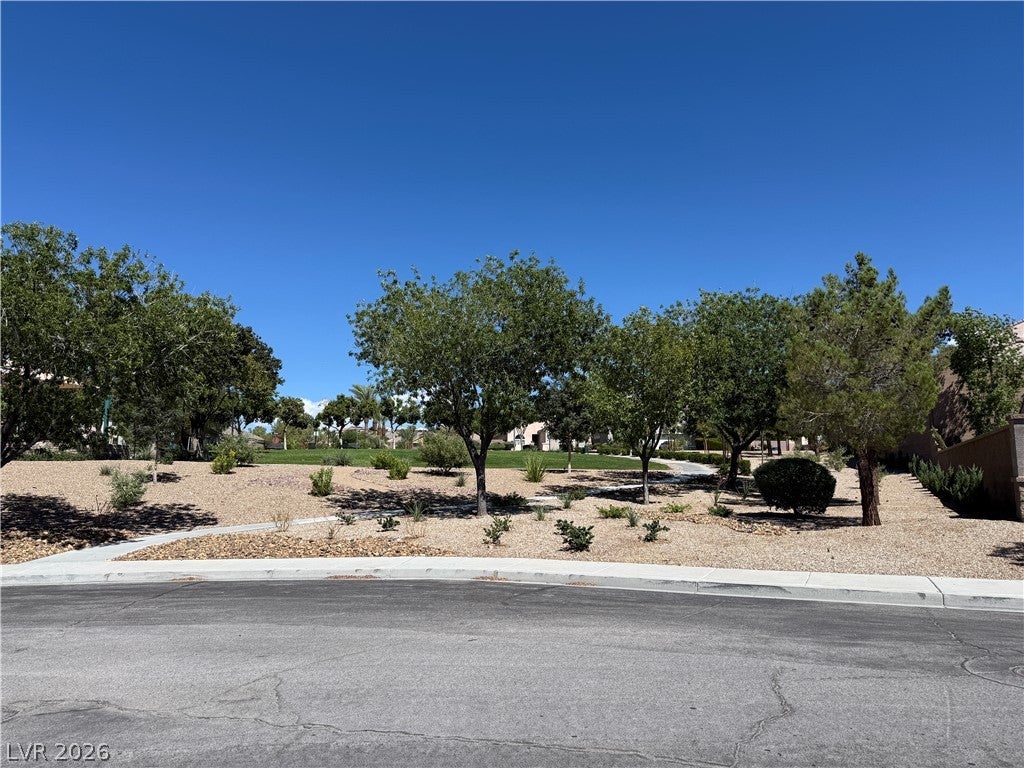
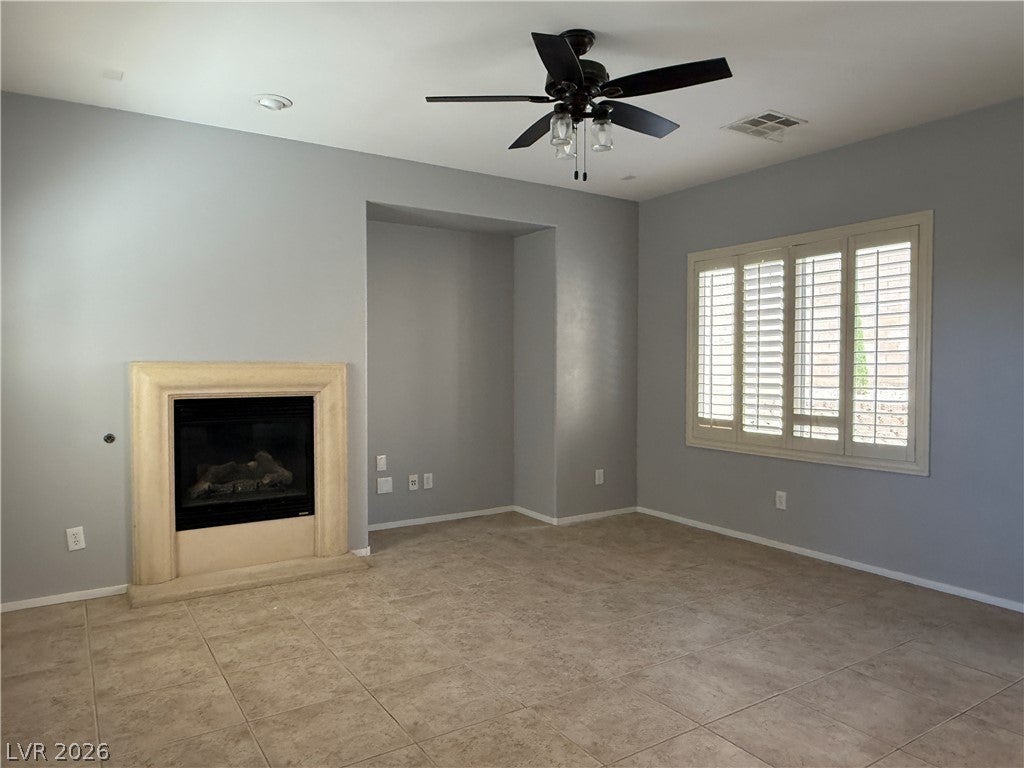
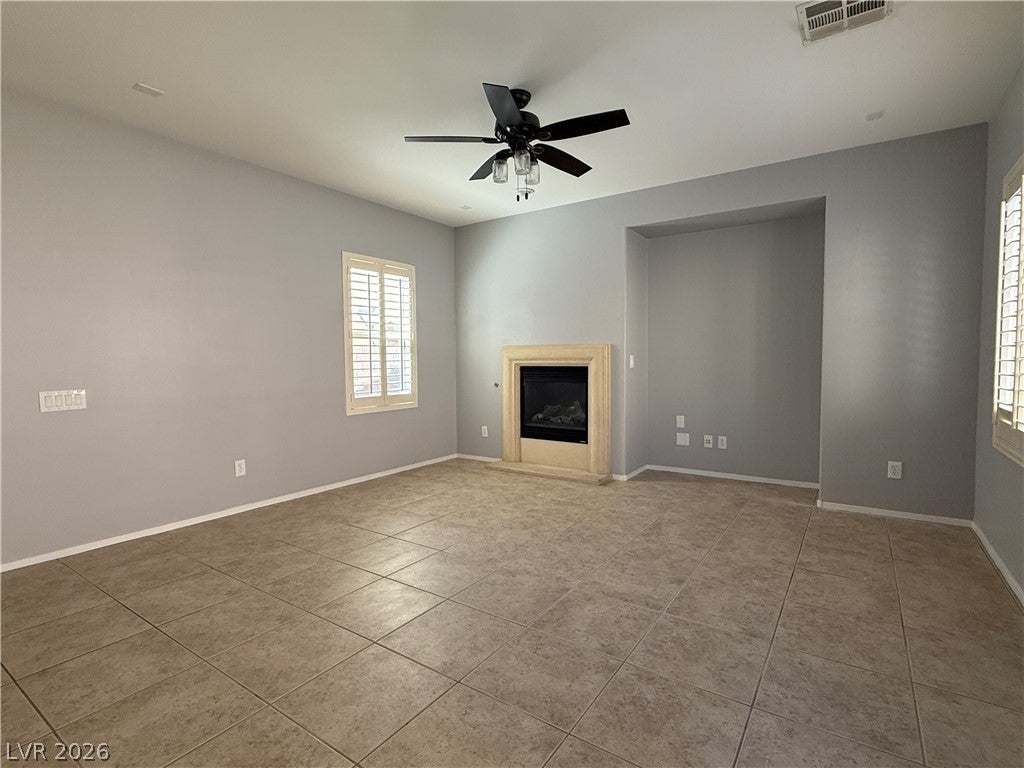
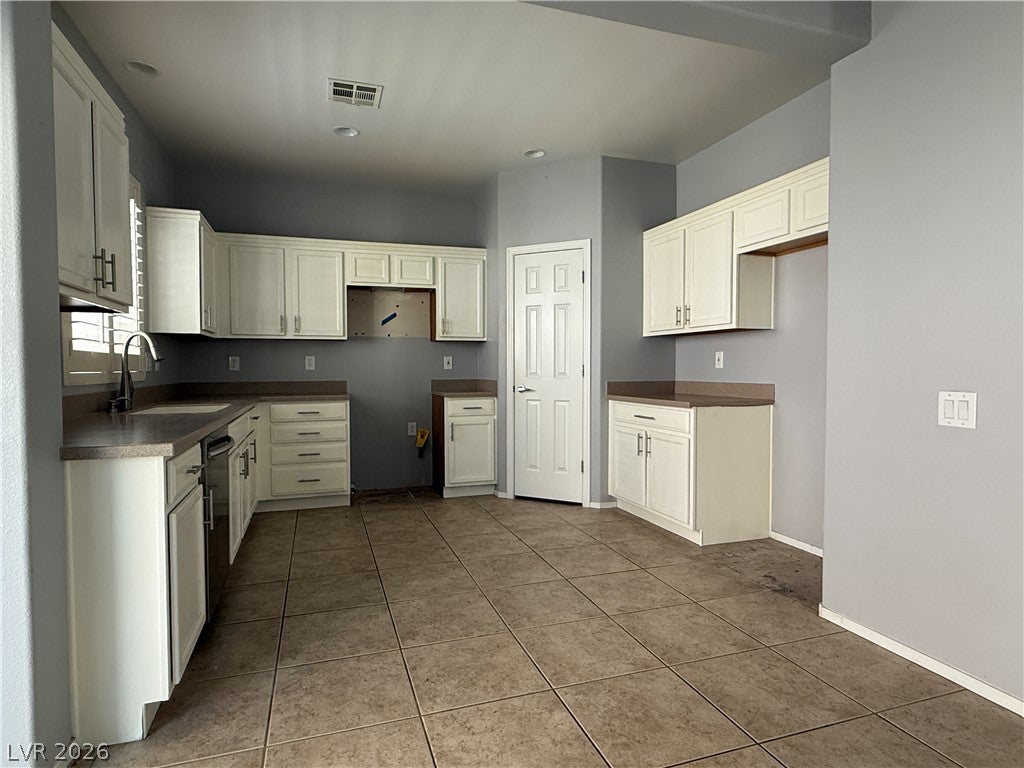
Fantastic opportunity to live in the highly desirable Anthem Highlands section of West Henderson. This 2-story home offers a very spacious floor plan with large rooms and flexible living opportunities. The west-facing home offers a shaded east backyard to take advantage of our fantastic weather without direct sun in the afternoons. Located just 3 watts down from a community park, it's just a quick hop to be able to play in some grassy areas. Downstairs is an island kitchen with an extensive counter prep area, a pantry, and sunny windows overlooking the spacious living room centered by a gas fireplace. There is a flex room that can be a formal dining room, a wine room, or whatever. Upstairs, you have a massive primary suite in the rear of the home, with an en-suite offering double sinks, a separate tub and shower, and a large walk-in closet. Separating the primary bedroom from the secondary bedrooms is a large loft area. It could be a second family room, study area, or game area, you decide. Secondary bedrooms in the front are both ample in size, and they share a bathroom. Backyard: it's pretty private and has a covered patio. Anthem Highlands is located adjacent to the Inspirata area of Henderson, close to shopping, food, and entertainment. Anthem Highlands has multiple parks and walking trails to support active lifestyles.

Save
Ask
Tour
Hide
Share
Listing Snapshot
Price 
$475,000
Days On Site 
9 Days
Bedrooms 
3
Inside Area (SqFt) 
2,090 sqft
Total Baths 
3
Full Baths 
2
Partial Baths 
1
Lot Size 
0.1 Acres
Year Built 
2004
MLS® Number 
2815827
Status 
Active
Property Tax 
$2,751
HOA/Condo/Coop Fees 
$71.67 monthly
Sq Ft Source 
N/A
Friends & Family
Recent Activity
a week agoListing first seen on site
a week agoListing updated with changes from the MLS®
General Features
Acres 
0.1
Attached Garage 
Yes
Direction Faces 
West
Garage 
Yes
Garage Spaces 
2
Green Energy Efficient 
Windows
Parking 
AttachedGarageGarage Door OpenerInside EntrancePrivate
Property Sub Type 
Single Family Residence
Sewer 
Public Sewer
SqFt Total 
2090
Style 
TwoStory
Utilities 
Cable AvailableUnderground Utilities
Water Source 
Public
Zoning 
Single Family
Interior Features
Appliances 
DishwasherDisposalGas Range
Cooling 
Central AirElectric
Fireplace 
Yes
Fireplace Features 
GasLiving Room
Fireplaces 
1
Flooring 
CarpetCeramic TileTile
Furnished 
Unfurnished
Heating 
Natural Gas
Laundry Features 
Gas Dryer HookupLaundry ClosetUpper Level
Window Features 
Window CoveringsBlindsDouble Pane WindowsDrapesPlantation Shutters
Bedroom 2 
Dimensions - 14x12Description - Closet
Bedroom 3 
Dimensions - 14x12Description - Closet
Dining Room 
Dimensions - 12x10Description - Formal Dining Room
Kitchen 
Description - Island,Pantry,Solid Surface Countertops,Tile Flooring
Living Room 
Dimensions - 16x16Description - Rear
PrimaryBathroom 
Description - Double Sink,Separate Shower,Separate Tub
PrimaryBedroom 
Dimensions - 18x16Description - Closet,Upstairs,Walk-In Closet(s)
Save
Ask
Tour
Hide
Share
Exterior Features
Construction Details 
FrameStucco
Exterior 
BarbecuePrivate Yard
Fencing 
BlockBack Yard
Lot Features 
Sprinklers In RearSprinklers In FrontLandscaped
Patio And Porch 
PatioPorch
Roof 
Tile
View 
None
Waterview 
None
Windows/Doors 
Window CoveringsBlindsDouble Pane WindowsDrapesPlantation Shutters
Community Features
Association Amenities 
Park
Association Fee 
$215.0
Association Fee Frequency 
Quarterly
Horse Property 
None
Financing Terms Available 
CashConventionalFHAVA Loan
Roads 
Paved
Schools
School District
Unknown
Elementary School
Wallin, Shirley & Bill,Wallin, Shirley & Bill
Middle School
Webb, Del E.
High School
Liberty
Listing courtesy of RE/MAX Advantage (702) 683-7329


Listing information is provided by Participants of the Greater Las Vegas Association of Realtors. IDX information is provided exclusively for personal, non-commercial use, and may not be used for any purpose other than to identify prospective properties consumers may be interested in purchasing. Information is deemed reliable but not guaranteed. Copyright 2026, Greater Las Vegas Association of Realtors.
Last checked: 2026-09-13 06:26 AM UTC

Neighborhood & Commute
Source: Walkscore
Disclosure: Community information and market data powered by Constellation Data Labs. Information is deemed reliable but not guaranteed.
Save
Ask
Tour
Hide
Share