10806 White Clay Drive, Las Vegas, NV, 89135- PROPERTY SEARCH - IRES

PROPERTY SEARCH

Save
Ask
Tour
Hide
Share
$2,690,000
2 Days On Site

10806 White Clay Drive
Las Vegas, NV 89135

For Sale|Single Family Residence|Active
3
Beds
5
Total Baths
4
Full Baths
1
Partial Bath
2,986
SqFt
$901
/SqFt
2020
Built
Subdivision:
Summerlin Village 16 Parcels Abcde-Village 22
County:
Clark
Listing courtesy of Serhant (702) 496-8439
Call Now: 702-478-2242
Is this the listing for you? We can help make it yours.
702-478-2242
10806 White Clay Drive10806 White Clay Drive10806 White Clay Drive10806 White Clay Drive
Save
Ask
Tour
Hide
Share

Mortgage Calculator

Monthly Payment (Est.)

$12,273
Calculator powered by Showcase IDX, a Constellation1 Company. Copyright ©2026 Information is deemed reliable but not guaranteed.

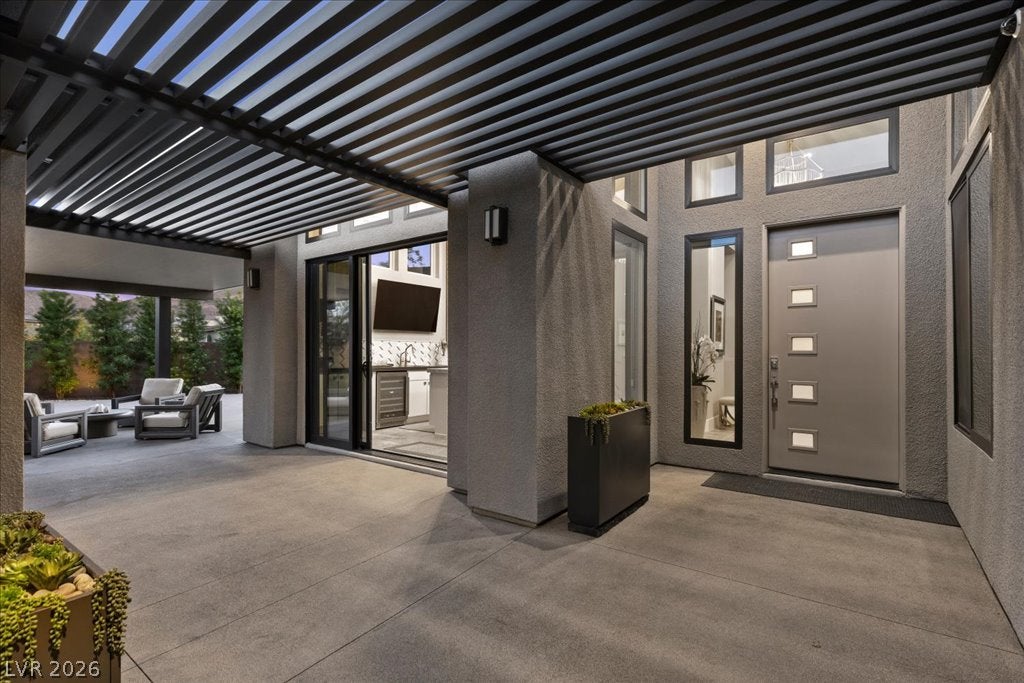
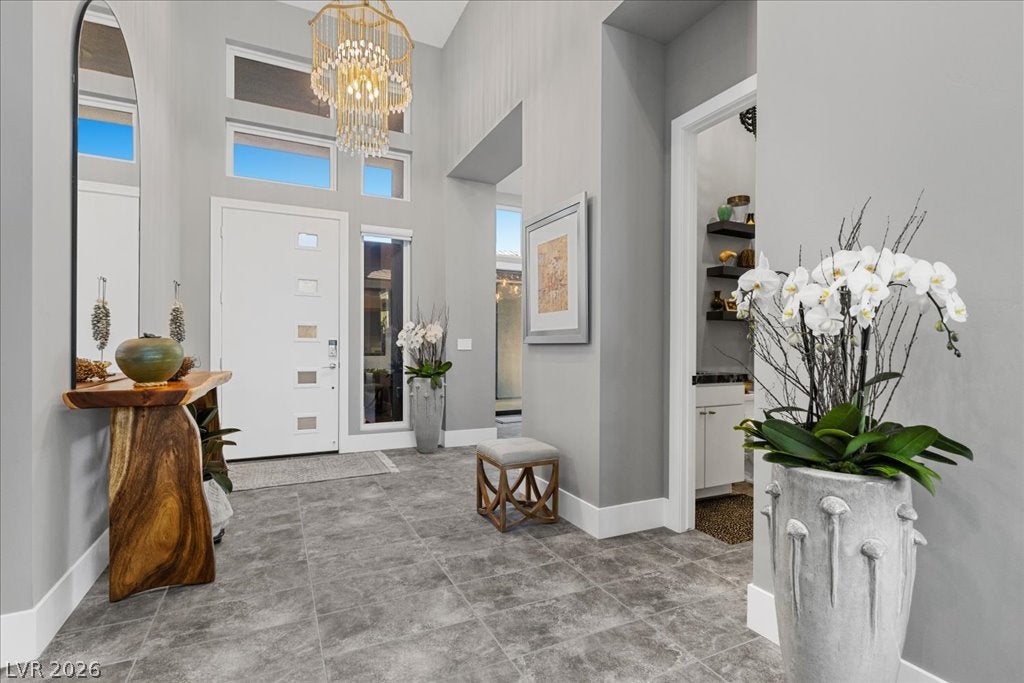
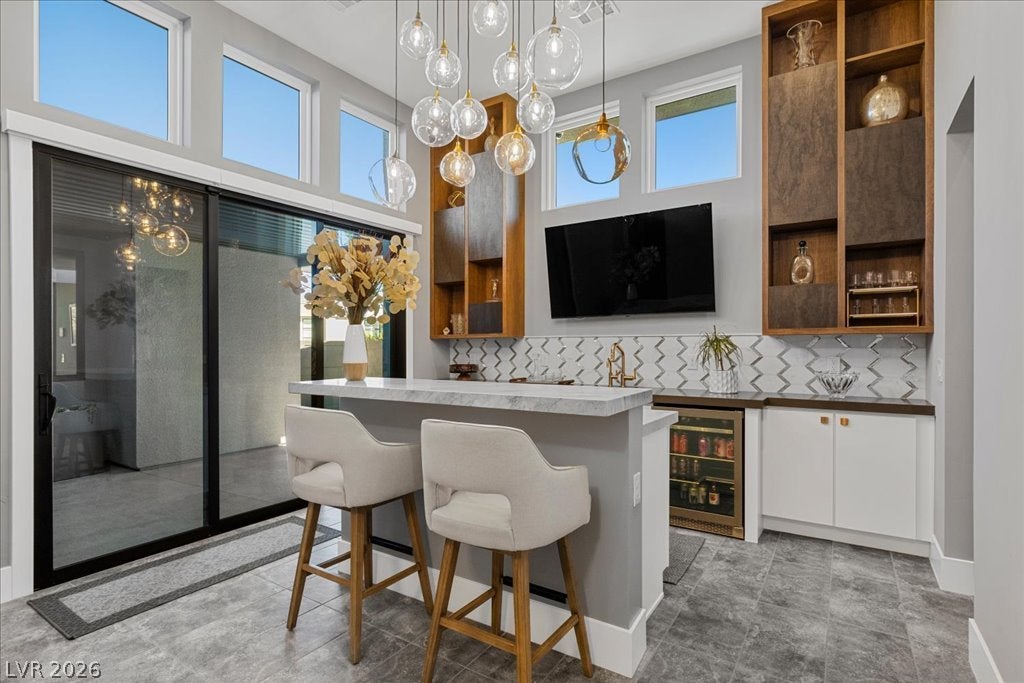
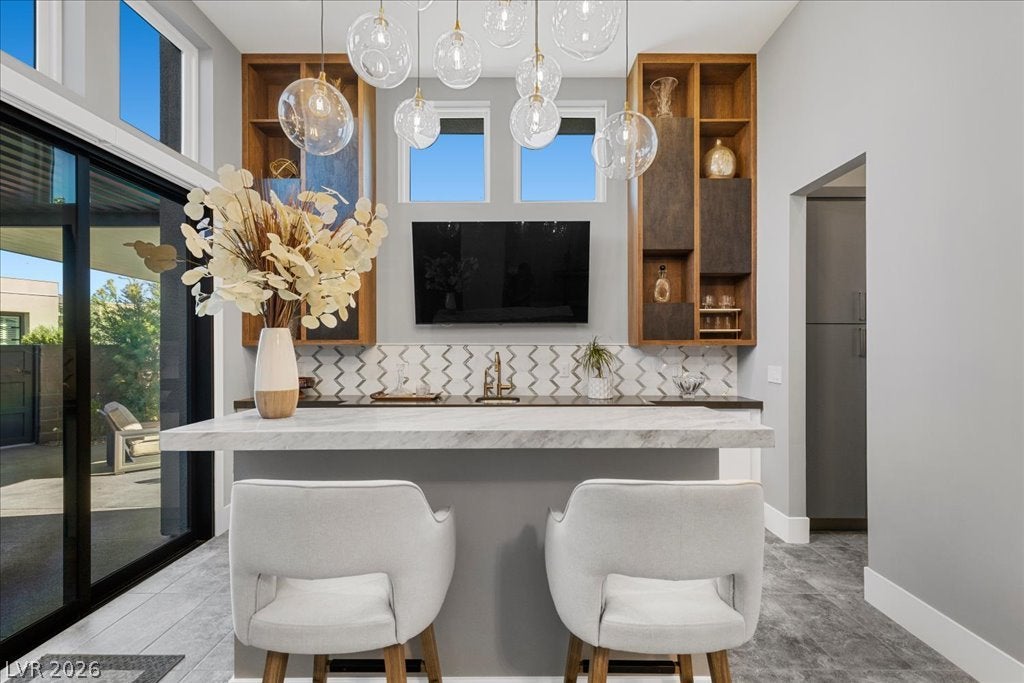
This exceptional single-story residence in guard gated Mesa Ridge has been meticulously maintained and enhanced with more than $500,000 in thoughtfully selected upgrades. Set on an oversized corner lot with mountain views, the home offers an effortless blend of modern luxury, privacy and elevated everyday living. At the heart of the home, the expansive great room features custom built ins, a dramatic fireplace and generous walls of glass that create a seamless connection to the outdoor living spaces. The open design is equally suited for entertaining or enjoying a quiet evening at home. The beautifully appointed kitchen combines style and function with stainless steel appliances, quartz countertops, an oversized island, butler’s pantry and custom walk-in pantry offering exceptional storage. Step outside to a newly completed resort style backyard featuring a brand-new saltwater pool and spa, integral color exposed aggregate hardscape, multiple areas for relaxing and entertaining, mature landscaping and stunning mountain views. The expansive side yard features an extended covered patio, adding even more usable outdoor living space while maintaining a sense of privacy rarely found in Summerlin. The serene primary suite offers a spacious retreat with a spa inspired bath and custom closet. Two additional ensuite bedrooms provide privacy for family or guests, while the detached casita offers additional flexibility for guests, a private office or extended stays. Additional highlights include a custom covered courtyard, custom closets and built ins throughout, Control4 home automation, two fireplaces and a three-car garage with built in cabinetry and EV charger. Every detail of this home has been thoughtfully considered to create a refined single-story retreat that brings together luxury, comfort and exceptional indoor and outdoor living in one of Summerlin’s most sought after guard-gated communities.

Save
Ask
Tour
Hide
Share
Listing Snapshot
Price 
$2,690,000
Days On Site 
2 Days
Bedrooms 
3
Inside Area (SqFt) 
2,986 sqft
Total Baths 
5
Full Baths 
4
Partial Baths 
1
Lot Size 
0.25 Acres
Year Built 
2020
MLS® Number 
2816235
Status 
Active
Property Tax 
$12,637
HOA/Condo/Coop Fees 
$524 monthly
Sq Ft Source 
N/A
Friends & Family
Recent Activity
3 days agoListing first seen on site
3 days agoListing updated with changes from the MLS®
General Features
Acres 
0.25
Attached Garage 
Yes
Direction Faces 
East
Disclosures 
Covenants Restrictions Disclosure
Garage 
Yes
Garage Spaces 
3
Green Energy Efficient 
Windows
Parking 
AttachedGarageGarage Door OpenerInside EntrancePrivate
Property Sub Type 
Single Family Residence
Security 
Security System OwnedFire Sprinkler SystemGated Community
Sewer 
Public Sewer
SqFt Total 
2986
Style 
OneStory
Utilities 
Underground Utilities
Water Source 
Public
Zoning 
Single Family
Interior Features
Appliances 
DryerDishwasherENERGY STAR Qualified AppliancesDisposalGas RangeMicrowaveRefrigeratorWater Softener OwnedTankless Water HeaterWater PurifierWine RefrigeratorWasherWater Heater
Cooling 
Ceiling Fan(s)Central AirElectric
Fireplace 
Yes
Fireplace Features 
BathGasGlass DoorsLiving RoomOutside
Fireplaces 
2
Flooring 
Tile
Heating 
Natural GasCentral
Interior 
Ceiling Fan(s)Smart ThermostatMaster Downstairs
Laundry Features 
Gas Dryer HookupLaundry RoomSink
Spa 
Yes
Window Features 
Window CoveringsDouble Pane WindowsLow Emissivity WindowsWindow Treatments
Bedroom 2 
Dimensions - 11x14Description - Ceiling Light,Custom Closet,With Bath
Bedroom 3 
Dimensions - 11x16Description - Ceiling Light,Custom Closet,Walk-In Closet(s),With Bath
Den 
Dimensions - 13x13Description - Built-Ins,Ceiling Light
Kitchen 
Dimensions - 11x28Description - Butler Pantry,Island,Quartz Countertops,Stainless Steel Appliances,Tile Flooring,Walk-in Pantry
Living Room 
Dimensions - 19x25Description - Built-in Bookcases,Media Center
PrimaryBathroom 
Dimensions - 14x12Description - Double Sink,Separate Shower,Separate Tub
PrimaryBedroom 
Dimensions - 16x17Description - Built-In Entertainment Center,Ceiling Light,Custom Closet,Pbr Separate From Other,Walk-In Closet(s)
Save
Ask
Tour
Hide
Share
Exterior Features
Exterior 
BarbecueCourtyardPrivate Yard
Fencing 
BlockBack Yard
Lot Features 
Corner LotIrregular LotLandscaped
Patio And Porch 
PatioCovered
Pool Features 
Gas HeatHeatedSalt WaterCommunity
Private Pool 
Yes
Roof 
Tile
Spa 
Yes
View 
Mountain(s)
Waterview 
Mountain(s)
Windows/Doors 
Window CoveringsDouble Pane WindowsLow Emissivity WindowsWindow Treatments
Community Features
Association Amenities 
ClubhouseFitness CenterGatedPlaygroundParkPoolSpa/Hot TubSecurity
Association Fee 
$69.0
Association Fee Frequency 
Monthly
Additional Association Fee 
$455.0
Additional Association Fee Frequency 
Monthly
Community Features 
PoolGated
Horse Property 
None
Financing Terms Available 
CashConventional
Schools
School District
Unknown
Elementary School
Abston, Sandra B,Abston, Sandra B
Middle School
Fertitta Frank & Victoria
High School
Durango
Listing courtesy of Serhant (702) 496-8439


Listing information is provided by Participants of the Greater Las Vegas Association of Realtors. IDX information is provided exclusively for personal, non-commercial use, and may not be used for any purpose other than to identify prospective properties consumers may be interested in purchasing. Information is deemed reliable but not guaranteed. Copyright 2026, Greater Las Vegas Association of Realtors.
Last checked: 2026-09-13 05:43 AM UTC

Neighborhood & Commute
Source: Walkscore
Disclosure: Community information and market data powered by Constellation Data Labs. Information is deemed reliable but not guaranteed.
Save
Ask
Tour
Hide
Share