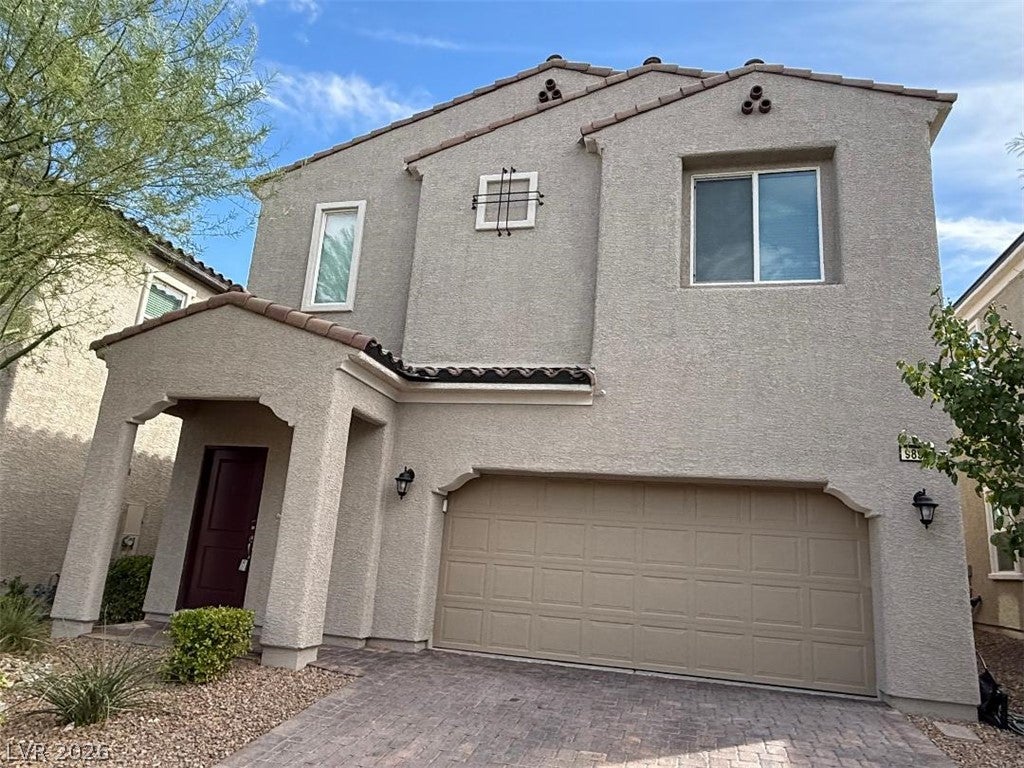
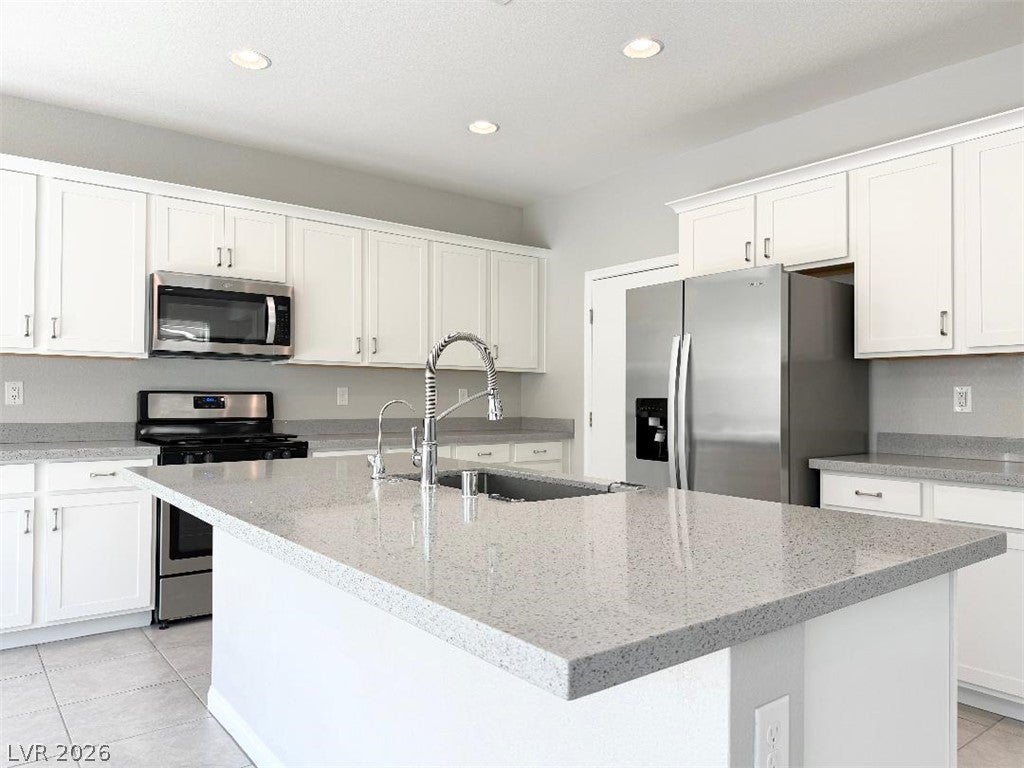
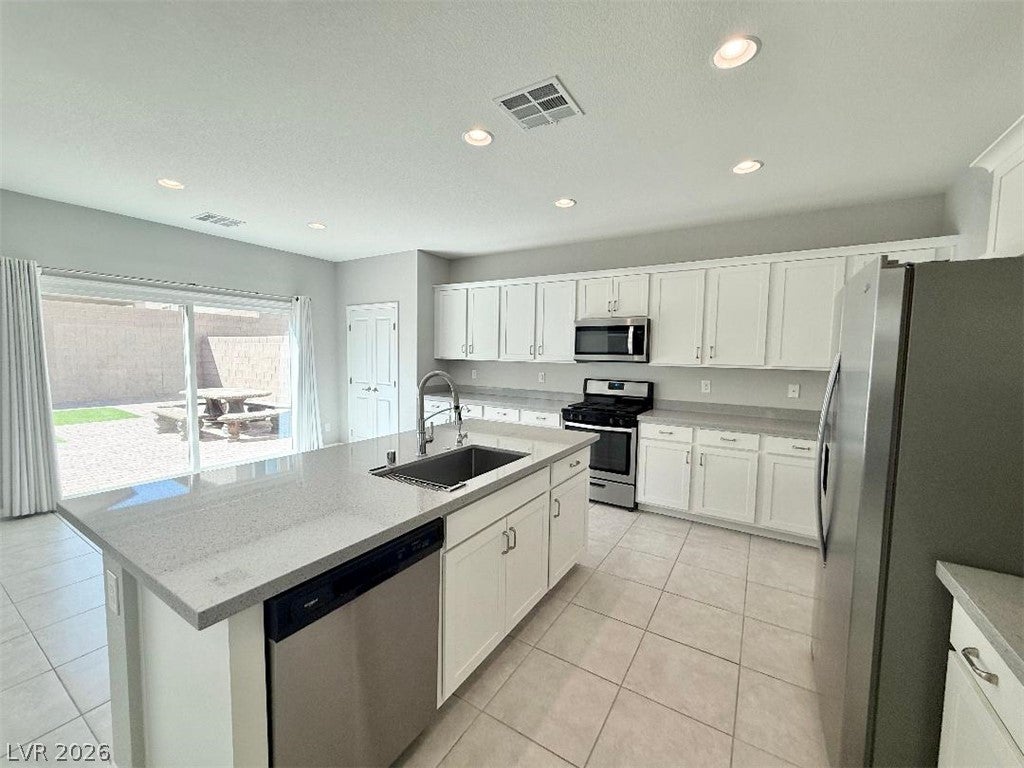
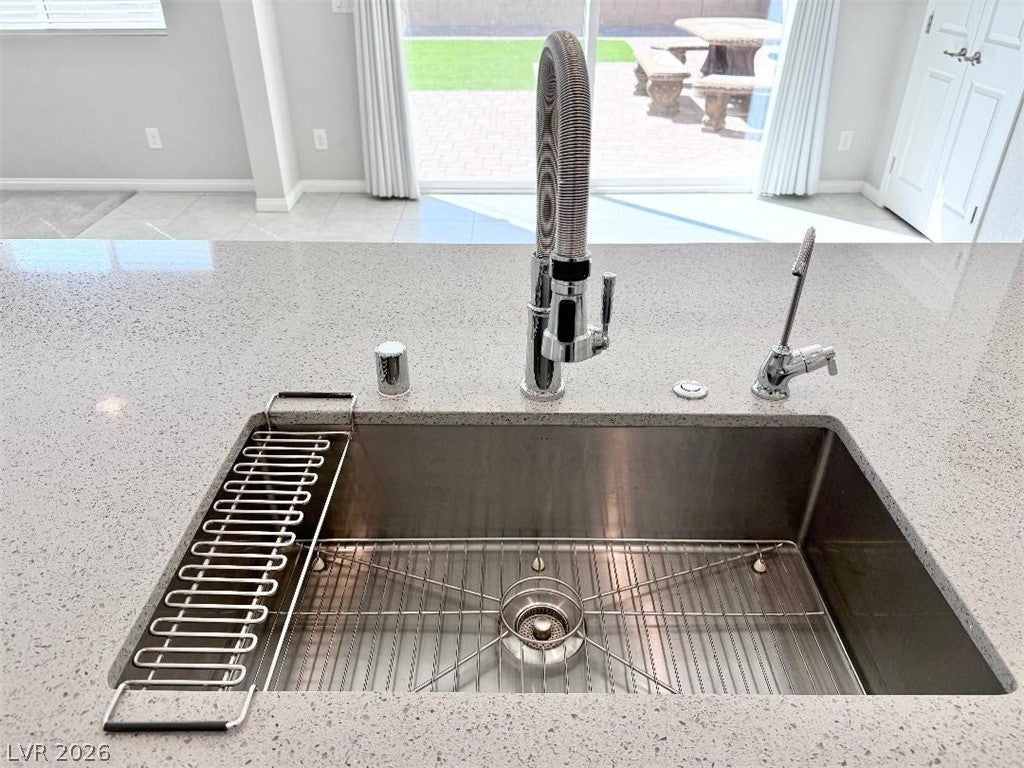
This 3 Bedroom 2.5 Bath beauty is move-in ready! The modern kitchen features quartz counters, stainless appliances, stainless sink, ample white cabinets, pantry and an island perfect for gatherings. Impressive interior features include 9' high ceilings, modern stair railings, recessed lights, volume entry ceiling, modern shelving, designer two-tone paint and a spacious loft. The undermount double sink with quartz counters, walk-in closet, vanity table and large shower highlight the Primary Bathroom. The carefree backyard with expansive pavers and synthetic turf is ready for your imagination and entertaining. Built-in cabinets in the garage provide much desired storage space. Washer, dryer, refrigerator, water filter systems complete this amazing home. Welcome Home!
Save
Ask
Tour
Hide
Share
Listing Snapshot
Price
$460,000
Days On Site
4 Days
Bedrooms
3
Inside Area (SqFt)
2,051 sqft
Total Baths
3
Full Baths
1
Partial Baths
2
Lot Size
0.09 Acres
Year Built
2019
MLS® Number
2816593
Status
Pending
Property Tax
$3,768
HOA/Condo/Coop Fees
$43 monthly
Sq Ft Source
N/A
Friends & Family
React
Comment
Invite
No Comments Yet
Did you know? You can invite friends and family to your search. They can join your search, rate and discuss listings with you.
Recent Activity
4 days ago
Status changed to Pending
4 days ago
Listing updated with changes from the MLS®
5 days ago
Listing first seen on site
General Features
Acres
0.09
Attached Garage
Yes
Direction Faces
North
Disclosures
Covenants Restrictions Disclosure
Garage
Yes
Garage Spaces
2
Green Energy Efficient
Windows
Parking
AttachedGarageGarage Door OpenerInside EntranceOpen
Property Sub Type
Single Family Residence
Sewer
Public Sewer
SqFt Total
2051
Style
TwoStory
Utilities
Underground Utilities
Water Source
Public
Zoning
Single Family
Interior Features
Appliances
DryerDishwasherDisposalGas RangeGas Water HeaterMicrowaveRefrigeratorWater HeaterWasher
Cooling
Central AirElectric
Flooring
CarpetCeramic TileTile
Furnished
Unfurnished
Heating
Natural GasCentral
Laundry Features
Gas Dryer HookupLaundry RoomUpper Level
Window Features
Window CoveringsBlindsDouble Pane WindowsDrapesLow Emissivity Windows
Window CoveringsBlindsDouble Pane WindowsDrapesLow Emissivity Windows
Community Features
Association Fee
$43.0
Association Fee Frequency
Monthly
Horse Property
None
Financing Terms Available
CashConventionalFHAVA Loan
Schools
School District
Unknown
Elementary School
Thompson, Tyrone,Thompson, Tyrone
Middle School
Gunderson, Barry & June
High School
Sierra Vista High
Listing courtesy of Realty ONE Group, Inc (702) 339-9834
Listing information is provided by Participants of the Greater Las Vegas Association of Realtors. IDX information is provided exclusively for personal, non-commercial use, and may not be used for any purpose other than to identify prospective properties consumers may be interested in purchasing. Information is deemed reliable but not guaranteed. Copyright 2026, Greater Las Vegas Association of Realtors.
Last checked: 2026-09-13 07:07 AM UTC
Neighborhood & Commute
Source: Walkscore
Disclosure: Community information and market data powered by Constellation Data Labs. Information is deemed reliable but not guaranteed.

Did you know? You can invite friends and family to your search. They can join your search, rate and discuss listings with you.