, Las Vegas, NV, 89147- PROPERTY SEARCH - IRES

PROPERTY SEARCH

Save
Ask
Tour
Hide
Share
$325,000
5 Days On Site

Las Vegas, NV 89147

For Sale|Condominium|Active
1
Bed
2
Total Baths
2
Full Baths
1,126
SqFt
$289
/SqFt
2008
Built
Subdivision:
Luxe Lofts Condo Amd
County:
Clark
Listing courtesy of The Business Brokers LLC (619) 756-1685
Call Now: 702-478-2242
Is this the listing for you? We can help make it yours.
702-478-2242
Save
Ask
Tour
Hide
Share

Mortgage Calculator

Monthly Payment (Est.)

$1,483
Calculator powered by Showcase IDX, a Constellation1 Company. Copyright ©2026 Information is deemed reliable but not guaranteed.

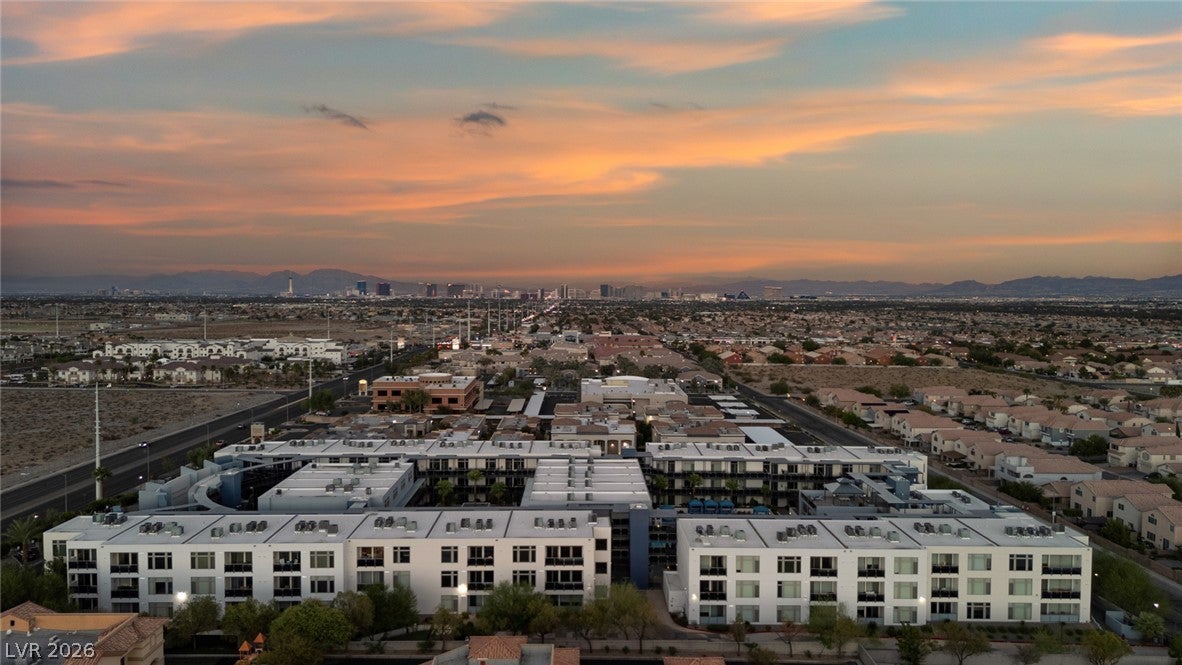
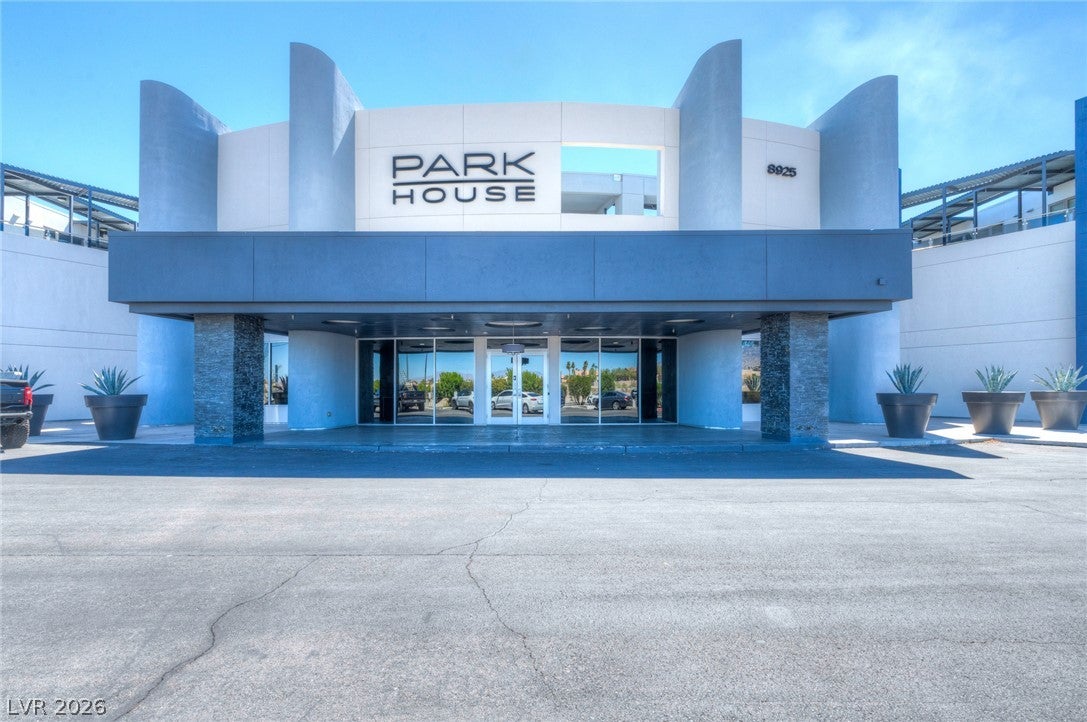
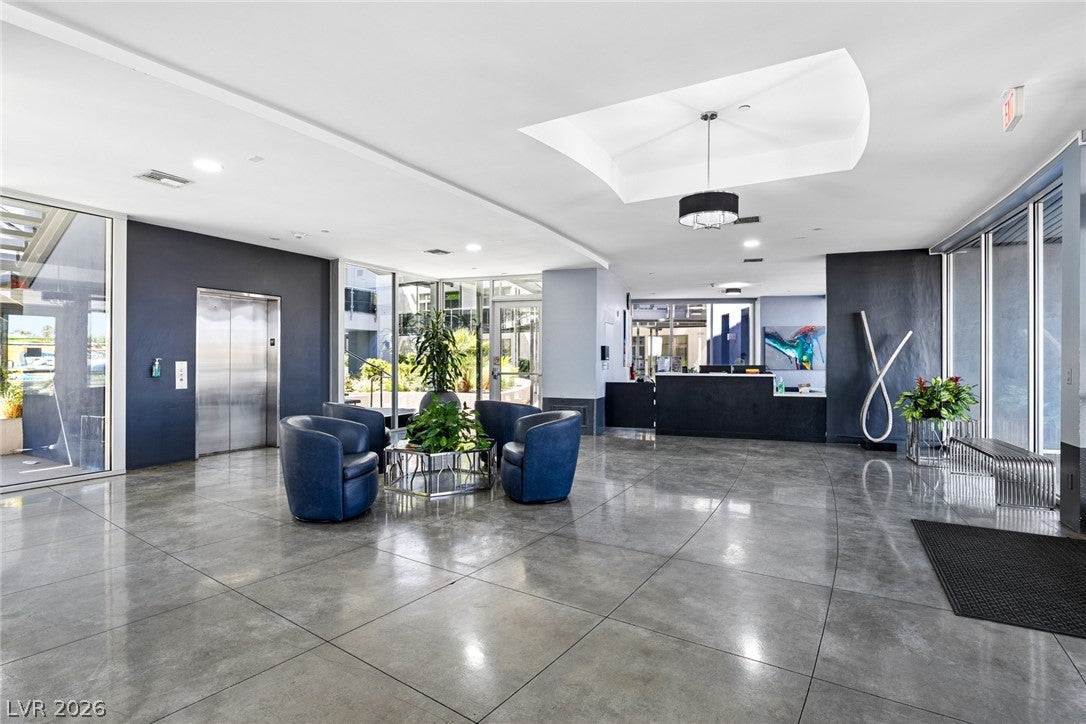
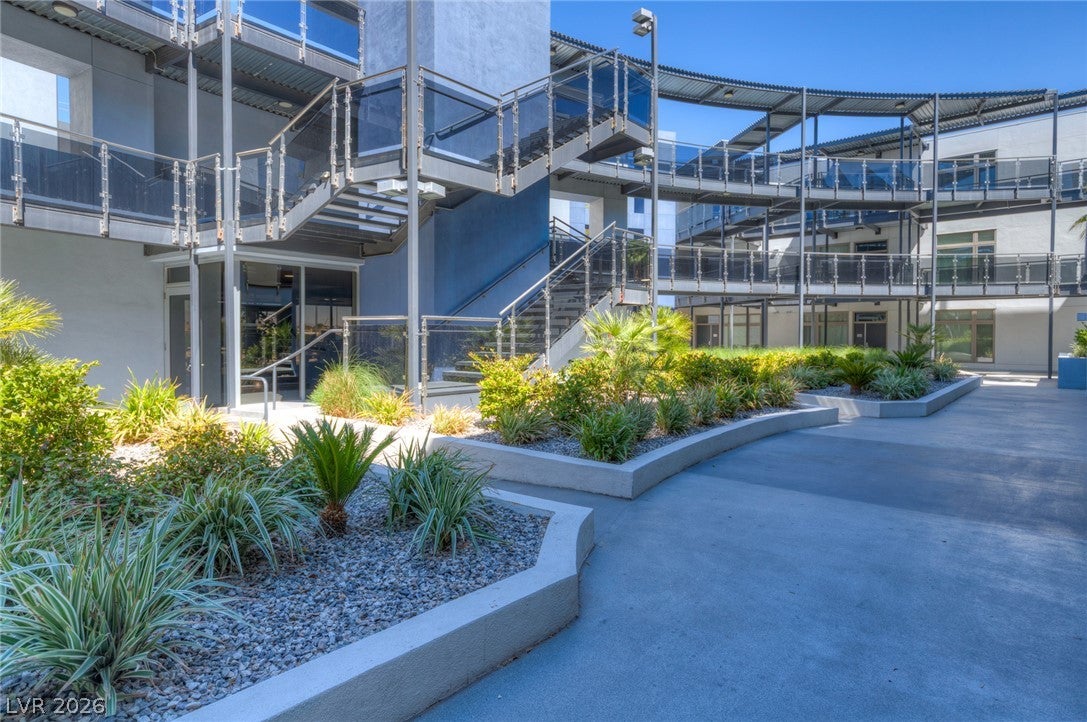
Spectacular View of the Las Vegas Strip, Allegiant Stadium, mountains, and sunrise from this stunning top floor corner unit. The 1126 square feet open floor plan has one large bedroom with ensuite bath and an additional full bath for guests. The bedroom has two custom closets with ample storage. The condo has been meticulously remodeled with recessed lighting and luxury flooring throughout. The kitchen was completely updated with sleek cabinets, quarts countertops, beautiful stone backsplash, Kitchen Aid appliances, and a Wolf cooktop. The large kitchen island can seat 4 or more people comfortably and includes a wine fridge. A matching LG washer and dryer are conveniently located in the laundry closet. Nothing was overlooked in this gorgeous remodel. The large private balcony offers city and mountain views. From the covered front porch, you can end the day with a magnificent sunset over the western mountains. This unit includes one assigned parking spot in the subterranean parking garage and additional guest parking. The Park House HOA provides a resort like experience with 24-hour security. Cabanas and day beds surround the pool area. The main pool is partially covered to provide shade. The community also offers a fully equipped gym, an entertaining area with built-in BBQs and fire pits with seating, hot tub, sauna, indoor and outdoor lounge areas, a game room, and a rooftop party area with a gazebo.

Save
Ask
Tour
Hide
Share
Listing Snapshot
Price 
$325,000
Days On Site 
5 Days
Bedrooms 
1
Inside Area (SqFt) 
1,126 sqft
Total Baths 
2
Full Baths 
2
Partial Baths 
N/A
Lot Size 
1.216 Acres
Year Built 
2008
MLS® Number 
2816599
Status 
Active
Property Tax 
$1,900
HOA/Condo/Coop Fees 
$771 monthly
Sq Ft Source 
N/A
Friends & Family
Recent Activity
5 days agoListing first seen on site
6 days agoListing updated with changes from the MLS®
General Features
Acres 
1.216
Carport 
1
Direction Faces 
West
Disclosures 
Covenants Restrictions Disclosure
Green Energy Efficient 
Windows
Parking 
AssignedCoveredDetached CarportUndergroundGuest
Property Sub Type 
Condominium
Security 
Gated Community
Sewer 
Public Sewer
SqFt Total 
1126
Style 
ThreeStory
Utilities 
Electricity Available
Water Source 
Public
Zoning 
Multi-Family
Interior Features
Appliances 
Built-In Electric OvenDryerDishwasherElectric CooktopDisposalMicrowaveRefrigeratorWine RefrigeratorWasher
Cooling 
Electric
Flooring 
Laminate
Furnished 
Unfurnished
Heating 
CentralElectric
Laundry Features 
Electric Dryer HookupLaundry Closet
Window Features 
Window CoveringsBlindsTinted WindowsWindow Treatments
Kitchen 
Description - Breakfast Bar/Counter,Custom Cabinets,Island,Lighting Recessed,Man Made Woodor Laminate Flooring,Quartz Countertops,Stainless Steel Appliances
PrimaryBathroom 
Description - Double Sink,Separate Shower,Separate Tub
PrimaryBedroom 
Dimensions - 17x14Description - Ceiling Light,Custom Closet,Walk-In Closet(s)
Save
Ask
Tour
Hide
Share
Exterior Features
Exterior 
BalconyFire Pit
Fencing 
ElectricFull
Lot Features 
Landscaped
Patio And Porch 
PatioCovered
Pool Features 
AssociationCommunity
Roof 
Flat
View 
CityMountain(s)
Waterview 
CityMountain(s)
Windows/Doors 
Window CoveringsBlindsTinted WindowsWindow Treatments
Community Features
Association Amenities 
ClubhouseFitness CenterGatedBarbecuePoolRecreation RoomSpa/Hot TubSecurity
Association Fee 
$771.0
Association Fee Frequency 
Monthly
Community Features 
PoolGated
Horse Property 
None
Financing Terms Available 
CashConventionalFHAVA Loan
Schools
School District
Unknown
Elementary School
Bendorf, Patricia A.,Bendorf, Patricia A.
Middle School
Lawrence
High School
Spring Valley HS
Listing courtesy of The Business Brokers LLC (619) 756-1685


Listing information is provided by Participants of the Greater Las Vegas Association of Realtors. IDX information is provided exclusively for personal, non-commercial use, and may not be used for any purpose other than to identify prospective properties consumers may be interested in purchasing. Information is deemed reliable but not guaranteed. Copyright 2026, Greater Las Vegas Association of Realtors.
Last checked: 2026-09-13 05:38 AM UTC

Neighborhood & Commute
Source: Walkscore
Disclosure: Community information and market data powered by Constellation Data Labs. Information is deemed reliable but not guaranteed.
Save
Ask
Tour
Hide
Share
