62 Cascade Lake Street, Las Vegas, NV, 89148- PROPERTY SEARCH - IRES

PROPERTY SEARCH

Save
Ask
Tour
Hide
Share
$725,000
4 Days On Site

62 Cascade Lake Street
Las Vegas, NV 89148

For Sale|Single Family Residence|Active Under Contract
3
Beds
3
Total Baths
2
Full Baths
1
Partial Bath
2,789
SqFt
$260
/SqFt
2000
Built
Subdivision:
Rhodes Ranch-Phase 1 Amd
County:
Clark
Listing courtesy of LPT Realty, LLC (702) 556-8233
Call Now: 702-478-2242
Is this the listing for you? We can help make it yours.
702-478-2242
62 Cascade Lake Street62 Cascade Lake Street62 Cascade Lake Street62 Cascade Lake Street
Save
Ask
Tour
Hide
Share

Mortgage Calculator

Monthly Payment (Est.)

$3,308
Calculator powered by Showcase IDX, a Constellation1 Company. Copyright ©2026 Information is deemed reliable but not guaranteed.

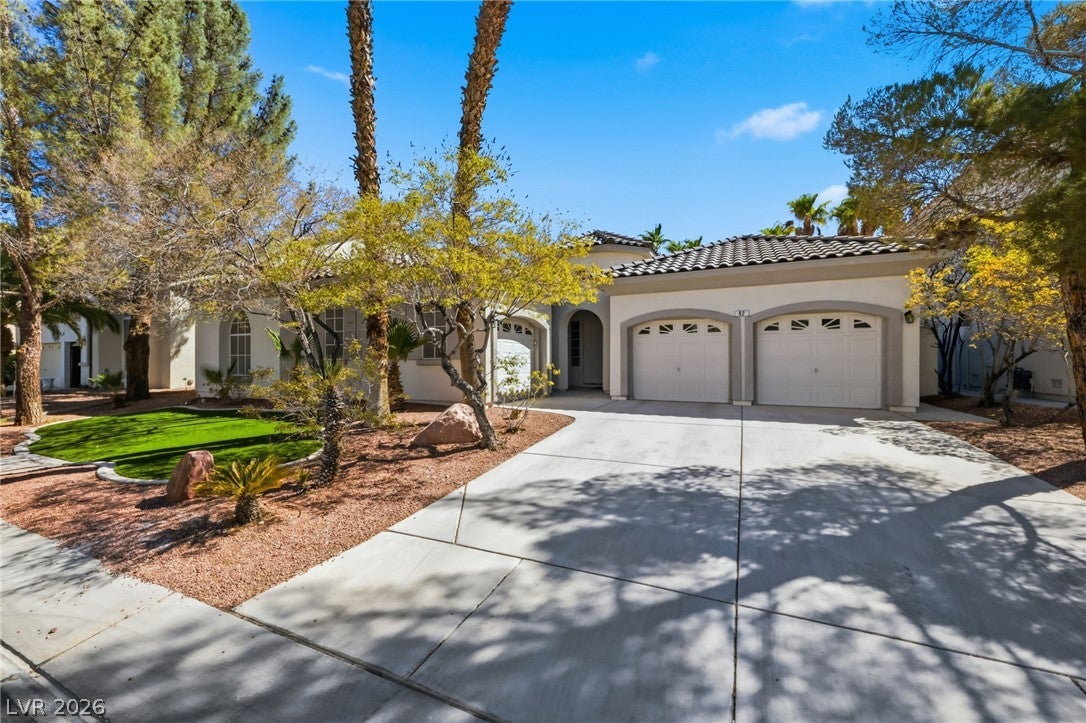
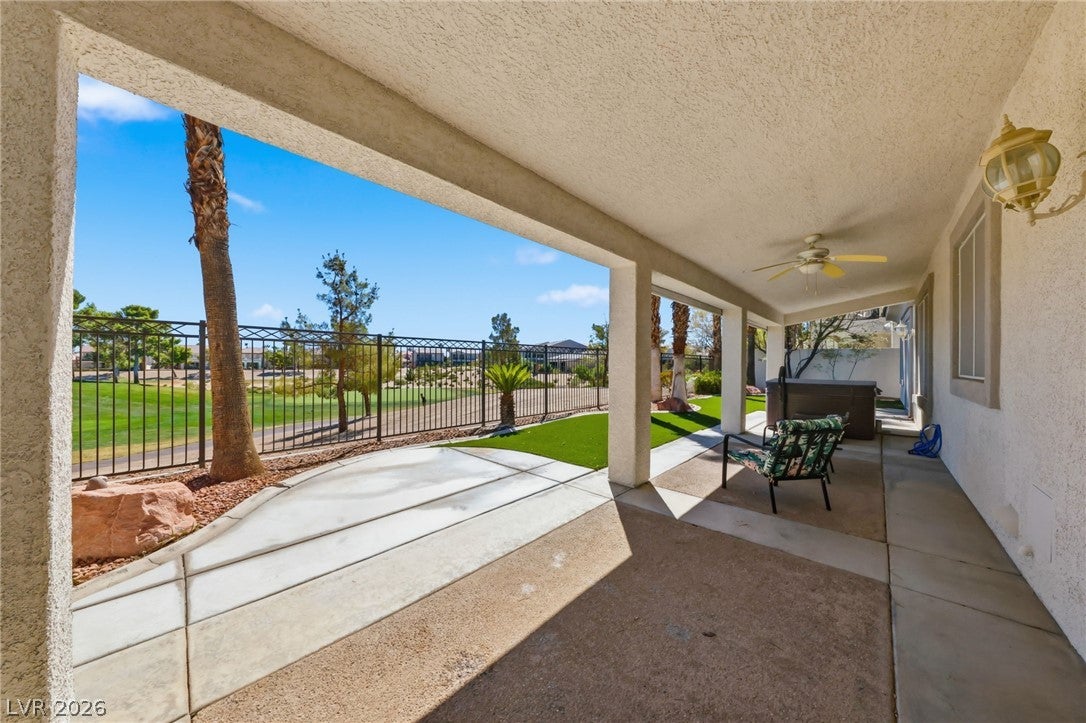
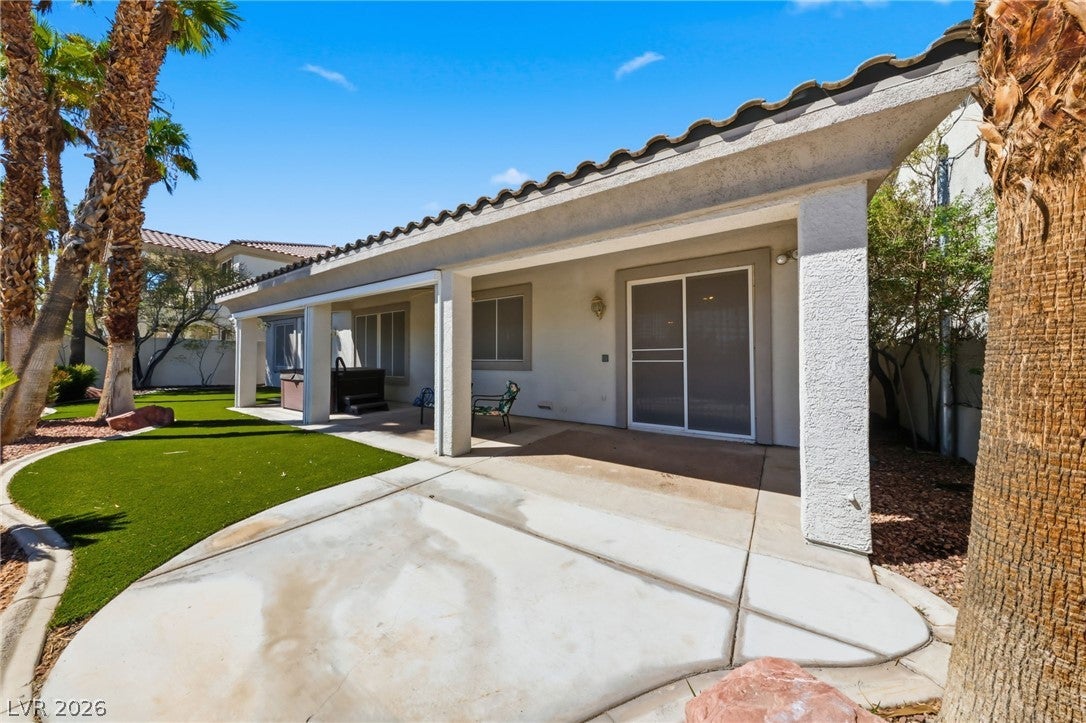
Former model home on the Rhodes Ranch golf course, and it lives like one. Single story, 2,789 square feet, four bedrooms, three baths, three-car garage - with unobstructed fairway views and the Las Vegas Strip skyline on the horizon. The floor plan is the kind builders stopped making: a true split design with the 21x16 primary suite privately set apart, two walk-in closets, and a spa tub, while the secondary bedrooms sit on the opposite wing. Formal living and dining, plus a separate 24x18 family room with a fireplace and a full built-in entertainment wall. The kitchen opens to the breakfast nook and looks straight out at the golf course. Out back, a 40-foot covered patio runs nearly the width of the home - the whole reason to buy on a course. Behind the guard gates of Rhodes Ranch: 24-hour manned security, a championship golf course with resident play rates and no mandatory membership, and the 35,000 square foot R Club with a fitness center, resort pools, tennis, and a water park. HOA covers all of it. Ten to fifteen minutes to the Strip, under fifteen to the airport.

Save
Ask
Tour
Hide
Share
Listing Snapshot
Price 
$725,000
Days On Site 
4 Days
Bedrooms 
3
Inside Area (SqFt) 
2,789 sqft
Total Baths 
3
Full Baths 
2
Partial Baths 
1
Lot Size 
0.17 Acres
Year Built 
2000
MLS® Number 
2816791
Status 
Active Under Contract
Property Tax 
$5,010
HOA/Condo/Coop Fees 
$225 monthly
Sq Ft Source 
N/A
Friends & Family
Recent Activity
10 hours agoStatus changed to Active Under Contract
10 hours agoListing updated with changes from the MLS®
5 days agoListing first seen on site
General Features
Acres 
0.17
Attached Garage 
Yes
Direction Faces 
West
Disclosures 
Covenants Restrictions Disclosure
Garage 
Yes
Garage Spaces 
3
Green Energy Efficient 
Windows
Parking 
AttachedGarageGarage Door OpenerInside EntrancePrivate
Property Sub Type 
Single Family Residence
Sewer 
Public Sewer
SqFt Total 
2789
Style 
OneStory
Utilities 
Cable AvailableUnderground Utilities
Water Source 
Public
Zoning 
Single Family
Interior Features
Appliances 
Built-In Gas OvenDouble OvenDisposalMicrowaveWater Purifier
Cooling 
Ceiling Fan(s)Central AirElectric
Fireplace 
Yes
Fireplace Features 
Family RoomGasLiving Room
Fireplaces 
1
Flooring 
CarpetCeramic TileTile
Furnished 
Unfurnished
Heating 
Natural GasCentral
Interior 
Ceiling Fan(s)Central VacuumMaster Downstairs
Laundry Features 
Gas Dryer HookupMain LevelLaundry Room
Window Features 
Window CoveringsBlindsDouble Pane Windows
Bedroom 2 
Dimensions - 12x12Description - Ceiling Fan,Closet,Downstairs,Telephone Jack
Bedroom 3 
Dimensions - 12x12Description - Ceiling Fan,Closet,Downstairs,Telephone Jack
Dining Room 
Dimensions - 19x14Description - Formal Dining Room,Living Room/Dining Combo
Family Room 
Dimensions - 20x18Description - Downstairs
Kitchen 
Description - Breakfast Bar/Counter,Breakfast Nook/Eating Area,Island,Pantry,Solid Surface Countertops,Tile Flooring
Living Room 
Dimensions - 19x15Description - Entry Foyer,Formal,Front
PrimaryBathroom 
Description - Double Sink,Separate Shower,Separate Tub,Tub With Jets
PrimaryBedroom 
Dimensions - 22x17Description - Ceiling Fan,Downstairs,Pbr Separate From Other,Walk-In Closet(s)
Save
Ask
Tour
Hide
Share
Exterior Features
Fencing 
BlockFront YardWrought Iron
Lot Features 
Back YardFront YardLandscaped
Patio And Porch 
Patio
Pool Features 
Community
Roof 
Tile
Windows/Doors 
Window CoveringsBlindsDouble Pane Windows
Community Features
Association Amenities 
ClubhouseFitness CenterGolf CourseGatedPoolRacquetballTennis Court(s)Security
Association Fee 
$225.0
Association Fee Frequency 
Monthly
Community Features 
Pool
Horse Property 
None
Financing Terms Available 
CashConventionalFHAVA Loan
Schools
School District
Unknown
Elementary School
Forbuss, Robert L. ,Forbuss, Robert L.
Middle School
Faiss, Wilbur & Theresa
High School
Sierra Vista High
Listing courtesy of LPT Realty, LLC (702) 556-8233


Listing information is provided by Participants of the Greater Las Vegas Association of Realtors. IDX information is provided exclusively for personal, non-commercial use, and may not be used for any purpose other than to identify prospective properties consumers may be interested in purchasing. Information is deemed reliable but not guaranteed. Copyright 2026, Greater Las Vegas Association of Realtors.
Last checked: 2026-09-13 06:26 AM UTC

Neighborhood & Commute
Source: Walkscore
Disclosure: Community information and market data powered by Constellation Data Labs. Information is deemed reliable but not guaranteed.
Save
Ask
Tour
Hide
Share