817 Orchard Course Drive, Las Vegas, NV, 89148- PROPERTY SEARCH - IRES

PROPERTY SEARCH

Save
Ask
Tour
Hide
Share
$649,900
2 Days On Site

817 Orchard Course Drive
Las Vegas, NV 89148

For Sale|Single Family Residence|Active
3
Beds
3
Total Baths
2
Full Baths
1
Partial Bath
2,632
SqFt
$247
/SqFt
2015
Built
Subdivision:
Rhodes Ranch South Phase 1
County:
Clark
Listing courtesy of BHHS Nevada Properties (702) 224-4978
Call Now: 702-478-2242
Is this the listing for you? We can help make it yours.
702-478-2242
817 Orchard Course Drive817 Orchard Course Drive817 Orchard Course Drive817 Orchard Course Drive
Save
Ask
Tour
Hide
Share

Mortgage Calculator

Monthly Payment (Est.)

$2,965
Calculator powered by Showcase IDX, a Constellation1 Company. Copyright ©2026 Information is deemed reliable but not guaranteed.

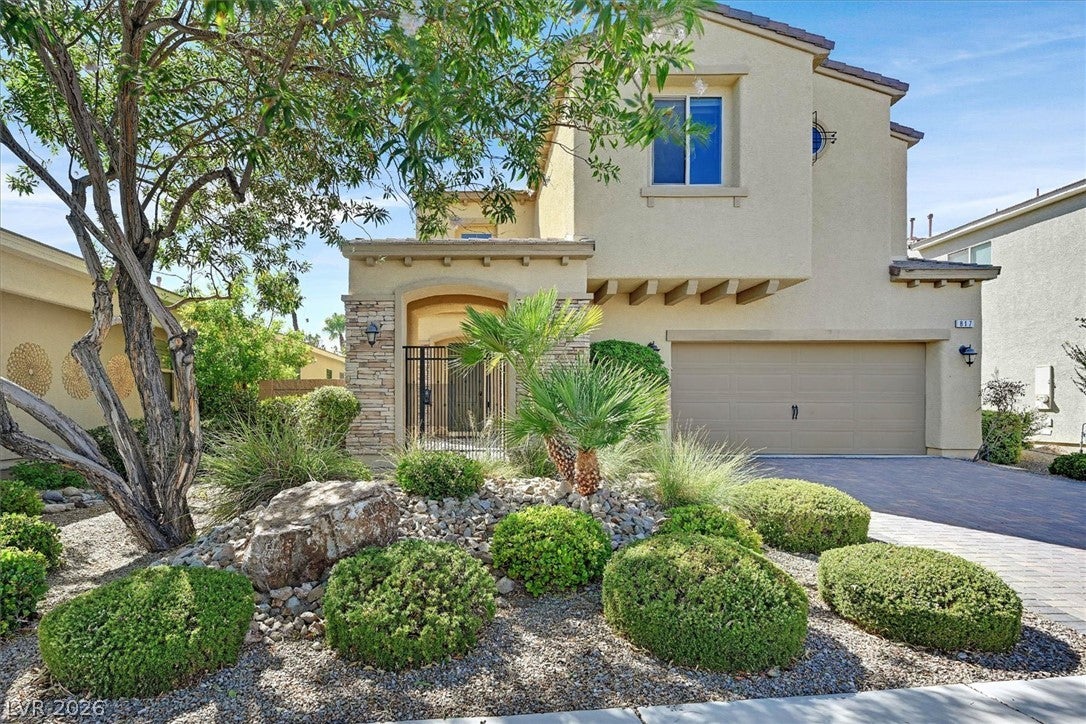
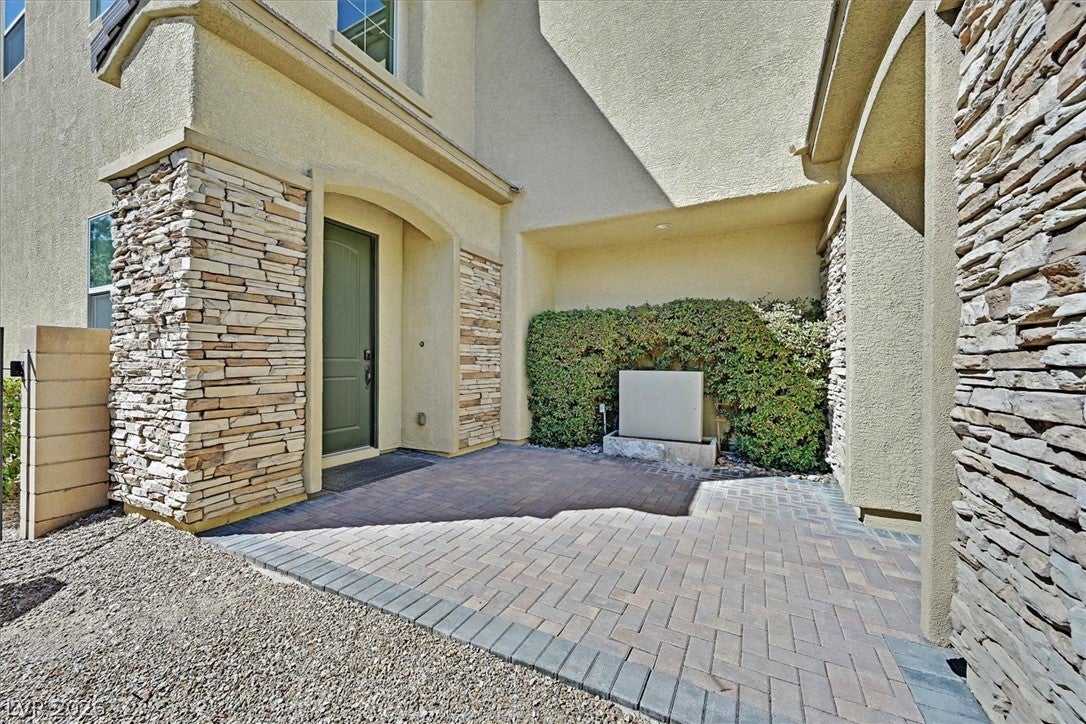
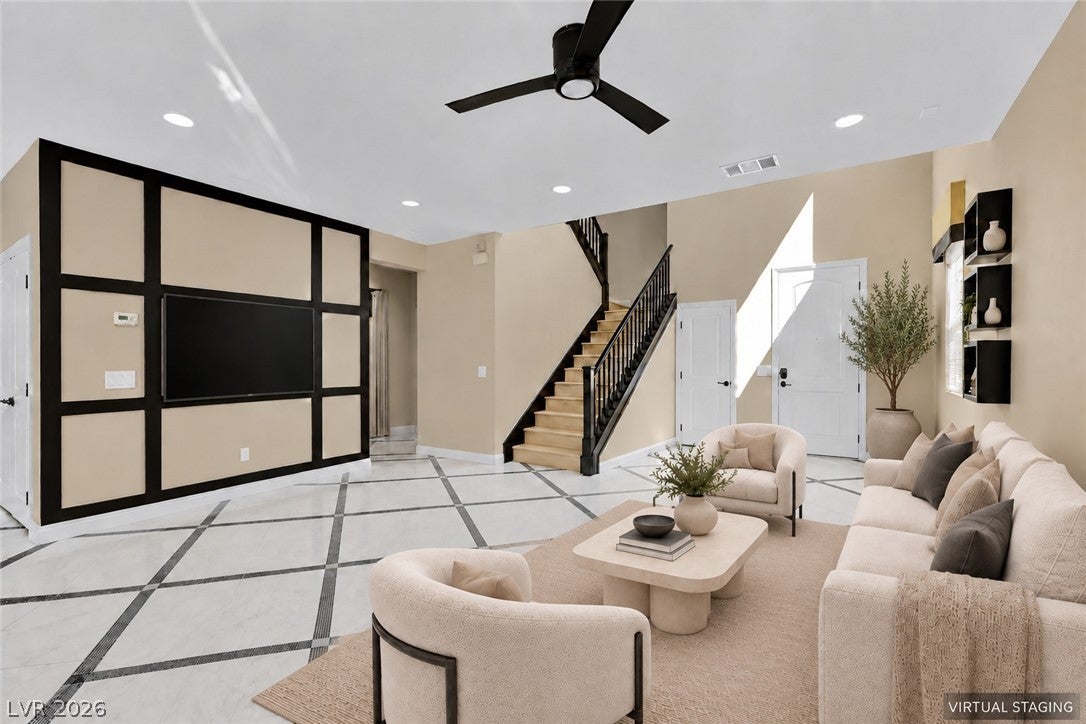
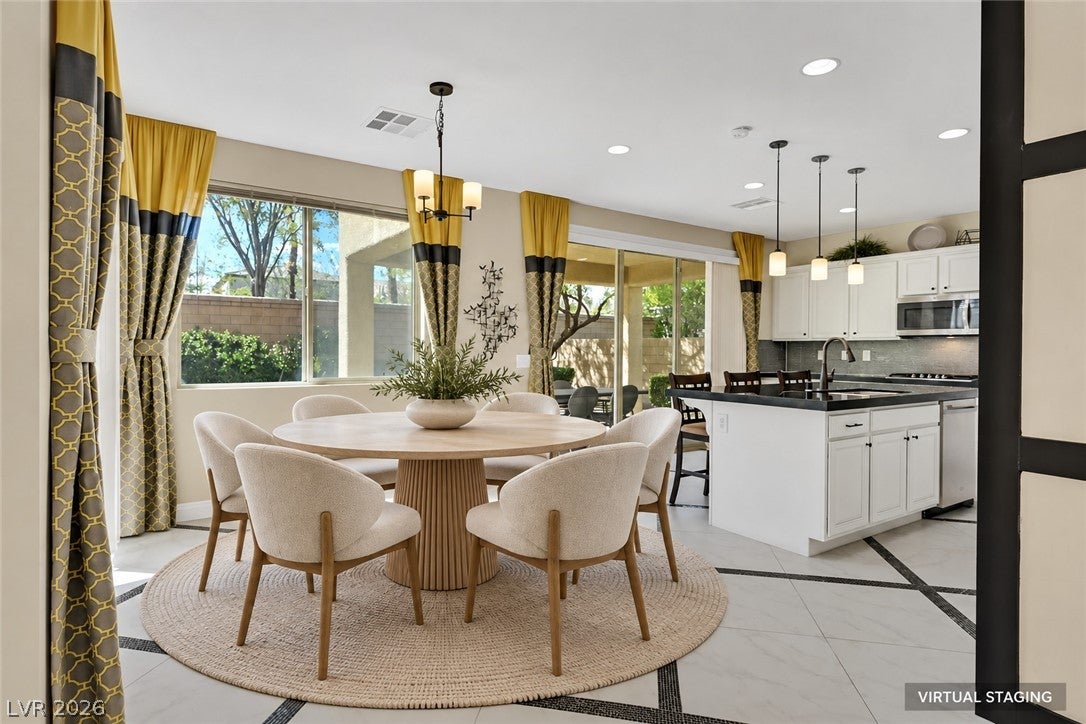
Welcome to this highly upgraded former builder model home in the guard-gated Rhodes Ranch community. Built in 2015, this two-story residence offers 2,632 sq. ft. of living space on a 5,227 sq. ft. lot, with 3 bedrooms, 3 bathrooms, a 2-car garage, a first-floor den, and an upstairs loft. A gated courtyard creates a welcoming entrance. Inside, model-home details include striking black accent trim, custom tilework, designer lighting, built-in features, wood-look flooring, and coordinated window treatments. The open kitchen features abundant white cabinetry, black granite countertops, a full-height mosaic backsplash, a large center island with seating and a double-basin sink, gas cooktop, double ovens, and stainless-steel appliances. The downstairs den offers flexible space for a home office, while the upstairs loft provides an ideal media room or additional lounge. The spacious primary suite is highlighted by a dramatic tray ceiling, generous windows, and a spa-inspired bath with separate vanities and a soaking tub. The well-appointed laundry room includes extensive cabinetry, counter space, and a utility sink. Outdoors, enjoy a covered patio, paver seating areas, mature landscaping, artificial turf, and a decorative rock-lined dry creek bed—all designed for an inviting, low-maintenance setting. A Tesla wall connector adds convenience in the garage. Rhodes Ranch amenities include a recreation center, fitness facilities, pools and water-park attractions, sports courts, playgrounds, and walking paths. Ideally located with easy access to the 215 Beltway, UnCommons, Durango Casino & Resort, restaurants, shopping, and everyday conveniences.

Save
Ask
Tour
Hide
Share
Listing Snapshot
Price 
$649,900
Days On Site 
2 Days
Bedrooms 
3
Inside Area (SqFt) 
2,632 sqft
Total Baths 
3
Full Baths 
2
Partial Baths 
1
Lot Size 
0.12 Acres
Year Built 
2015
MLS® Number 
2817477
Status 
Active
Property Tax 
$4,788
HOA/Condo/Coop Fees 
$225 monthly
Sq Ft Source 
N/A
Friends & Family
Recent Activity
2 days agoListing first seen on site
3 days agoListing updated with changes from the MLS®
General Features
Acres 
0.12
Attached Garage 
Yes
Direction Faces 
North
Disclosures 
Covenants Restrictions Disclosure
Garage 
Yes
Garage Spaces 
2
Green Energy Efficient 
Windows
Parking 
AttachedGarageInside EntrancePrivateStorage
Property Sub Type 
Single Family Residence
Security 
Gated Community
Sewer 
Public Sewer
SqFt Total 
2632
Style 
TwoStory
Utilities 
Cable AvailableUnderground Utilities
Water Source 
Public
Zoning 
Single Family
Interior Features
Appliances 
Built-In Gas OvenDouble OvenENERGY STAR Qualified AppliancesGas CooktopDisposalMicrowaveRefrigeratorWater Softener Owned
Cooling 
Ceiling Fan(s)Central AirElectric
Flooring 
LaminateTile
Furnished 
Unfurnished
Heating 
Natural GasCentral
Interior 
Ceiling Fan(s)
Laundry Features 
Gas Dryer HookupLaundry RoomSinkUpper Level
Window Features 
Window CoveringsBlindsDouble Pane WindowsWindow Treatments
Bedroom 2 
Dimensions - 12X12Description - Closet,Upstairs,Walk-In Closet(s)
Bedroom 3 
Dimensions - 12X12Description - Closet,Upstairs,Walk-In Closet(s)
Den 
Dimensions - 10X11Description - Ceiling Light,Downstairs
Dining Room 
Dimensions - 11X9Description - Kitchen/Dining Room Combo
Great Room 
Dimensions - 18X16Description - Downstairs
Kitchen 
Description - Breakfast Bar/Counter,Custom Cabinets,Island,Lighting Recessed,Pantry,Quartz Countertops,Stainless Steel Appliances,Tile Flooring,Vented Outside
Loft 
Dimensions - 12X14Description - Family Room,Living Room,Other
PrimaryBathroom 
Description - Double Sink,Separate Shower,Separate Tub
PrimaryBedroom 
Dimensions - 18X16Description - Ceiling Fan,Ceiling Light,Upstairs,Walk-In Closet(s)
Save
Ask
Tour
Hide
Share
Exterior Features
Exterior 
CourtyardPrivate Yard
Fencing 
BlockBrickBack Yard
Lot Features 
Sprinklers In RearSprinklers In Front
Patio And Porch 
PatioPorchCovered
Pool Features 
AssociationCommunity
Roof 
Tile
Windows/Doors 
Window CoveringsBlindsDouble Pane WindowsWindow Treatments
Community Features
Association Amenities 
Basketball CourtClubhouseDog ParkFitness CenterGolf CourseGatedPlaygroundParkPoolSpa/Hot TubTennis Court(s)Security
Association Fee 
$225.0
Association Fee Frequency 
Monthly
Community Features 
PoolGated
Horse Property 
None
Financing Terms Available 
CashConventionalFHAVA Loan
Schools
School District
Unknown
Elementary School
Forbuss, Robert L. ,Forbuss, Robert L.
Middle School
Faiss, Wilbur & Theresa
High School
Sierra Vista High
Listing courtesy of BHHS Nevada Properties (702) 224-4978


Listing information is provided by Participants of the Greater Las Vegas Association of Realtors. IDX information is provided exclusively for personal, non-commercial use, and may not be used for any purpose other than to identify prospective properties consumers may be interested in purchasing. Information is deemed reliable but not guaranteed. Copyright 2026, Greater Las Vegas Association of Realtors.
Last checked: 2026-09-13 06:21 AM UTC

Neighborhood & Commute
Source: Walkscore
Disclosure: Community information and market data powered by Constellation Data Labs. Information is deemed reliable but not guaranteed.
Save
Ask
Tour
Hide
Share