11125 Mount Cass Street, Las Vegas, NV, 89141- PROPERTY SEARCH - IRES

PROPERTY SEARCH

Save
Ask
Tour
Hide
Share
$1,950,000
12 Days On Site

11125 Mount Cass Street
Las Vegas, NV 89141

For Sale|Single Family Residence|Active
4
Beds
4
Total Baths
1
Full Bath
3
Partial Baths
3,376
SqFt
$578
/SqFt
2019
Built
Subdivision:
Highland Hills Phase 1
County:
Clark
Listing courtesy of Signature Real Estate Group (818) 269-3447
Call Now: 702-478-2242
Is this the listing for you? We can help make it yours.
702-478-2242
11125 Mount Cass Street11125 Mount Cass Street11125 Mount Cass Street11125 Mount Cass Street
Save
Ask
Tour
Hide
Share

Mortgage Calculator

Monthly Payment (Est.)

Enter an interest rate to see your estimated monthly payment.
Calculator powered by Showcase IDX, a Constellation1 Company. Copyright ©2026 Information is deemed reliable but not guaranteed.

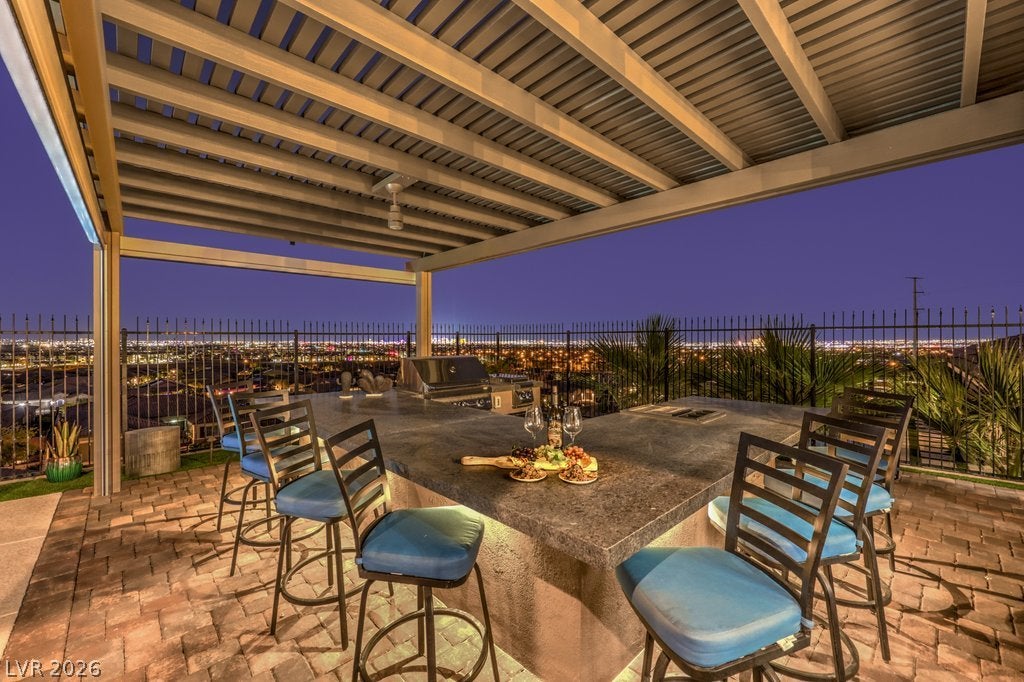
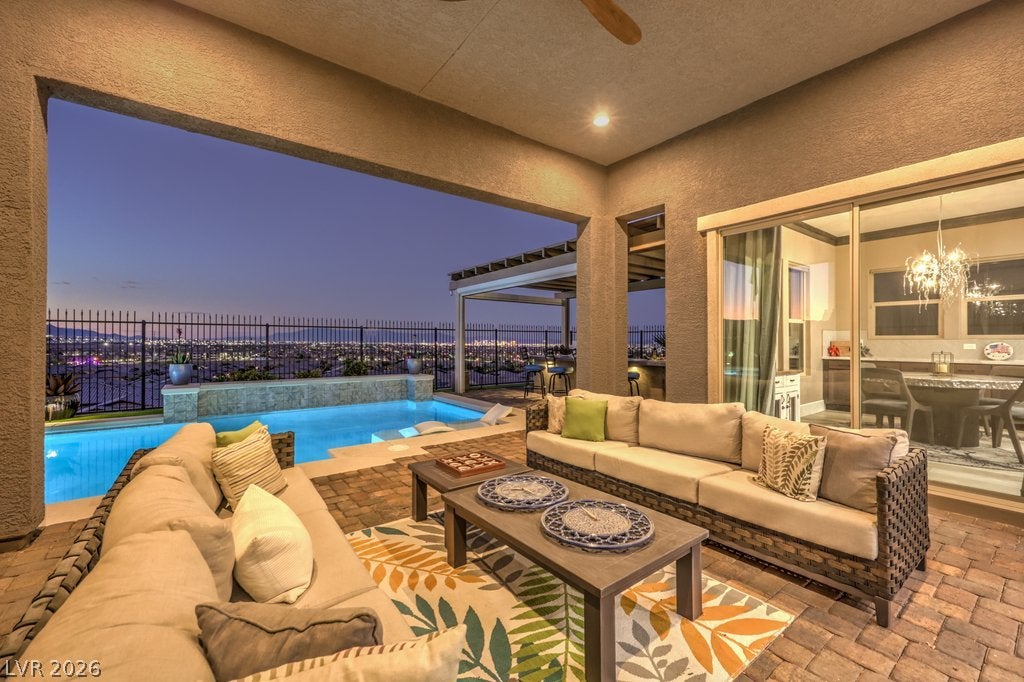
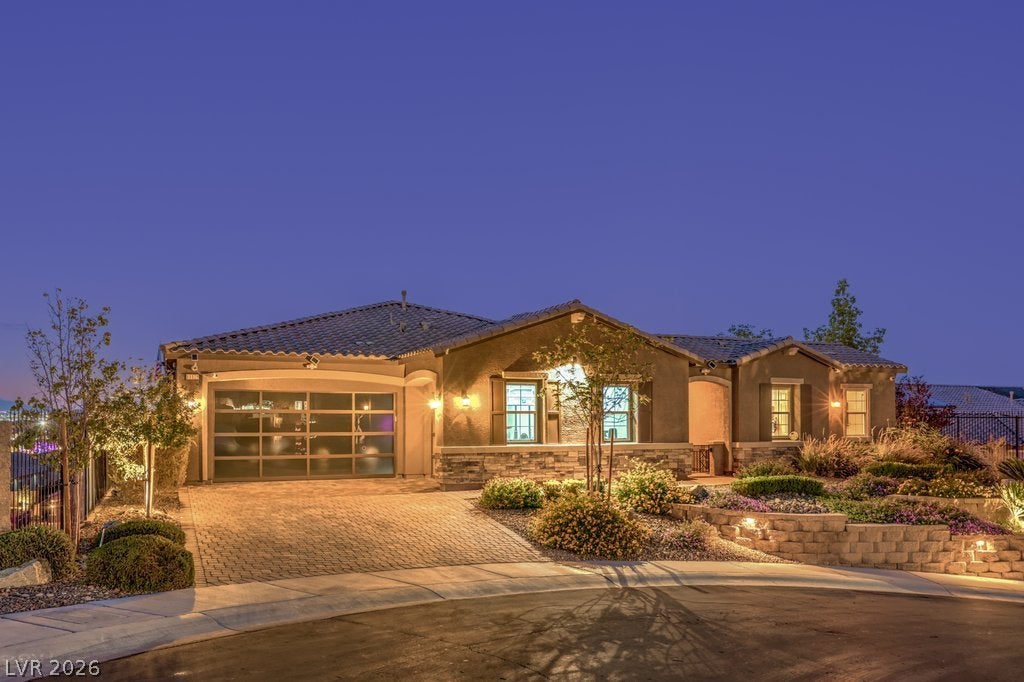
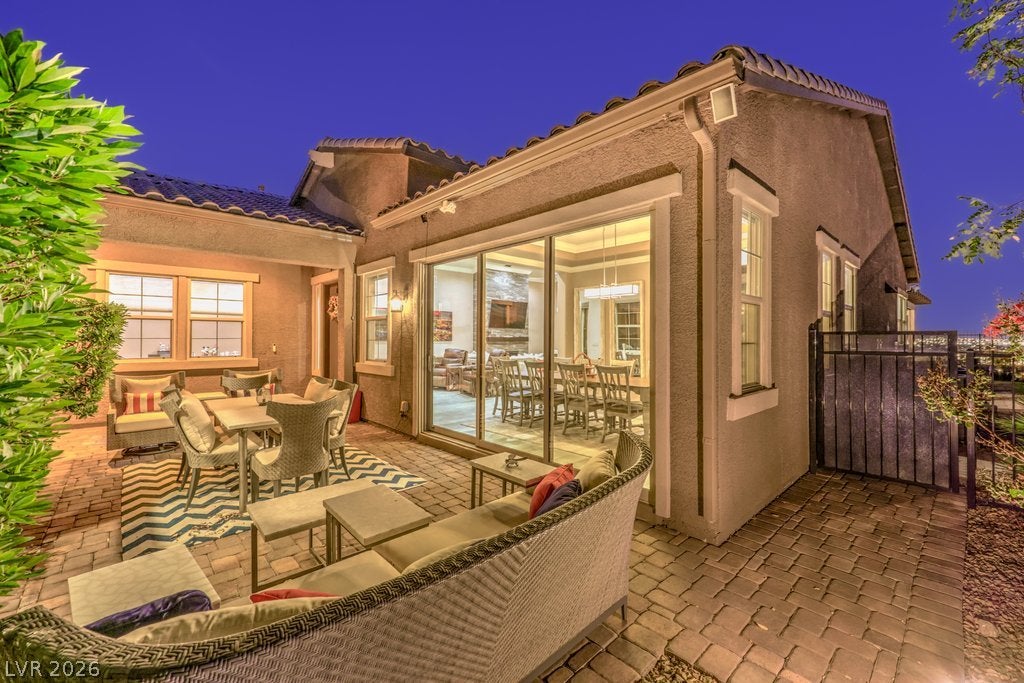
**PINNACLE LOCATION • PANORAMIC VIEWS • PRIVACY** Perched at highest point of cul-de-sac in the gated community of Highland Hills, this exceptional single-story home enjoys a premier location. With no property on one side and the adjacent home positioned at a lower elevation, residence offers an uncommon privacy with unobstructed views. The panorama spans the iconic Las Vegas Strip, and surrounding mountains and city skyline, creating a spectacular backdrop from serene sunrises to stunning sunsets. Designed for sophisticated living and effortless entertaining, home centers around a spacious great room with a welcoming fireplace, framed by expansive views. The beautifully appointed kitchen features custom cabinetry, double ovens, SS appliances, and both a butler's and walk-in pantry. Kitchen flows into the formal dining room and a charming breakfast area that captures scenic surroundings. Open the dramatic slider to seamlessly extend living space outdoors. Greeted by a covered patio, salt water pool, spa, and built-in BBQ that seats eight, the backyard creates an exceptional setting to entertain or relax with the views. Primary retreat is designed to begin and end the day beautifully, with sweeping views, a dedicated coffee and wine bar, two walk-in closets, and a luxurious bath featuring dual vanities, a custom shower with three waterfall showerheads, and a deep soaking tub. The den/office provides a versatile workspace with built-in bookshelves. Detached casita offers flexible accommodations for guests, a private office, music room, or what best suits your needs. Additional amenities include crown molding throughout, new carpet in bedrooms, owned solar, epoxy garage floor, two JuiceBox EV chargers, tankless water heater, Puronics water filtration system, central vacuum, and a gym/flex space located off the garage. Minutes from premier golf, dining, shopping, parks, and amenities of Southern Highlands. Experience the Views ~ Embrace the Luxury ~ Mount Cass is Home!

Save
Ask
Tour
Hide
Share
Listing Snapshot
Price 
$1,950,000
Days On Site 
12 Days
Bedrooms 
4
Inside Area (SqFt) 
3,376 sqft
Total Baths 
4
Full Baths 
1
Partial Baths 
3
Lot Size 
0.25 Acres
Year Built 
2019
MLS Number 
2824031
Status 
Active
Property Tax 
$8,416
HOA/Condo/Coop Fees 
$78 monthly
Sq Ft Source 
N/A
Friends & Family
Recent Activity
2 weeks agoListing first seen on site
2 weeks agoListing updated with changes from the MLS
General Features
Acres 
0.25
Additional Property Use 
Residential
Attached Garage 
Yes
Direction Faces 
East
Disclosures 
Covenants Restrictions Disclosure
Energy Features 
Solar
Garage 
Yes
Garage Spaces 
3
Green Energy Efficient 
WindowsHVAC
Parking 
AttachedGarageGarage Door OpenerInside EntranceOpenPrivateStorage
Property Sub Type 
Single Family Residence
Security 
Security System OwnedGated CommunityWindow Bars
Sewer 
Public Sewer
SqFt Total 
3043
Style 
OneStory
Utilities 
Underground Utilities
Water Source 
Public
Zoning 
Single Family
Interior Features
Appliances 
Built-In Electric OvenConvection OvenDouble OvenDryerDishwasherGas CooktopDisposalMicrowaveRefrigeratorWater Softener OwnedTankless Water HeaterWine RefrigeratorWasherOvenWater Heater
Cooling 
Ceiling Fan(s)Central AirElectric
Electric 
Photovoltaics Seller Owned
Fireplace 
Yes
Fireplace Features 
GasGreat Room
Fireplaces 
1
Flooring 
CarpetVinyl
Furnished 
Unfurnished
Heating 
Natural GasCentralZoned
Interior 
Ceiling Fan(s)Central VacuumSmart ThermostatMaster Downstairs
Laundry Features 
Gas Dryer HookupMain LevelLaundry RoomSink
Spa 
Yes
Window Features 
Window CoveringsBlindsDouble Pane WindowsLow Emissivity WindowsWindow TreatmentsShutters
Bedroom 2 
Dimensions - 12x12Description - Ceiling Fan,Ceiling Light,Custom Closet,Downstairs
Bedroom 3 
Dimensions - 12x12Description - Ceiling Fan,Ceiling Light,Custom Closet,Downstairs
Bedroom 4 
Dimensions - 15x13Description - Ceiling Fan,Ceiling Light,Custom Closet,Downstairs,Walk-In Closet(s),With Bath
Den 
Dimensions - 15x15Description - Built-Ins,Ceiling Fan,Ceiling Light,Downstairs
Dining Room 
Dimensions - 15x10Description - Formal Dining Room
Great Room 
Dimensions - 20x16Description - Downstairs,Surround Sound,Vaulted Ceiling
Kitchen 
Description - Butler Pantry,Island,Lighting Recessed,Luxury Vinyl Plank,Quartz Countertops,Solid Surface Countertops,Stainless Steel Appliances,Walk-in Pantry
PrimaryBedroom 
Dimensions - 20x18Description - Bedroom With Bath Downstairs,Ceiling Fan,Ceiling Light,Custom Closet,Downstairs,Walk-In Closet(s)
Save
Ask
Tour
Hide
Share
Exterior Features
Construction Details 
FrameStucco
Exterior 
Built-in BarbecueBarbecueCourtyardPrivate Yard
Fencing 
FullWrought Iron
Lot Features 
Cul-De-SacLandscaped
Other Structures 
Guest House
Patio And Porch 
PatioCovered
Pool Features 
Gas HeatHeatedIn GroundPrivateWaterfall
Private Pool 
Yes
Roof 
Tile
Spa 
Yes
Spa Features 
In Ground
View 
CityMountain(s)
Waterview 
CityMountain(s)
Windows/Doors 
Window CoveringsBlindsDouble Pane WindowsLow Emissivity WindowsWindow TreatmentsShutters
Community Features
Association Amenities 
Dog ParkGated
Association Fee 
$78.0
Association Fee Frequency 
Monthly
Community Features 
Gated
Horse Property 
None
Financing Terms Available 
CashConventionalVA Loan
Roads 
Paved
Schools
School District
Unknown
Elementary School
Frias, Charles & Phyllis,Frias, Charles & Phyllis
Middle School
Tarkanian
High School
Desert Oasis
Listing courtesy of Signature Real Estate Group (818) 269-3447


Listing information is provided by Participants of the Greater Las Vegas Association of Realtors. IDX information is provided exclusively for personal, non-commercial use, and may not be used for any purpose other than to identify prospective properties consumers may be interested in purchasing. Information is deemed reliable but not guaranteed. Copyright 2026, Greater Las Vegas Association of Realtors.
Last checked: 2026-10-28 02:01 PM UTC

Neighborhood & Commute
Source: Walkscore
Disclosure: Community information and market data powered by Constellation Data Labs. Information is deemed reliable but not guaranteed.
Save
Ask
Tour
Hide
Share