341 Arbour Garden Avenue, Las Vegas, NV, 89148- PROPERTY SEARCH - IRES

PROPERTY SEARCH

Save
Ask
Tour
Hide
Share
$895,000
15 Days On Site

341 Arbour Garden Avenue
Las Vegas, NV 89148

For Sale|Single Family Residence|Active
3
Beds
3
Total Baths
2
Full Baths
1
Partial Bath
2,908
SqFt
$308
/SqFt
2001
Built
Subdivision:
Rhodes Ranch-Phase 2
County:
Clark
Listing courtesy of Compass Realty & Management (727) 420-0432
Call Now: 702-478-2242
Is this the listing for you? We can help make it yours.
702-478-2242
341 Arbour Garden Avenue341 Arbour Garden Avenue341 Arbour Garden Avenue341 Arbour Garden Avenue
Save
Ask
Tour
Hide
Share

Mortgage Calculator

Monthly Payment (Est.)

Enter an interest rate to see your estimated monthly payment.
Calculator powered by Showcase IDX, a Constellation1 Company. Copyright ©2026 Information is deemed reliable but not guaranteed.

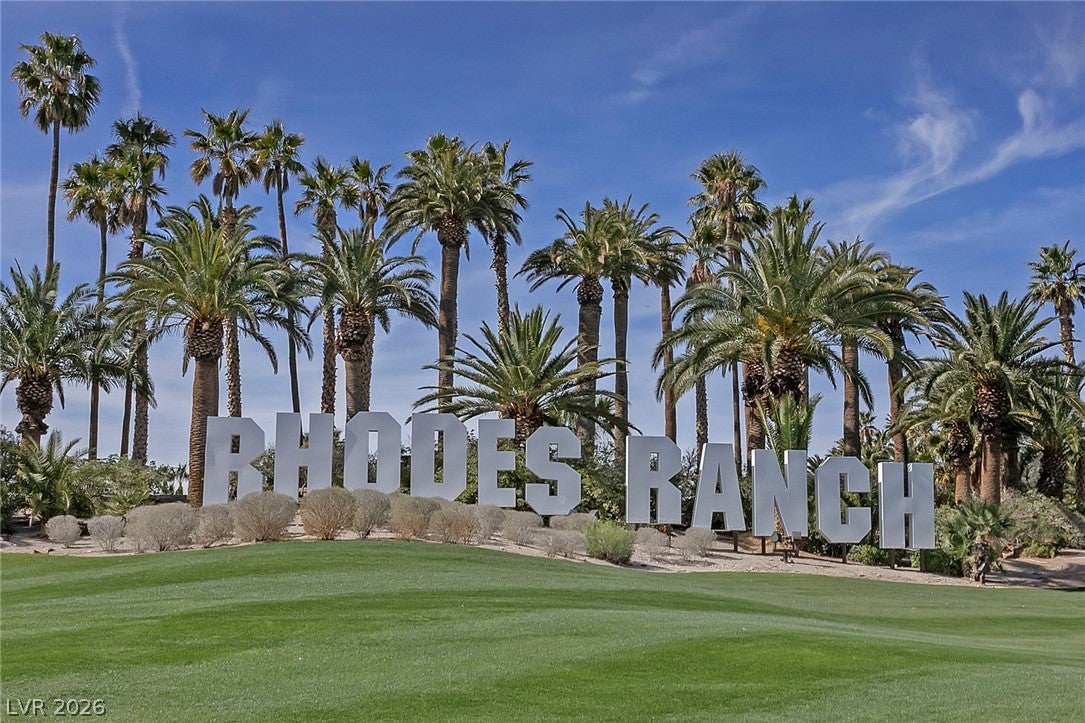
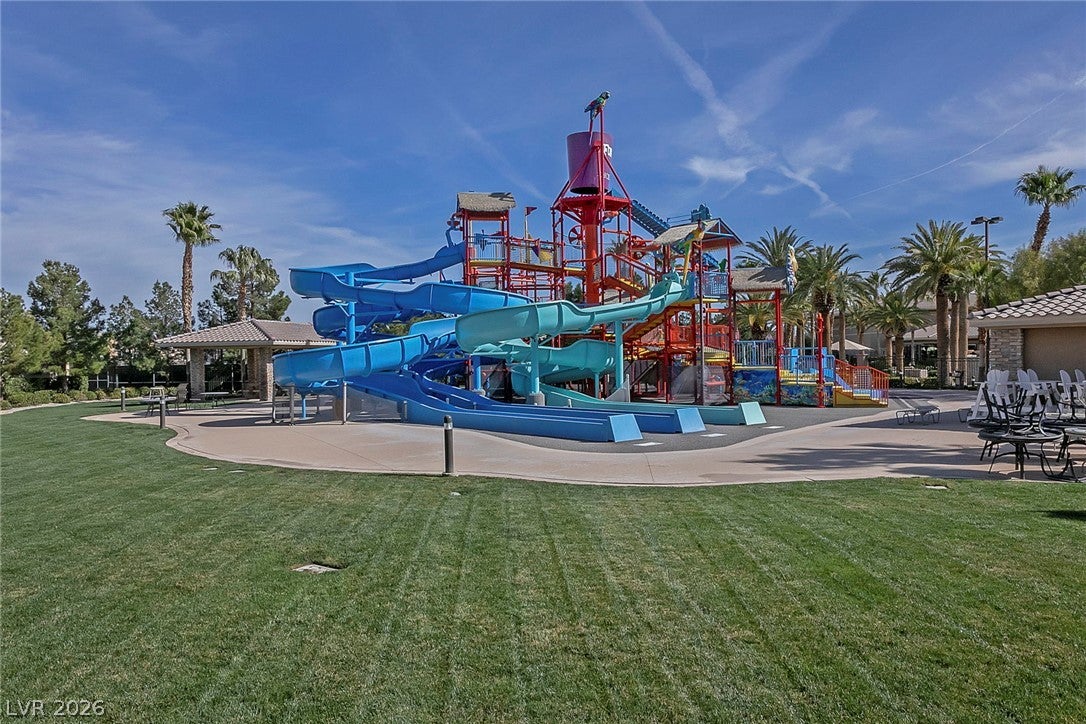
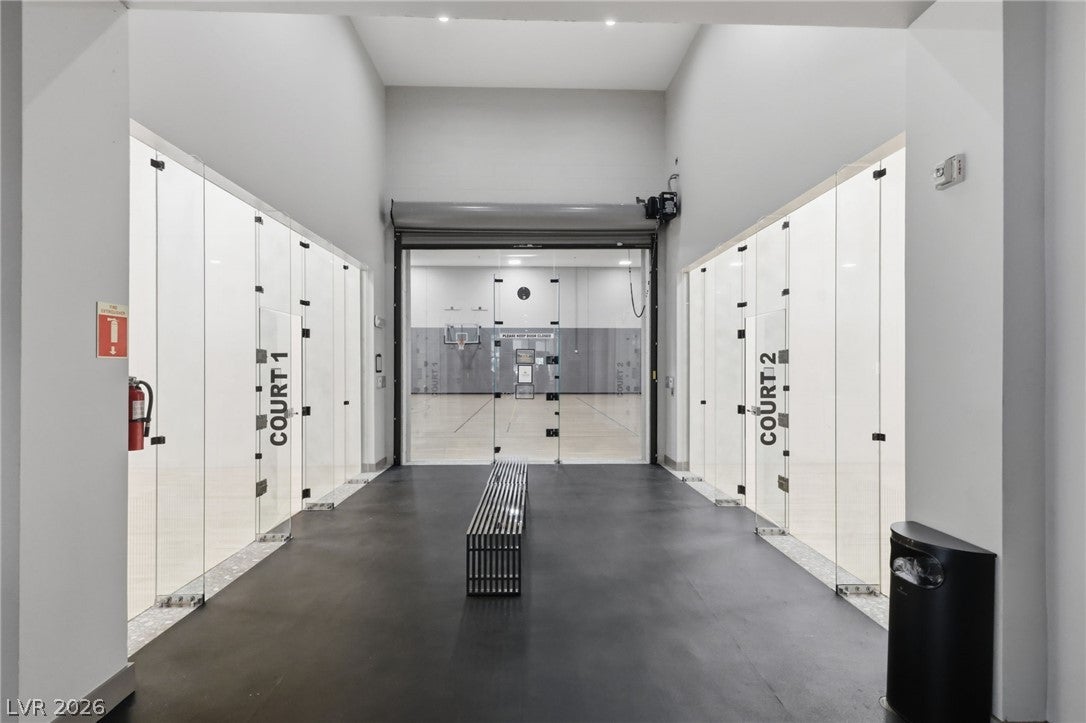
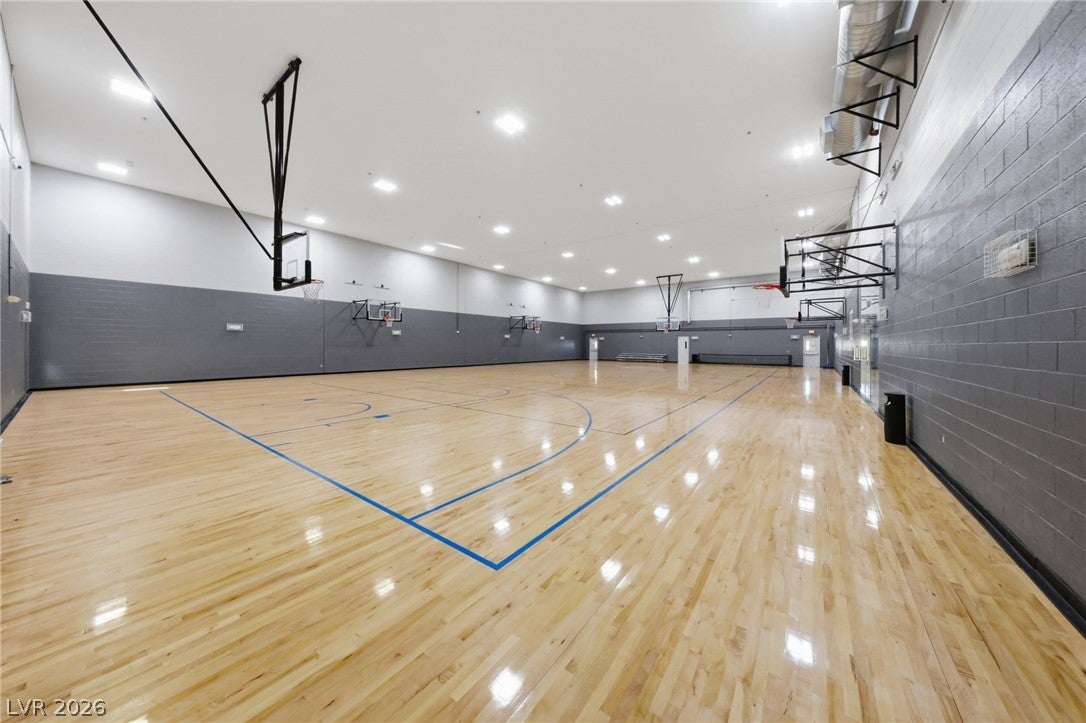
Rare single-story golf-course home in guard-gated Rhodes Ranch! Soaring ceilings and an extra-wide entry create dramatic sightlines straight through to the pool and golf course. This 3-bedroom, 2.5-bath home features hardwood floors in the formal living room, dining room and all bedrooms, with tile throughout the rest—no carpet! The open kitchen offers granite counters, island seating for four, gas cooktop and stainless appliances, including newer double ovens and dishwasher. Retreat to the spacious primary suite with golf-course views, sitting area, oversized walk-in closet and jetted soaking tub. The backyard showcases a pool, raised spa, cascading waterfall, three additional water features and covered patio. Enjoy added value from two separate HVAC systems, including one replaced in 2026, EV charging outlet, smart thermostats, remote-controlled blinds, water softener and overhead garage storage in the 3-car garage. The ravine between the property and adjacent tee box adds separation from golfers and additional security. Rhodes Ranch amenities include a resort-style pool and waterslides, saline lap pool, his/hers sauna, fitness center, tennis, pickleball, basketball, volleyball and community parks. Golf, dining and entertainment are nearby, with convenient access to Downtown Summerlin, Durango, the Strip and the airport via i215.

Save
Ask
Tour
Hide
Share
Listing Snapshot
Price 
$895,000
Days On Site 
15 Days
Bedrooms 
3
Inside Area (SqFt) 
2,908 sqft
Total Baths 
3
Full Baths 
2
Partial Baths 
1
Lot Size 
0.18 Acres
Year Built 
2001
MLS Number 
2825541
Status 
Active
Property Tax 
$6,161
HOA/Condo/Coop Fees 
$225 monthly
Sq Ft Source 
N/A
Friends & Family
Recent Activity
2 weeks agoStatus changed to Active
2 weeks agoListing updated with changes from the MLS
2 weeks agoListing first seen on site
General Features
Acres 
0.18
Additional Property Use 
Residential
Attached Garage 
Yes
Direction Faces 
North
Disclosures 
Principal Is Real Estate Licensed, Covenants Restrictions Disclosure
Garage 
Yes
Garage Spaces 
3
Levels 
One
Parking 
AttachedElectric Vehicle Charging Station(s)GarageGolf Cart GarageGarage Door OpenerGuestInside EntrancePrivateStorage
Property Sub Type 
Single Family Residence
Security 
Gated Community
Sewer 
Public Sewer
SqFt Total 
2908
Style 
OneStory
Water Source 
Public
Zoning 
Single Family
Interior Features
Appliances 
Built-In Gas OvenDouble OvenDryerDishwasherElectric CooktopDisposalMicrowaveRefrigeratorWasher
Cooling 
Ceiling Fan(s)Central AirElectric
Fireplace 
Yes
Fireplace Features 
Family RoomGasGlass DoorsLiving Room
Fireplaces 
2
Flooring 
HardwoodTile
Heating 
Natural GasCentral
Interior 
Ceiling Fan(s)Smart ThermostatMaster Downstairs
Laundry Features 
Gas Dryer HookupMain LevelLaundry Room
Spa 
Yes
Window Features 
Window CoveringsBlindsDrapes
Dining Room 
Dimensions - 19x14Description - Breakfast Nook/Eating Area,Formal Dining Room,Vaulted Ceiling
Kitchen 
Dimensions - 14x21Description - Breakfast Bar/Counter,Breakfast Nook/Eating Area,Butler Pantry,Island,Stainless Steel Appliances,Vaulted Ceiling
PrimaryBedroom 
Dimensions - 18x22Description - Downstairs,Walk-In Closet(s)
Save
Ask
Tour
Hide
Share
Exterior Features
Construction Details 
FrameStucco
Exterior 
BarbecueCourtyardPrivate YardAwning(s)
Fencing 
BlockBack YardWrought Iron
Lot Features 
Landscaped
Patio And Porch 
PatioCovered
Pool Features 
In GroundPrivatePool/Spa ComboWaterfallCommunity
Private Pool 
Yes
Roof 
Tile
Spa 
Yes
Spa Features 
In Ground
View 
Golf Course
Waterview 
Golf Course
Windows/Doors 
Window CoveringsBlindsDrapes
Community Features
Association Amenities 
Basketball CourtClubhouseFitness CenterGolf CourseGatedBarbecuePlaygroundPoolRacquetballRecreation RoomSpa/Hot TubSecurityTennis Court(s)
Association Fee 
$225.0
Association Fee Frequency 
Monthly
Community Features 
PoolGated
Horse Property 
None
Financing Terms Available 
CashConventionalVA Loan
Schools
School District
Unknown
Elementary School
Snyder, Don and Dee,Snyder, Don and Dee
Middle School
Faiss, Wilbur & Theresa
High School
Sierra Vista High
Listing courtesy of Compass Realty & Management (727) 420-0432


Listing information is provided by Participants of the Greater Las Vegas Association of Realtors. IDX information is provided exclusively for personal, non-commercial use, and may not be used for any purpose other than to identify prospective properties consumers may be interested in purchasing. Information is deemed reliable but not guaranteed. Copyright 2026, Greater Las Vegas Association of Realtors.
Last checked: 2026-10-28 11:37 AM UTC

Neighborhood & Commute
Source: Walkscore
Disclosure: Community information and market data powered by Constellation Data Labs. Information is deemed reliable but not guaranteed.
Save
Ask
Tour
Hide
Share