7027 Westbrook Avenue, Las Vegas, NV, 89147- PROPERTY SEARCH - IRES

PROPERTY SEARCH

Save
Ask
Tour
Hide
Share
$369,800
13 Days On Site

7027 Westbrook Avenue
Las Vegas, NV 89147

For Sale|Single Family Residence|Active
2
Beds
2
Total Baths
2
Full Baths
798
SqFt
$463
/SqFt
1972
Built
Subdivision:
Spring Valley
County:
Clark
Listing courtesy of RE/MAX Legacy (702) 501-1508
Call Now: 702-478-2242
Is this the listing for you? We can help make it yours.
702-478-2242
7027 Westbrook Avenue7027 Westbrook Avenue7027 Westbrook Avenue7027 Westbrook Avenue
Save
Ask
Tour
Hide
Share

Mortgage Calculator

Monthly Payment (Est.)

Enter an interest rate to see your estimated monthly payment.
Calculator powered by Showcase IDX, a Constellation1 Company. Copyright ©2026 Information is deemed reliable but not guaranteed.

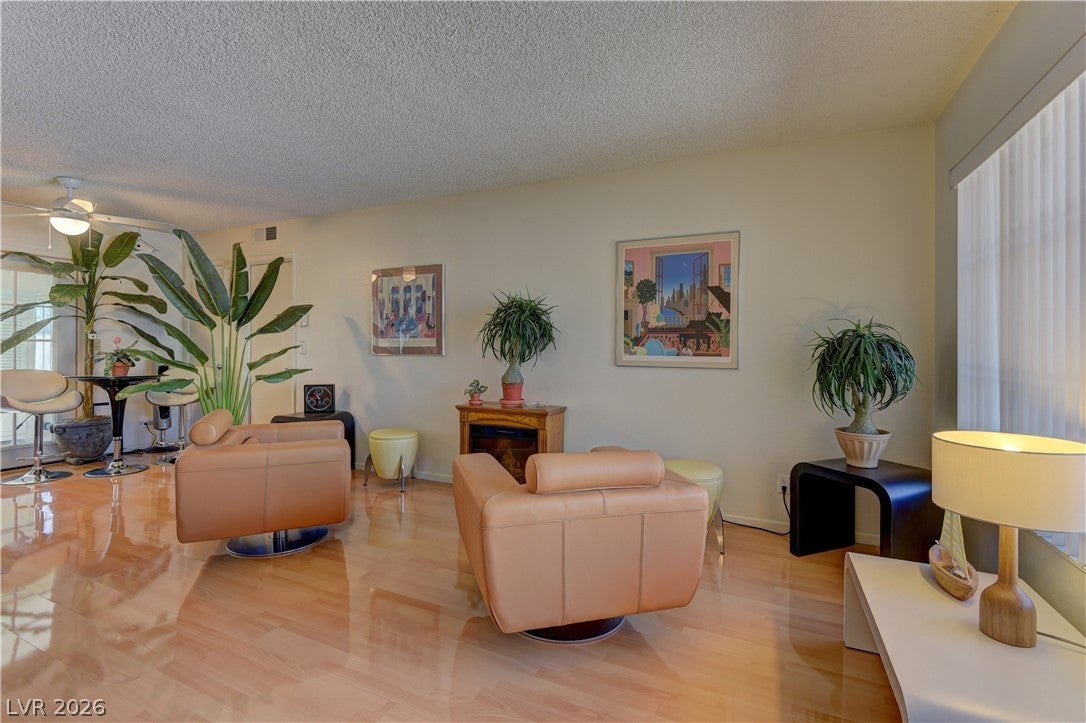
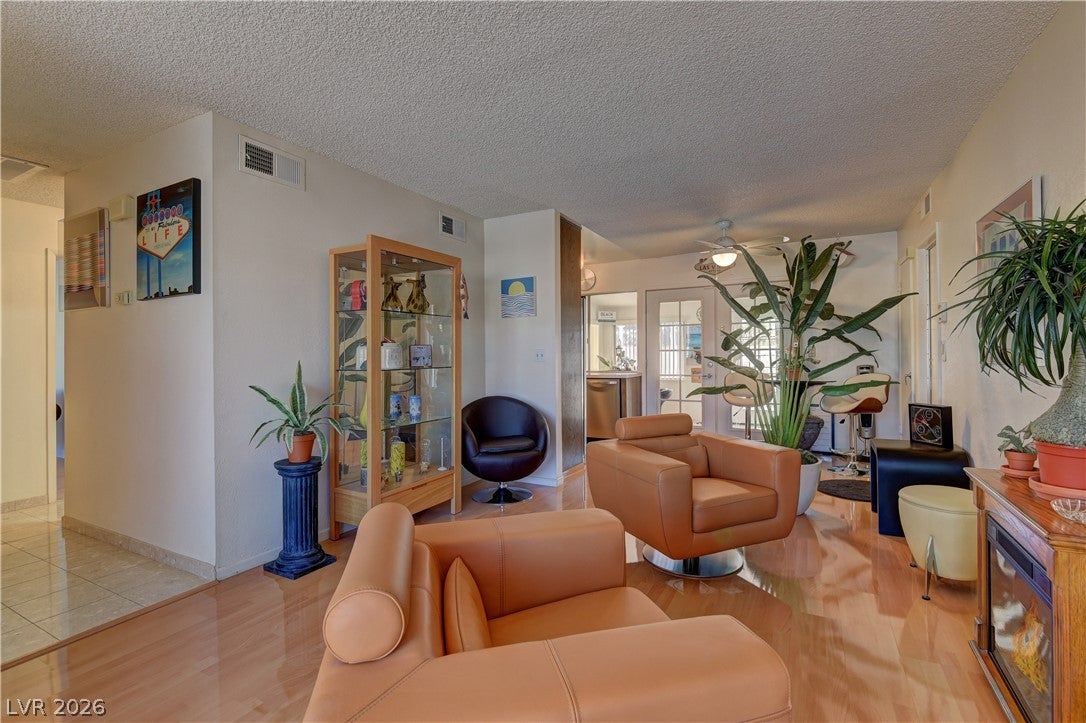
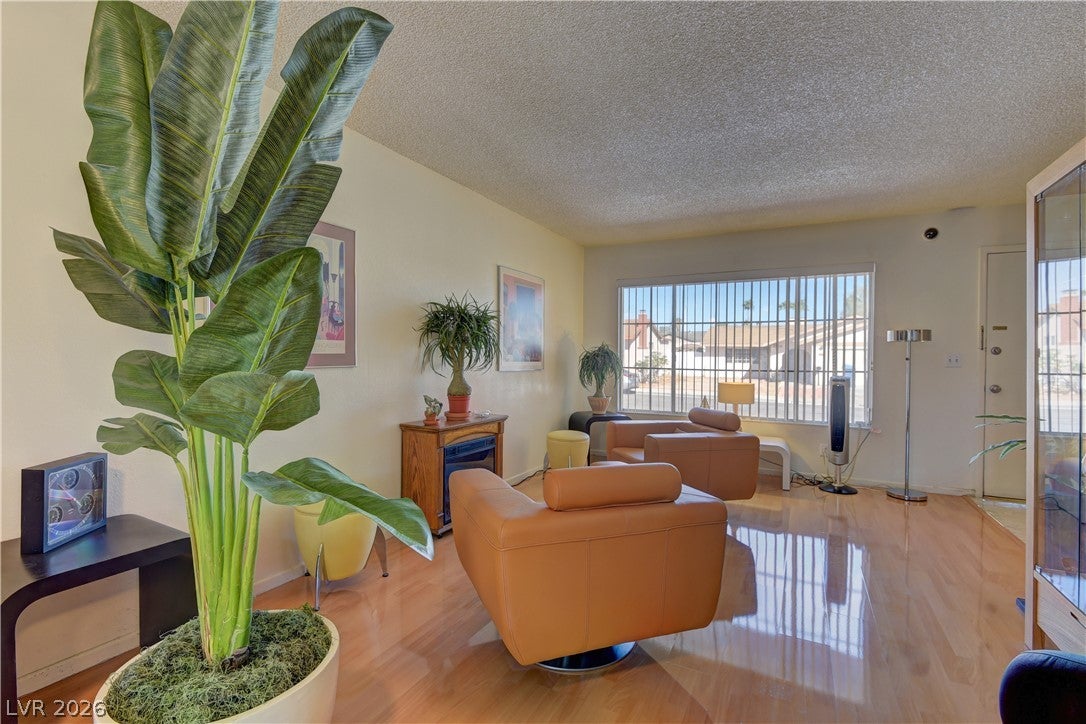
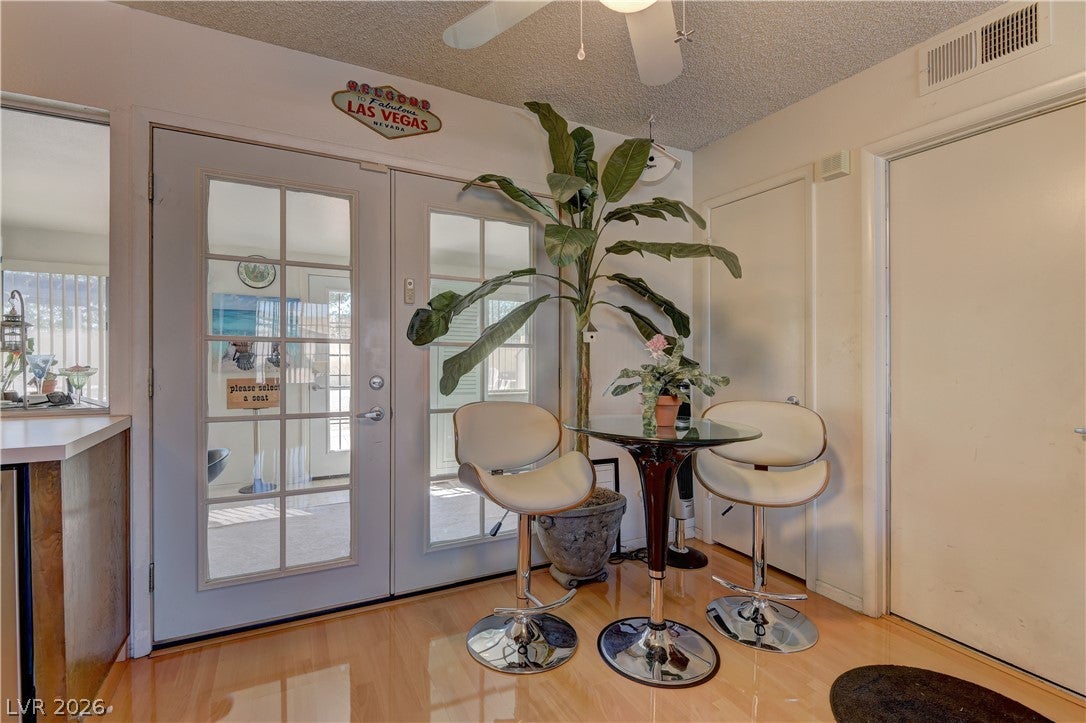
Small but Mighty! Don't let the size fool you! This beautifully updated 2-bedroom, 2-bath, single-story home with a 2-car garage is packed with charm, upgrades, and possibilities! Nestled in the heart of Spring Valley with NO HOA, this move-in-ready gem is sure to impress. Step inside to gorgeous wood-like piano finish laminate flooring that sets the tone for the inviting open-concept living and dining areas, creating a bright, spacious feel throughout. The kitchen features stainless steel appliances, and best of all, ALL appliances are new and stay! The spacious primary suite offers a beautifully updated bathroom featuring a custom shower and stylish vanity. Need a little extra room? The enclosed, air-conditioned 200 sqft. sunroom offers fantastic flexibility as a additional living area, home gym, hobby room, or entertaining space. Step outside and discover a massive backyard with endless possibilities! Designed water smart and easy/low maintenance with crisp white decorative rock and a touch of synthetic grass, this generous outdoor space offers plenty of room to relax, entertain, or create your own backyard retreat. Enjoy the shade of the gazebo, or take advantage of the charming potting shed, perfect for gardening enthusiasts or additional storage. With thoughtful updates, indoor and outdoor versatility, this home proves that great things really do come in smaller packages! ALSO: Seller will consider leaving furniture!

Save
Ask
Tour
Hide
Share
Listing Snapshot
Price 
$369,800
Days On Site 
13 Days
Bedrooms 
2
Inside Area (SqFt) 
798 sqft
Total Baths 
2
Full Baths 
2
Partial Baths 
N/A
Lot Size 
0.14 Acres
Year Built 
1972
MLS Number 
2826240
Status 
Active
Property Tax 
$820
HOA/Condo/Coop Fees 
N/A
Sq Ft Source 
N/A
Friends & Family
Recent Activity
2 weeks agoListing updated with changes from the MLS
2 weeks agoListing first seen on site
General Features
Acres 
0.14
Attached Garage 
Yes
Direction Faces 
North
Garage 
Yes
Garage Spaces 
2
Parking 
AttachedGaragePrivate
Property Sub Type 
Single Family Residence
Sewer 
Public Sewer
SqFt Total 
798
Style 
OneStory
Utilities 
Cable Available
Water Source 
Public
Zoning 
Single Family
Interior Features
Appliances 
DryerDisposalGas RangeMicrowaveRefrigeratorWasher
Cooling 
Central AirElectric
Flooring 
LaminateTileVinyl
Heating 
Natural GasCentral
Interior 
Master Downstairs
Laundry Features 
Gas Dryer HookupIn Garage
Window Features 
Window CoveringsBlinds
Den 
Dimensions - 20x10Description - Other
Dining Room 
Dimensions - 10x10Description - Living Room/Dining Combo
Kitchen 
Description - Man Made Woodor Laminate Flooring,Stainless Steel Appliances
Living Room 
Dimensions - 23x12Description - Formal,Front
PrimaryBathroom 
Dimensions - 11x10Description - Shower Only
PrimaryBedroom 
Dimensions - 13x10Description - Downstairs
Save
Ask
Tour
Hide
Share
Exterior Features
Fencing 
BlockBack Yard
Lot Features 
Landscaped
Other Structures 
Shed(s)
Patio And Porch 
EnclosedPatio
Roof 
CompositionShingle
Windows/Doors 
Window CoveringsBlinds
Community Features
Association Amenities 
None
Horse Property 
None
Financing Terms Available 
CashConventionalFHAVA Loan
Schools
School District
Unknown
Elementary School
Diskin, P.A.,Diskin, P.A.
Middle School
Lawrence
High School
Spring Valley HS
Listing courtesy of RE/MAX Legacy (702) 501-1508


Listing information is provided by Participants of the Greater Las Vegas Association of Realtors. IDX information is provided exclusively for personal, non-commercial use, and may not be used for any purpose other than to identify prospective properties consumers may be interested in purchasing. Information is deemed reliable but not guaranteed. Copyright 2026, Greater Las Vegas Association of Realtors.
Last checked: 2026-10-28 10:30 AM UTC

Neighborhood & Commute
Source: Walkscore
Disclosure: Community information and market data powered by Constellation Data Labs. Information is deemed reliable but not guaranteed.
Save
Ask
Tour
Hide
Share