317 Glacier Meadow Road, Las Vegas, NV, 89148- PROPERTY SEARCH - IRES

PROPERTY SEARCH

Save
Ask
Tour
Hide
Share
$549,900
12 Days On Site

317 Glacier Meadow Road
Las Vegas, NV 89148

For Sale|Single Family Residence|Active
3
Beds
3
Total Baths
2
Full Baths
1
Partial Bath
2,297
SqFt
$239
/SqFt
2015
Built
Subdivision:
Rhodes Ranch Parcel 33 Phase 1
County:
Clark
Listing courtesy of LIFE Realty District (702) 540-3775
Call Now: 702-478-2242
Is this the listing for you? We can help make it yours.
702-478-2242
317 Glacier Meadow Road317 Glacier Meadow Road317 Glacier Meadow Road317 Glacier Meadow Road
Save
Ask
Tour
Hide
Share

Mortgage Calculator

Monthly Payment (Est.)

Enter an interest rate to see your estimated monthly payment.
Calculator powered by Showcase IDX, a Constellation1 Company. Copyright ©2026 Information is deemed reliable but not guaranteed.

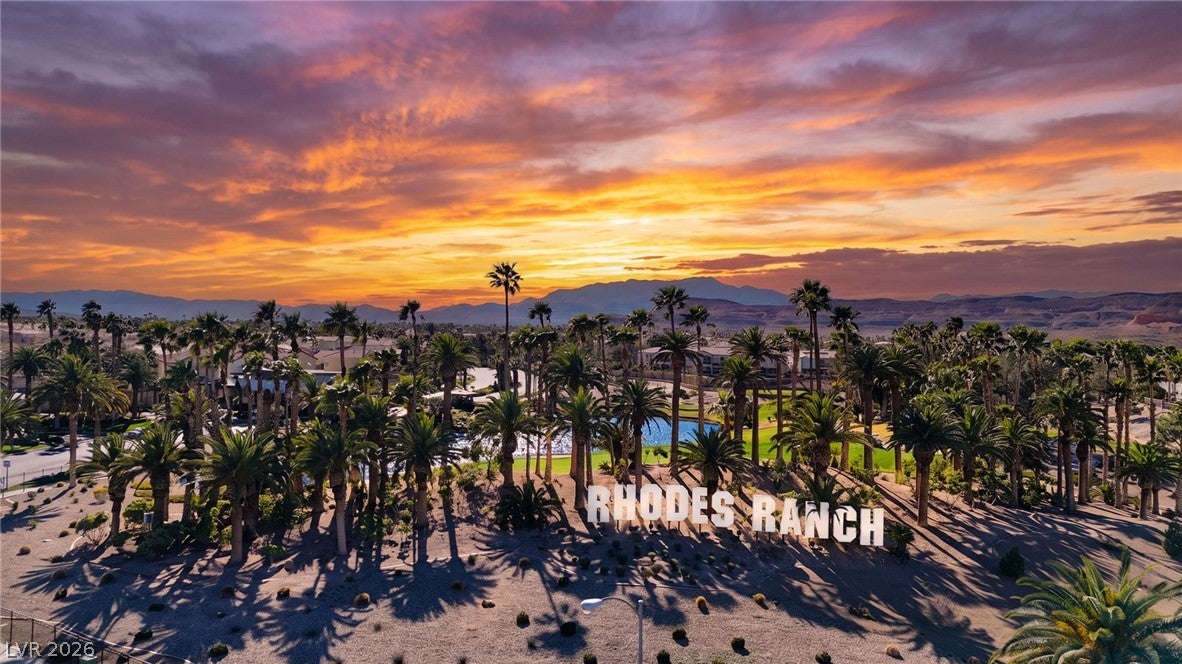
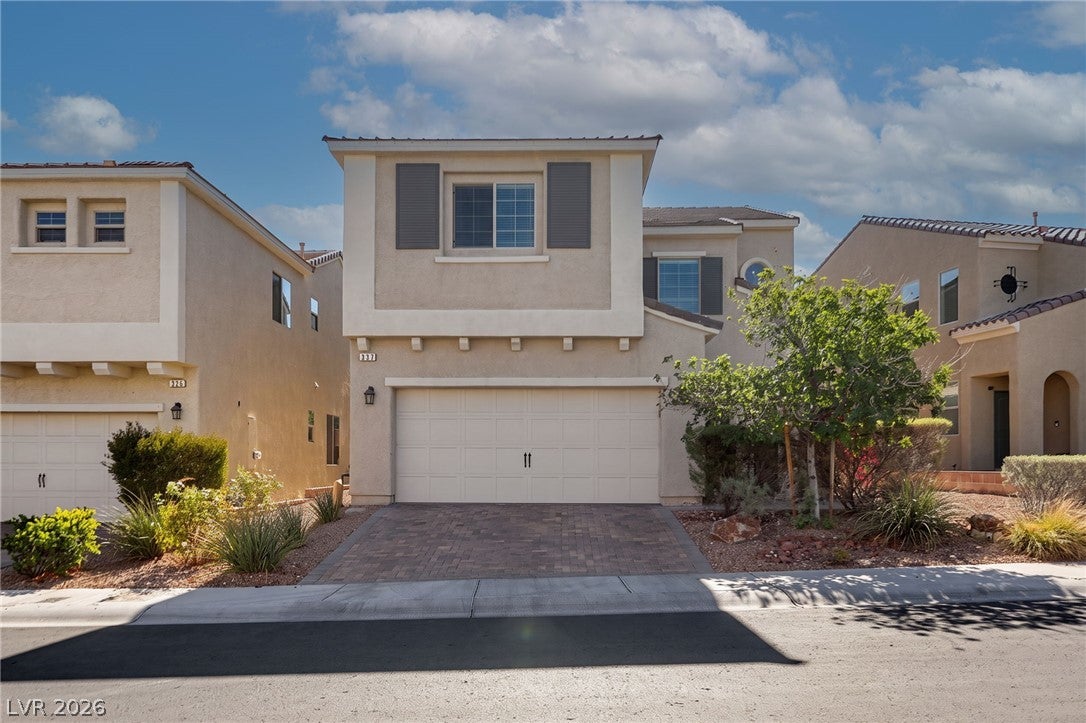
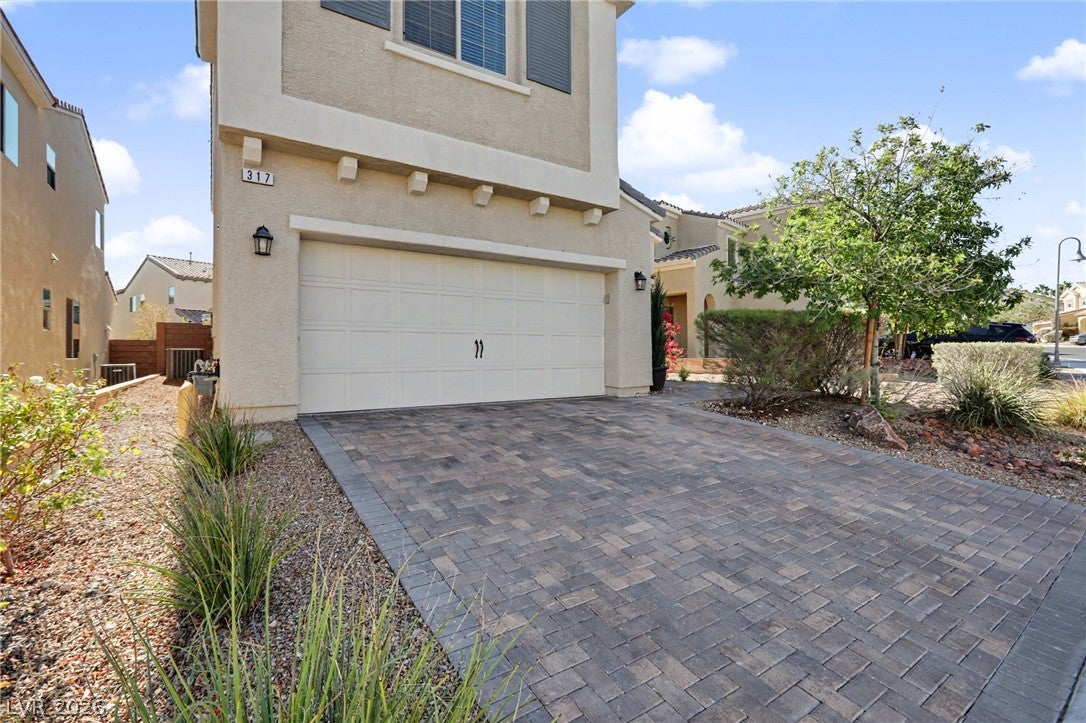
Welcome Home To Resort-Style Living In The Desirable Guard-Gated Golf Community Of Rhodes Ranch! Beautifully Maintained And Highly Upgraded, This Home Features An Open Floor Plan With Luxury Vinyl Plank Flooring, Custom Paint Schemes, And An Oversized Family Room Showcasing A Fireplace Accent Wall. The Downstairs Den Offers Flexibility As An Office, Gym, Or Potential Fourth Bedroom. The Chef’s Dream Gourmet Kitchen Features Level 3 Quartz Countertops, Custom Backsplash, 42-Inch Upper Cabinets, Stainless Steel Appliances, And An Oversized Island—The Perfect Place To Entertain Family And Friends! Upstairs, Retreat To The Spacious Primary Suite With A Spa-Like Bath. A Huge Loft Provides Additional Space For A Second Family Room, Theater Room, Or Game Room, Complemented By Generously Sized Secondary Bedrooms. An Oversized Garage Adds Storage And Convenience. Step Outside To A Private, Beautifully Maintained Backyard Featuring A Patio, Synthetic Grass, And Desirable Eastern Exposure—A Wonderful Place To Relax After A Long Las Vegas Day! Enjoy Outstanding Community Amenities Including A Golf Course, A 35,000-Square-Foot Recreation Center, Fitness Facilities, Resort-Style Pools, The Fun Zone Water Park, Sports Courts, And Playground Areas. Conveniently Located In Southwest Las Vegas With Easy Access To Shopping, Dining, And Freeways, And Just Minutes From Allegiant Stadium And The World-Class Entertainment Of The Las Vegas Strip!

Save
Ask
Tour
Hide
Share
Listing Snapshot
Price 
$549,900
Days On Site 
12 Days
Bedrooms 
3
Inside Area (SqFt) 
2,297 sqft
Total Baths 
3
Full Baths 
2
Partial Baths 
1
Lot Size 
0.11 Acres
Year Built 
2015
MLS Number 
2826892
Status 
Active
Property Tax 
$4,130
HOA/Condo/Coop Fees 
$225 monthly
Sq Ft Source 
N/A
Friends & Family
Recent Activity
2 weeks agoListing first seen on site
2 weeks agoListing updated with changes from the MLS
General Features
Acres 
0.11
Attached Garage 
Yes
Direction Faces 
West
Disclosures 
Covenants Restrictions Disclosure
Garage 
Yes
Garage Spaces 
2
Green Energy Efficient 
Windows
Parking 
AttachedGarageGarage Door OpenerInside EntrancePrivate
Property Sub Type 
Single Family Residence
Sewer 
Public Sewer
SqFt Total 
2297
Style 
TwoStory
Utilities 
Underground Utilities
Water Source 
Public
Zoning 
Single Family
Interior Features
Appliances 
DryerDishwasherDisposalGas RangeMicrowaveRefrigeratorWasher
Cooling 
Central AirElectric
Fireplace 
Yes
Fireplace Features 
ElectricFamily RoomGlass Doors
Fireplaces 
1
Flooring 
Vinyl
Furnished 
Unfurnished
Heating 
Natural GasCentralElectric
Laundry Features 
Gas Dryer HookupLaundry RoomUpper Level
Window Features 
Window CoveringsBlindsDouble Pane WindowsLow Emissivity Windows
Bedroom 2 
Dimensions - 10x10Description - Closet,Telephone Jack,TV/ Cable,Upstairs,Walk-In Closet(s)
Bedroom 3 
Dimensions - 10x11Description - Closet,Telephone Jack,TV/ Cable,Walk-In Closet(s)
Den 
Dimensions - 11x11Description - Downstairs
Kitchen 
Description - Breakfast Bar/Counter,Breakfast Nook/Eating Area,Custom Cabinets,Island,Lighting Recessed,Luxury Vinyl Plank
Loft 
Dimensions - 11x11Description - Living Room
PrimaryBedroom 
Dimensions - 12x13Description - Pbr Separate From Other,Upstairs,Walk-In Closet(s)
Save
Ask
Tour
Hide
Share
Exterior Features
Exterior 
BarbecuePrivate Yard
Fencing 
BlockBack Yard
Lot Features 
Landscaped
Patio And Porch 
PatioCovered
Pool Features 
AssociationCommunity
Roof 
Tile
Windows/Doors 
Window CoveringsBlindsDouble Pane WindowsLow Emissivity Windows
Community Features
Association Amenities 
Basketball CourtClubhouseFitness CenterGolf CourseGatedJogging PathPlaygroundParkPoolSpa/Hot TubSecurity
Association Fee 
$225.0
Association Fee Frequency 
Monthly
Community Features 
Pool
Horse Property 
None
Financing Terms Available 
CashConventionalFHAVA Loan
Schools
School District
Unknown
Elementary School
Snyder, Don and Dee,Snyder, Don and Dee
Middle School
Faiss, Wilbur & Theresa
High School
Sierra Vista High
Listing courtesy of LIFE Realty District (702) 540-3775


Listing information is provided by Participants of the Greater Las Vegas Association of Realtors. IDX information is provided exclusively for personal, non-commercial use, and may not be used for any purpose other than to identify prospective properties consumers may be interested in purchasing. Information is deemed reliable but not guaranteed. Copyright 2026, Greater Las Vegas Association of Realtors.
Last checked: 2026-10-28 11:37 AM UTC

Neighborhood & Commute
Source: Walkscore
Disclosure: Community information and market data powered by Constellation Data Labs. Information is deemed reliable but not guaranteed.
Save
Ask
Tour
Hide
Share