2752 Tarbert Street, Henderson, NV, 89044- PROPERTY SEARCH - IRES

PROPERTY SEARCH

Save
Ask
Tour
Hide
Share
$875,000
11 Days On Site

2752 Tarbert Street
Henderson, NV 89044

For Sale|Single Family Residence|Active
4
Beds
4
Total Baths
4
Full Baths
3,568
SqFt
$245
/SqFt
2007
Built
Subdivision:
Earlstone Estates At Anthem
County:
Clark
Listing courtesy of LPT Realty, LLC (702) 203-7302
Call Now: 702-478-2242
Is this the listing for you? We can help make it yours.
702-478-2242
2752 Tarbert Street2752 Tarbert Street2752 Tarbert Street2752 Tarbert Street
Save
Ask
Tour
Hide
Share

Mortgage Calculator

Monthly Payment (Est.)

Enter an interest rate to see your estimated monthly payment.
Calculator powered by Showcase IDX, a Constellation1 Company. Copyright ©2026 Information is deemed reliable but not guaranteed.

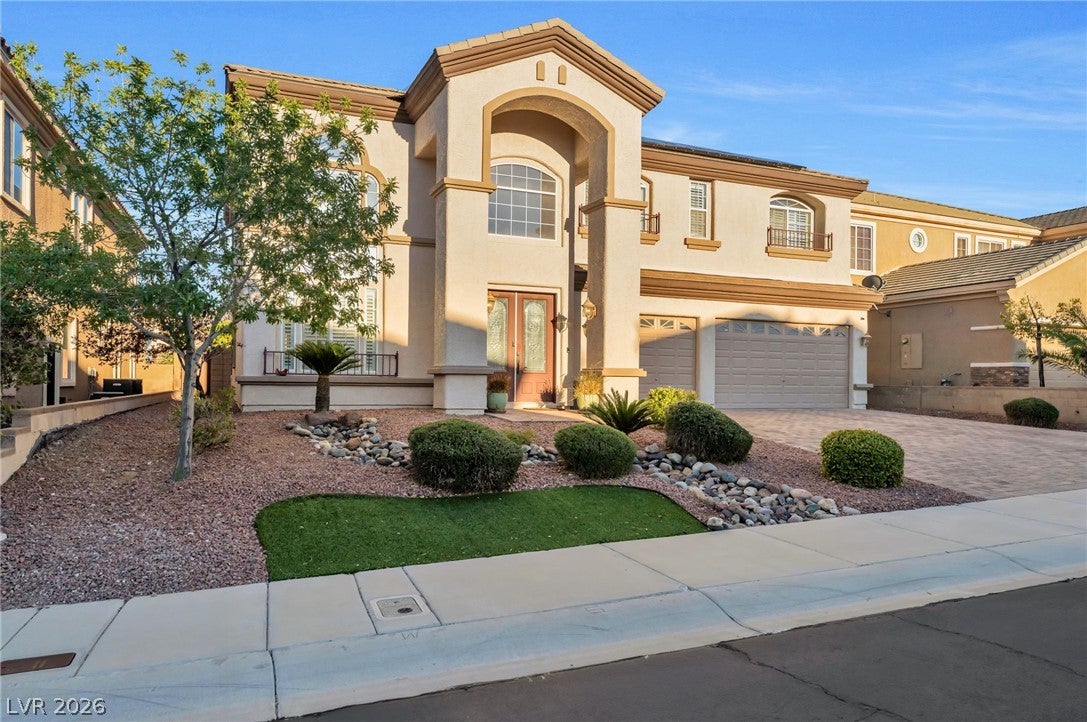
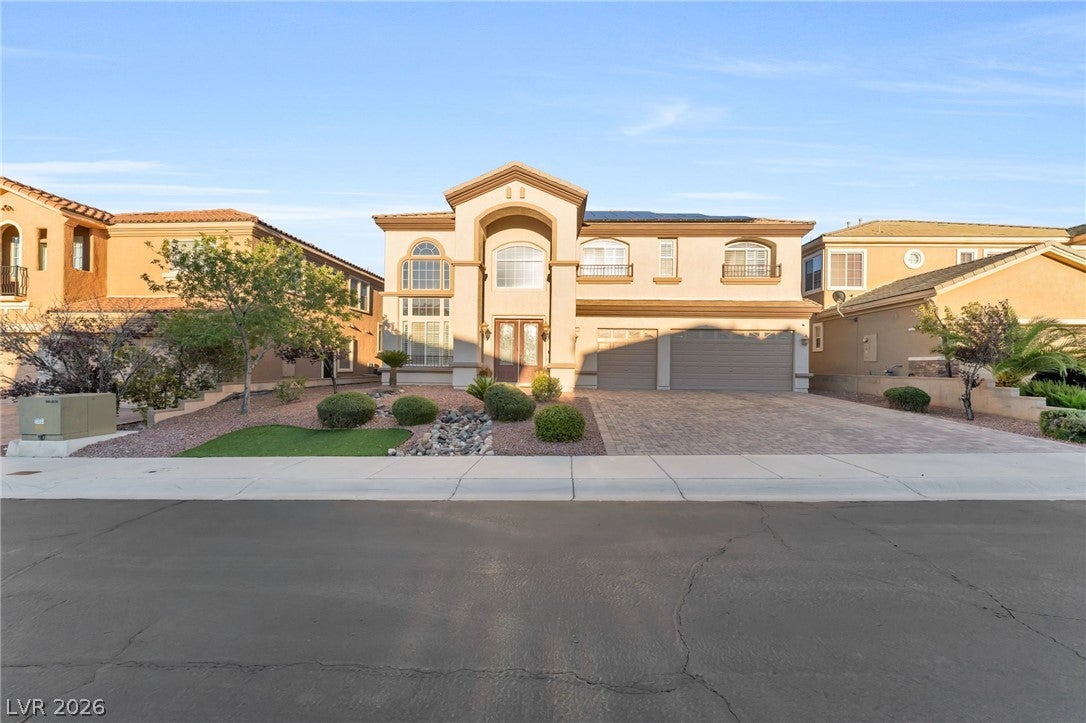
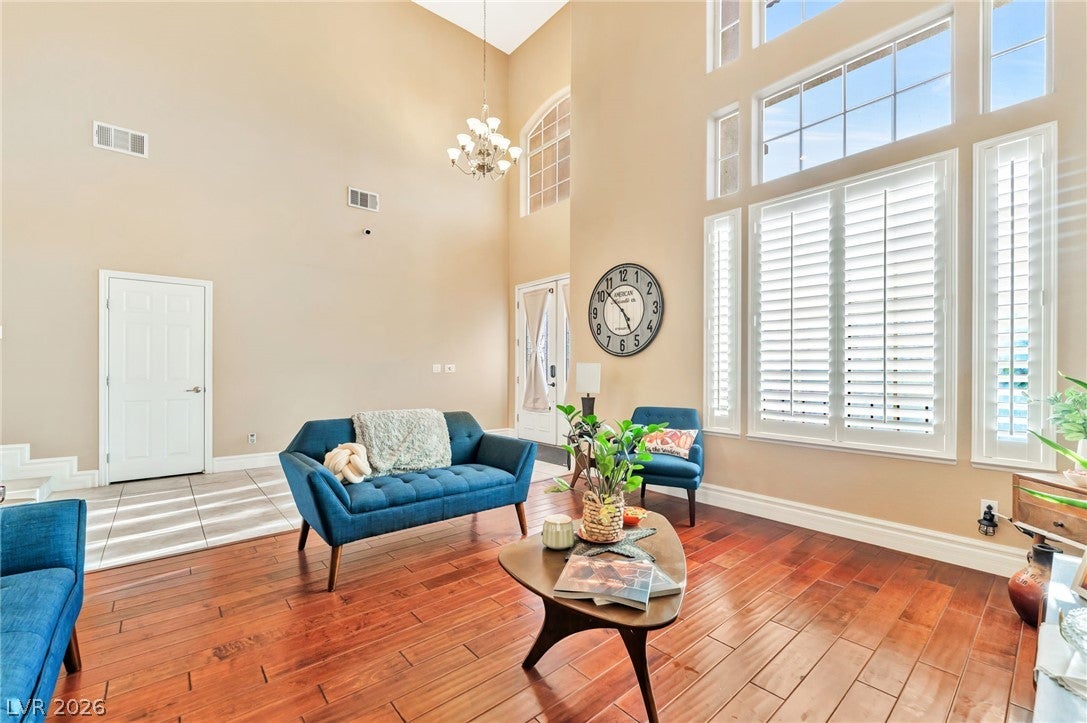
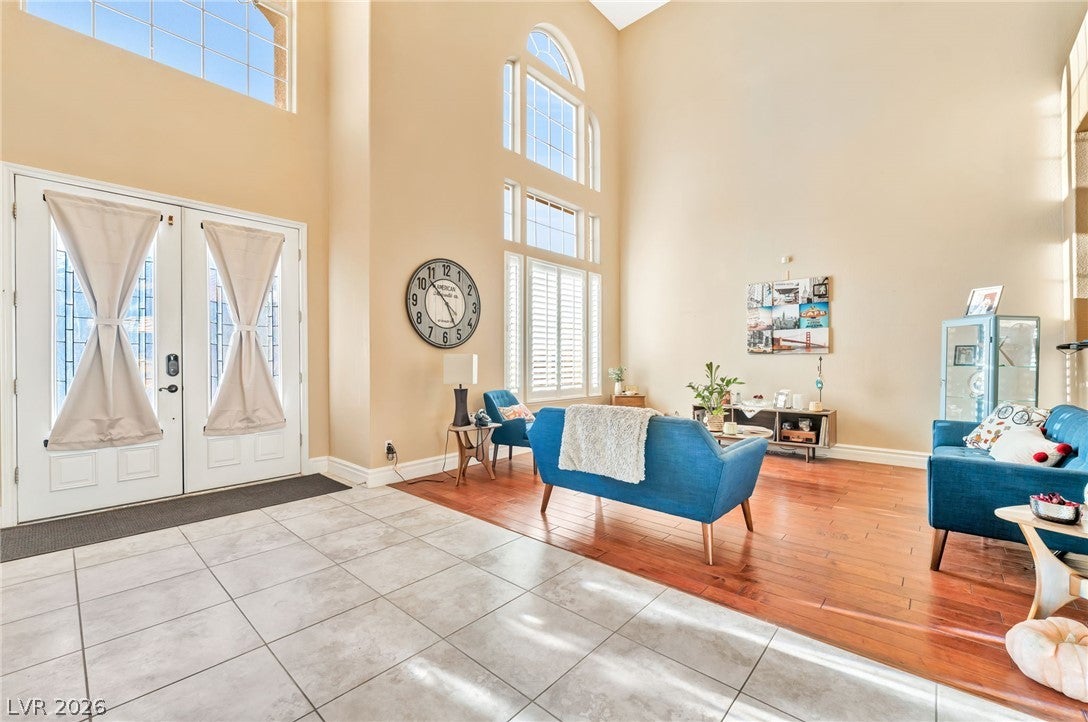
PAID OFF SOLAR! Located in a gated neighborhood within Henderson’s Inspirada community, this two-story home offers 3,568 square feet, four bedrooms, four full bathrooms, and a three-car garage. Set high in the hills, the home combines spacious interiors with a backyard designed for outdoor entertaining. The kitchen is a focal point, featuring upgraded custom cabinetry, granite countertops and backsplash, a generous granite island, and upgraded stainless steel appliances. Ample cabinet storage and counter space accommodate everyday meal preparation and larger gatherings. Casual and formal dining areas provide options for relaxed meals or special occasions. The expansive family room features a fireplace and surround sound, creating a comfortable setting for movie nights and conversation. Shutters add a finished look, while the primary bedroom opens to a spacious balcony with room to sit and unwind. Enjoy a heated pool and spa accented by a waterfall and fire bowls. The outdoor kitchen with built-in barbecue makes poolside dining easy, and the covered patio provides shade for lounging and entertaining. Spend an afternoon in the water, serve dinner outdoors, or end the day with a soak in the spa. Additional features include an owned alarm system, owned water conditioner, water filtration system, and ceiling fans. Situated on a 0.17-acre lot, this home offers generous space indoors and multiple places to enjoy the outdoors.

Save
Ask
Tour
Hide
Share
Listing Snapshot
Price 
$875,000
Days On Site 
11 Days
Bedrooms 
4
Inside Area (SqFt) 
3,568 sqft
Total Baths 
4
Full Baths 
4
Partial Baths 
N/A
Lot Size 
0.17 Acres
Year Built 
2007
MLS Number 
2827348
Status 
Active
Property Tax 
$4,431
HOA/Condo/Coop Fees 
$136.67 monthly
Sq Ft Source 
N/A
Friends & Family
Recent Activity
a week agoStatus changed to Active
a week agoListing updated with changes from the MLS
2 weeks agoListing first seen on site
General Features
Acres 
0.17
Attached Garage 
Yes
Direction Faces 
West
Energy Features 
Solar
Garage 
Yes
Garage Spaces 
3
Parking 
AttachedGarageGarage Door OpenerInside EntranceOpenStorage
Property Sub Type 
Single Family Residence
Sewer 
Public Sewer
SqFt Total 
3568
Style 
TwoStory
Utilities 
Cable AvailableUnderground Utilities
Water Source 
Public
Zoning 
Single Family
Interior Features
Appliances 
Built-In Gas OvenDouble OvenDishwasherElectric CooktopDisposalGas RangeMicrowaveWater Softener Owned
Cooling 
Ceiling Fan(s)Central AirElectric
Electric 
Photovoltaics Seller Owned
Fireplace 
Yes
Fireplace Features 
Family RoomGasGlass Doors
Fireplaces 
1
Flooring 
CarpetCeramic TileTile
Furnished 
Unfurnished
Heating 
Natural GasCentral
Interior 
Ceiling Fan(s)
Laundry Features 
Gas Dryer HookupMain LevelLaundry Room
Spa 
Yes
Window Features 
Window CoveringsPlantation Shutters
Bedroom 2 
Dimensions - 14x16Description - Closet,Upstairs,Walk-In Closet(s)
Bedroom 3 
Dimensions - 14x12Description - Ceiling Fan,Closet
Bedroom 4 
Dimensions - 14x12Description - Ceiling Fan,Closet
Dining Room 
Dimensions - 12x12Description - Formal Dining Room,Vaulted Ceiling
Family Room 
Dimensions - 14x18Description - Ceiling Fan,Downstairs,Separate Family Room,Surround Sound
Kitchen 
Description - Breakfast Bar/Counter,Breakfast Nook/Eating Area,Granite Countertops,Island,Pantry
Living Room 
Dimensions - 12x14Description - Entry Foyer,Formal,Front
PrimaryBathroom 
Description - Double Sink,Make Up Table,Separate Shower,Separate Tub
PrimaryBedroom 
Dimensions - 20x24Description - Balcony,Ceiling Fan,Custom Closet,Pbr Separate From Other,Sitting Room,Walk-In Closet(s)
Save
Ask
Tour
Hide
Share
Exterior Features
Exterior 
Built-in BarbecueBalconyBarbecuePrivate Yard
Fencing 
BlockFull
Lot Features 
Landscaped
Patio And Porch 
PatioCovered
Pool Features 
HeatedIn GroundPrivatePool/Spa Combo
Private Pool 
Yes
Roof 
Tile
Spa 
Yes
Windows/Doors 
Window CoveringsPlantation Shutters
Community Features
Association Amenities 
Gated
Association Fee 
$215.0
Association Fee Frequency 
Quarterly
Additional Association Fee 
$195.0
Additional Association Fee Frequency 
Quarterly
Horse Property 
None
Financing Terms Available 
CashConventionalFHAVA Loan
Schools
School District
Unknown
Elementary School
Wallin, Shirley & Bill,Wallin, Shirley & Bill
Middle School
Webb, Del E.
High School
Liberty
Listing courtesy of LPT Realty, LLC (702) 203-7302


Listing information is provided by Participants of the Greater Las Vegas Association of Realtors. IDX information is provided exclusively for personal, non-commercial use, and may not be used for any purpose other than to identify prospective properties consumers may be interested in purchasing. Information is deemed reliable but not guaranteed. Copyright 2026, Greater Las Vegas Association of Realtors.
Last checked: 2026-10-28 11:32 AM UTC

Neighborhood & Commute
Source: Walkscore
Disclosure: Community information and market data powered by Constellation Data Labs. Information is deemed reliable but not guaranteed.
Save
Ask
Tour
Hide
Share