10656 Warrior Court, Las Vegas, NV, 89135- PROPERTY SEARCH - IRES

PROPERTY SEARCH

Save
Ask
Tour
Hide
Share
$688,888
12 Days On Site

10656 Warrior Court
Las Vegas, NV 89135

For Sale|Single Family Residence|Active
3
Beds
2
Total Baths
2
Full Baths
2,004
SqFt
$344
/SqFt
2001
Built
Subdivision:
Castlewood At Summerlin
County:
Clark
Listing courtesy of O'Harmony Realty LLC (702) 334-7767
Call Now: 702-478-2242
Is this the listing for you? We can help make it yours.
702-478-2242
10656 Warrior Court10656 Warrior Court10656 Warrior Court10656 Warrior Court
Save
Ask
Tour
Hide
Share

Mortgage Calculator

Monthly Payment (Est.)

Enter an interest rate to see your estimated monthly payment.
Calculator powered by Showcase IDX, a Constellation1 Company. Copyright ©2026 Information is deemed reliable but not guaranteed.

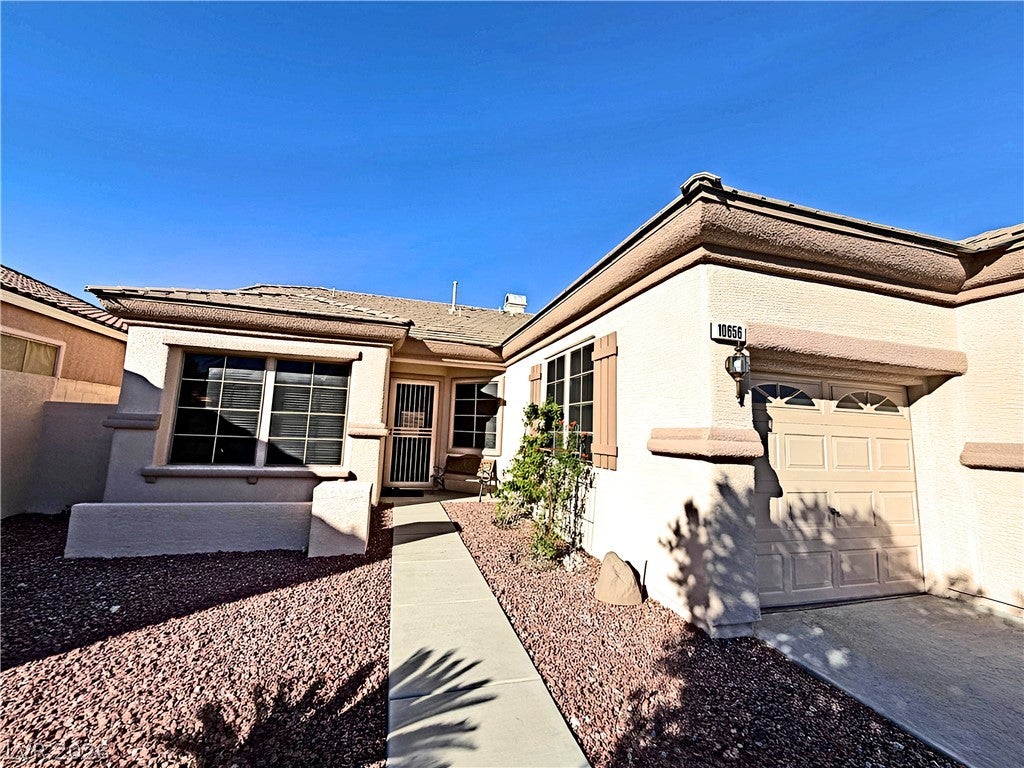
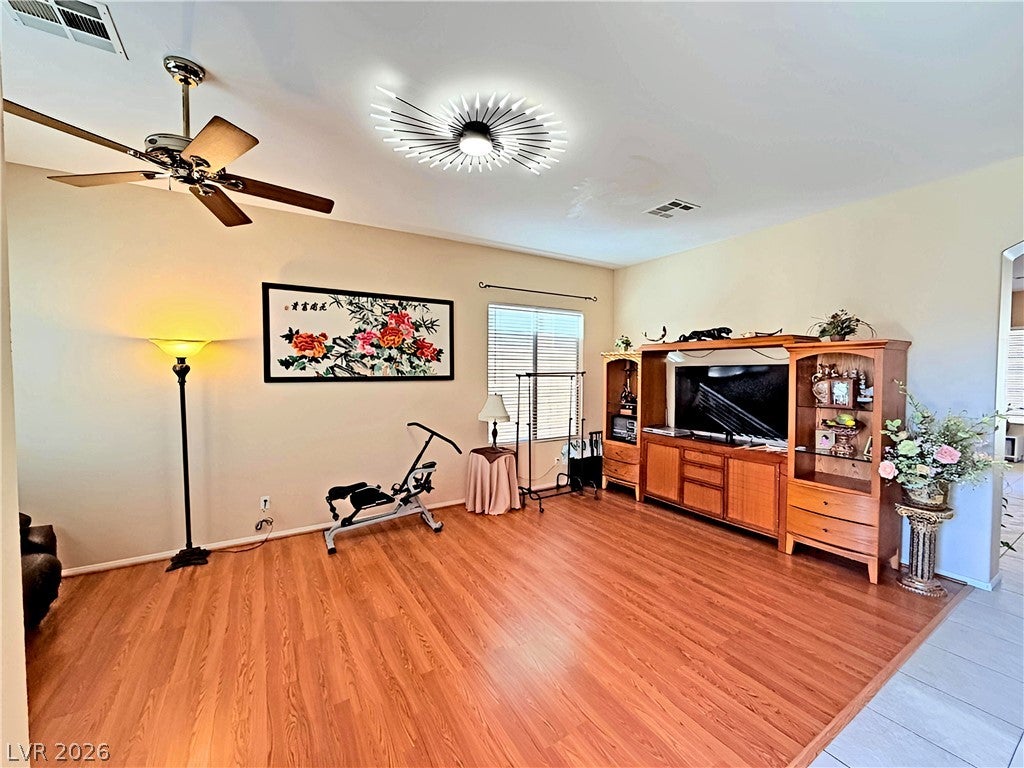
Seller is super motivated and willing to help your buyers with thousands dollars for their escrow/loan closing fees! See the MLS attached "Recent Home inspection Report" and seller had already fixed 99% everything on the report, too! **Stunning Single-Story Home in an Exclusive Gated Community of All Single-Story Residences!** Welcome to this beautiful single-story home nestled in a desirable gated community featuring exclusively single-story residences, offering added privacy and a peaceful neighborhood atmosphere. Ideally situated directly across from Temple Beth Sholom and its Early Childhood Center. **Location, Location, Location!** Enjoy being just 5 minutes from the vibrant Downtown Summerlin shopping and dining district, 10 minutes from numerous beautiful Summerlin parks, and approximately 15 minutes from the breathtaking Red Rock Canyon National Conservation Area. The world-famous Las Vegas Strip and Harry Reid International Airport are both approximately 30 minutes away. This charming and spacious residence features **3 bedrms, 2.5 bathrms, a versatile front den, and a generous 3-car garage.** Thoughtfully designed floor plan showcases an attractive combination of elegant tile, beautiful bamboo hardwood, and laminate flooring, complemented by granite countertops and tasteful upgrades throughout. Designed for both comfortable everyday living and effortless entertaining, the home offers multiple inviting gathering spaces, including a formal living room, an elegant dining room, and a spacious family room featuring a warm, cozy fireplace. The impressive gourmet-style kitchen is truly the heart of the home! Featuring an oversized center island, beautiful granite countertops, upgraded lighting, and plenty of space for cooking and entertaining, it's the perfect setting for family gatherings and memorable celebrations. Step outside into your own private backyard oasis where a sparkling blue swimming pool and relaxing spa create the ultimate retreat!

Save
Ask
Tour
Hide
Share
Listing Snapshot
Price 
$688,888
Days On Site 
12 Days
Bedrooms 
3
Inside Area (SqFt) 
2,004 sqft
Total Baths 
2
Full Baths 
2
Partial Baths 
N/A
Lot Size 
0.15 Acres
Year Built 
2001
MLS Number 
2827624
Status 
Active
Property Tax 
$3,686
HOA/Condo/Coop Fees 
$129.67 monthly
Sq Ft Source 
N/A
Friends & Family
Recent Activity
5 days agoPrice changed to $688,888
5 days agoListing updated with changes from the MLS
2 weeks agoStatus changed to Active
2 weeks agoListing first seen on site
General Features
Acres 
0.15
Attached Garage 
Yes
Direction Faces 
South
Disclosures 
Covenants Restrictions Disclosure
Garage 
Yes
Garage Spaces 
3
Parking 
AttachedGaragePrivate
Property Sub Type 
Single Family Residence
Security 
Gated Community
Sewer 
Public Sewer
SqFt Total 
2004
Style 
OneStory
Utilities 
Underground Utilities
Water Source 
Public
Zoning 
Single Family
Interior Features
Appliances 
DryerDishwasherGas CooktopDisposalMicrowaveRefrigeratorWasher
Cooling 
Central AirElectric
Fireplace 
Yes
Fireplace Features 
GasLiving Room
Fireplaces 
1
Flooring 
BambooLaminate
Heating 
Natural GasNone
Interior 
Master Downstairs
Laundry Features 
Gas Dryer HookupLaundry Room
Spa 
Yes
Window Features 
Window CoveringsBlinds
Bedroom 2 
Dimensions - 10x13Description - Ceiling Fan,Ceiling Light,Closet
Bedroom 3 
Dimensions - 10x13Description - Ceiling Fan,Ceiling Light,Closet
Kitchen 
Description - Custom Cabinets,Granite Countertops,Island,Pantry,Tile Flooring
PrimaryBathroom 
Description - Double Sink,Separate Shower,Separate Tub
PrimaryBedroom 
Dimensions - 13x15Description - Ceiling Fan,Ceiling Light,Walk-In Closet(s)
Save
Ask
Tour
Hide
Share
Exterior Features
Exterior 
Private Yard
Fencing 
BlockBack Yard
Lot Features 
Landscaped
Patio And Porch 
PatioCovered
Pool Features 
Pool/Spa Combo
Private Pool 
Yes
Roof 
Tile
Spa 
Yes
Windows/Doors 
Window CoveringsBlinds
Community Features
Association Amenities 
GatedPark
Association Fee 
$188.0
Association Fee Frequency 
Quarterly
Additional Association Fee 
$67.0
Additional Association Fee Frequency 
Monthly
Community Features 
Gated
Horse Property 
None
Financing Terms Available 
CashConventionalFHAVA Loan
Schools
School District
Unknown
Elementary School
Goolsby, Judy & John,Goolsby, Judy & John
Middle School
Fertitta Frank & Victoria
High School
Palo Verde
Listing courtesy of O'Harmony Realty LLC (702) 334-7767


Listing information is provided by Participants of the Greater Las Vegas Association of Realtors. IDX information is provided exclusively for personal, non-commercial use, and may not be used for any purpose other than to identify prospective properties consumers may be interested in purchasing. Information is deemed reliable but not guaranteed. Copyright 2026, Greater Las Vegas Association of Realtors.
Last checked: 2026-10-28 10:30 AM UTC

Neighborhood & Commute
Source: Walkscore
Disclosure: Community information and market data powered by Constellation Data Labs. Information is deemed reliable but not guaranteed.
Save
Ask
Tour
Hide
Share