9740 Pan Falls Street, Las Vegas, NV, 89178- PROPERTY SEARCH - IRES

PROPERTY SEARCH

Save
Ask
Tour
Hide
Share
$710,000
9 Days On Site

9740 Pan Falls Street
Las Vegas, NV 89178

For Sale|Single Family Residence|Active
3
Beds
3
Total Baths
2
Full Baths
1
Partial Bath
2,507
SqFt
$283
/SqFt
2008
Built
Subdivision:
South Mountain 2 R2
County:
Clark
Listing courtesy of Realty ONE Group, Inc (702) 429-4294
Call Now: 702-478-2242
Is this the listing for you? We can help make it yours.
702-478-2242
9740 Pan Falls Street9740 Pan Falls Street9740 Pan Falls Street9740 Pan Falls Street
Save
Ask
Tour
Hide
Share

Mortgage Calculator

Monthly Payment (Est.)

Enter an interest rate to see your estimated monthly payment.
Calculator powered by Showcase IDX, a Constellation1 Company. Copyright ©2026 Information is deemed reliable but not guaranteed.

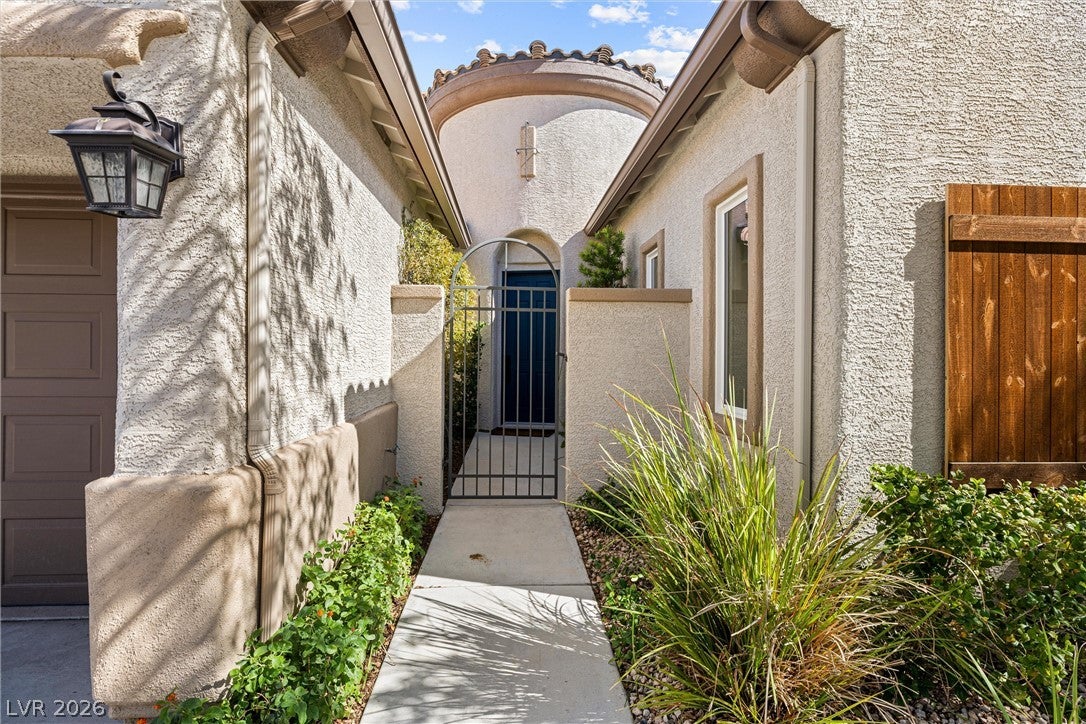
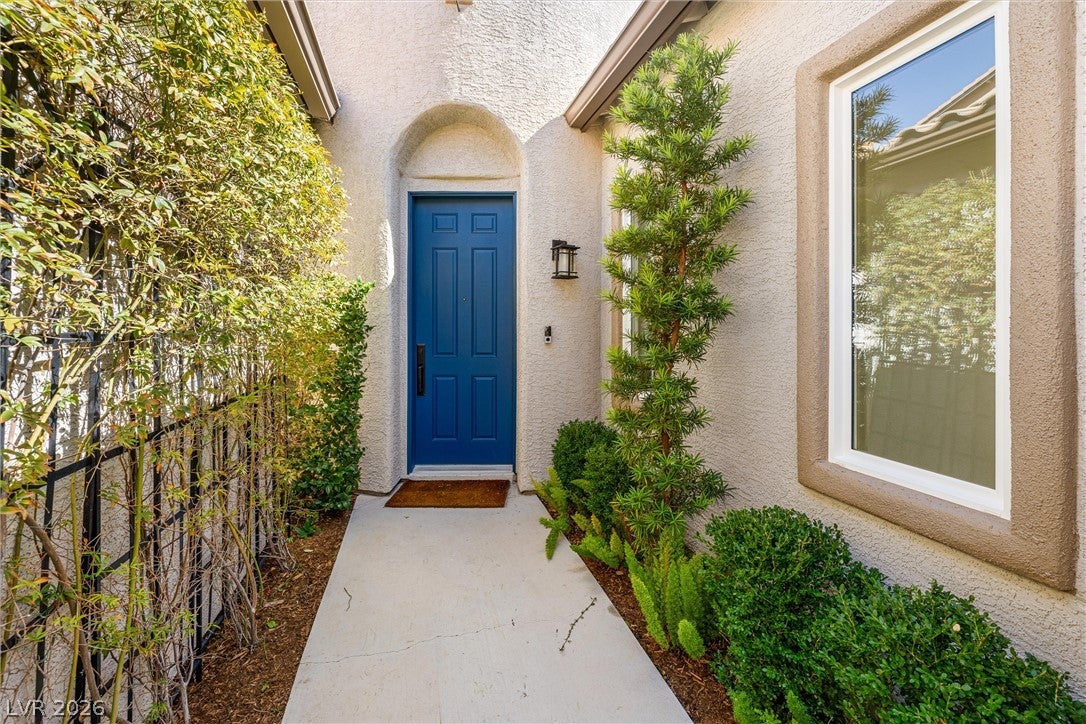
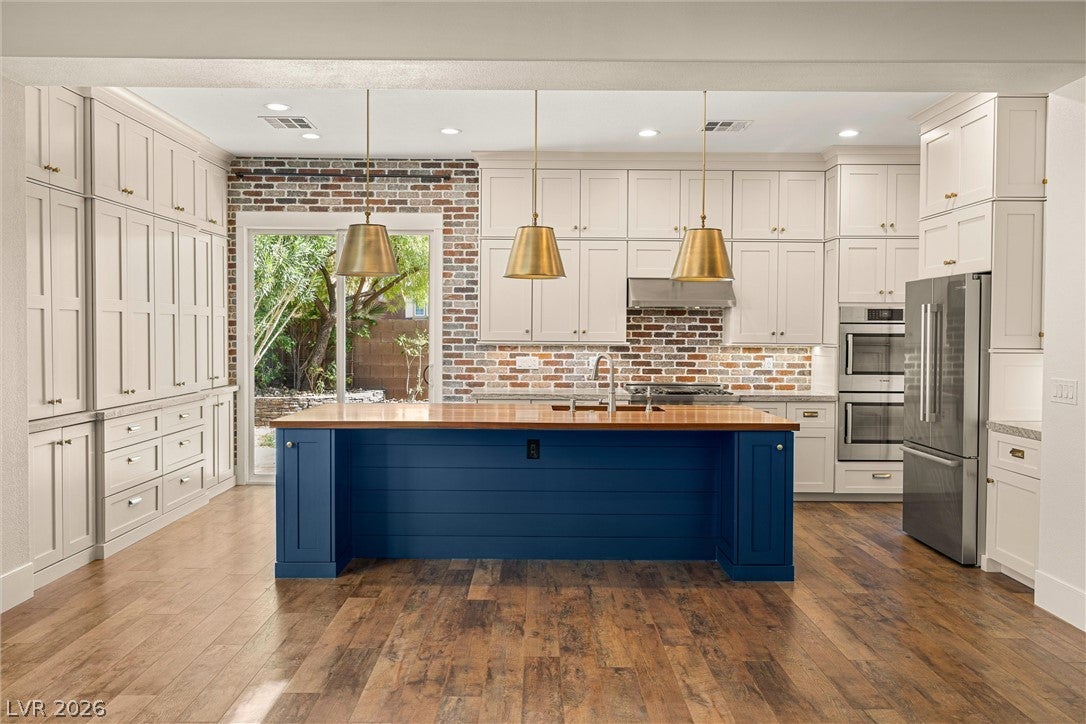
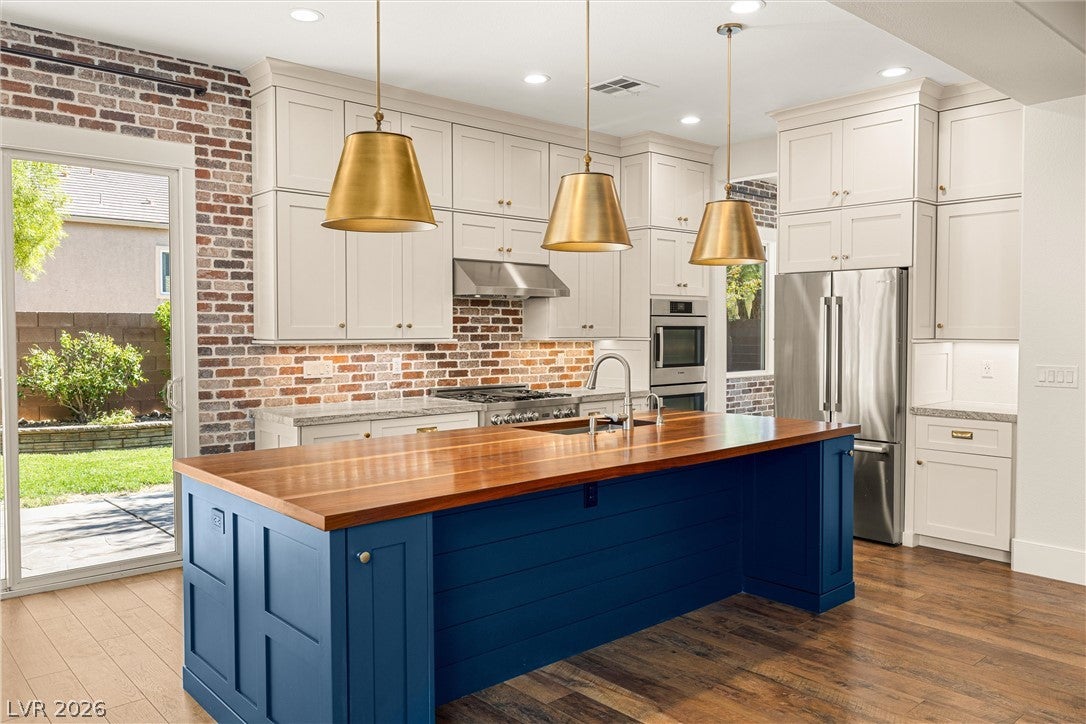
Nestled in the master-planned community of Mountain's Edge in southwest Las Vegas, few homes offer this sought-after combination: single-story living, a custom cook’s kitchen with full-height cabinetry, an expansive open-concept great room, three bedrooms plus a dedicated office, a private second ensuite, and a three-car garage—all on a corner cul-de-sac lot in a gated community. The original floor plan was reimagined, removing walls to create a connected kitchen and great room with space for a pool table and entertaining. Ten-foot ceilings, 7-inch baseboards, and 8-foot doors with antique bronze hardware give the interior architectural character. The kitchen features custom 10-foot ceiling-height cabinetry with dovetail drawers, full-extension slides, and soft-close hardware. A 10-foot island topped with 1¾-inch solid black walnut pairs with leather-finish granite. Bosch 800 Series stainless appliances include side-opening double wall ovens, a counter-depth French door refrigerator, and an ultra-quiet dishwasher. A 36-inch cooktop, stainless vent hood, instant hot water dispenser, and pull-out double trash bins complete this cook’s kitchen. Full-height thin brick brings warmth and texture to the kitchen and dining room, while custom window casings and shiplap lend character to the great room. German-made AC4 laminate flooring and fresh interior paint create a clean, cohesive interior with no carpet and no stairs. The second bedroom features its own ensuite bath and walk-in closet, offering privacy for guests or multigenerational living. The great room features in-ceiling surround sound and concealed TV wiring for a clean setup. The three-car garage offers insulated doors, overhead storage, and keypad entry. Additional conveniences include Ecobee smart thermostats, Rachio smart irrigation, and a video doorbell. Other improvements include added attic insulation, 2022 exterior paint, and a 75-gallon water heater installed in 2023.

Save
Ask
Tour
Hide
Share
Listing Snapshot
Price 
$710,000
Days On Site 
9 Days
Bedrooms 
3
Inside Area (SqFt) 
2,507 sqft
Total Baths 
3
Full Baths 
2
Partial Baths 
1
Lot Size 
0.15 Acres
Year Built 
2008
MLS Number 
2827913
Status 
Active
Property Tax 
$3,064
HOA/Condo/Coop Fees 
$111 monthly
Sq Ft Source 
N/A
Friends & Family
Recent Activity
a week agoStatus changed to Active
a week agoListing updated with changes from the MLS
a week agoListing first seen on site
General Features
Acres 
0.15
Attached Garage 
Yes
Direction Faces 
West
Disclosures 
Covenants Restrictions Disclosure
Garage 
Yes
Garage Spaces 
3
Parking 
AttachedGaragePrivate
Property Sub Type 
Single Family Residence
Sewer 
Public Sewer
SqFt Total 
2507
Style 
OneStory
Utilities 
Underground Utilities
Water Source 
Public
Zoning 
Single Family
Interior Features
Appliances 
Built-In Gas OvenDouble OvenDishwasherGas CooktopDisposalRefrigerator
Cooling 
Central AirElectric
Flooring 
LaminateTile
Furnished 
Unfurnished
Heating 
Natural GasCentral
Interior 
Master Downstairs
Laundry Features 
Gas Dryer HookupMain LevelLaundry Room
Bedroom 2 
Dimensions - 10x13Description - Ceiling Fan,Ceiling Light,Closet
Bedroom 3 
Dimensions - 13x19Description - Walk-In Closet(s),With Bath
Den 
Dimensions - 10x11Description - Ceiling Fan,Ceiling Light
Dining Room 
Dimensions - 15x12Description - Dining Area,Family Room/Dining Combo
Family Room 
Dimensions - 35x15Description - Ceiling Fan
Kitchen 
Dimensions - 22x12Description - Breakfast Bar/Counter,Custom Cabinets,Island,Lighting Recessed,Luxury Vinyl Plank,Marble/Stone Countertops,Stainless Steel Appliances
PrimaryBathroom 
Dimensions - 9x10Description - Double Sink,Separate Shower,Separate Tub
PrimaryBedroom 
Dimensions - 13x24Description - Ceiling Light,Downstairs,Walk-In Closet(s)
Save
Ask
Tour
Hide
Share
Exterior Features
Exterior 
CourtyardPrivate Yard
Fencing 
BlockBack Yard
Lot Features 
Back YardLandscaped
Patio And Porch 
Patio
Roof 
Tile
Community Features
Association Amenities 
Gated
Association Fee 
$135.0
Association Fee Frequency 
Quarterly
Additional Association Fee 
$198.0
Additional Association Fee Frequency 
Quarterly
Horse Property 
None
Financing Terms Available 
CashConventionalFHAVA Loan
Schools
School District
Unknown
Elementary School
Wright, William V.,Wright, William V.
Middle School
Gunderson, Barry & June
High School
Sierra Vista High
Listing courtesy of Realty ONE Group, Inc (702) 429-4294


Listing information is provided by Participants of the Greater Las Vegas Association of Realtors. IDX information is provided exclusively for personal, non-commercial use, and may not be used for any purpose other than to identify prospective properties consumers may be interested in purchasing. Information is deemed reliable but not guaranteed. Copyright 2026, Greater Las Vegas Association of Realtors.
Last checked: 2026-10-28 12:26 PM UTC

Neighborhood & Commute
Source: Walkscore
Disclosure: Community information and market data powered by Constellation Data Labs. Information is deemed reliable but not guaranteed.
Save
Ask
Tour
Hide
Share