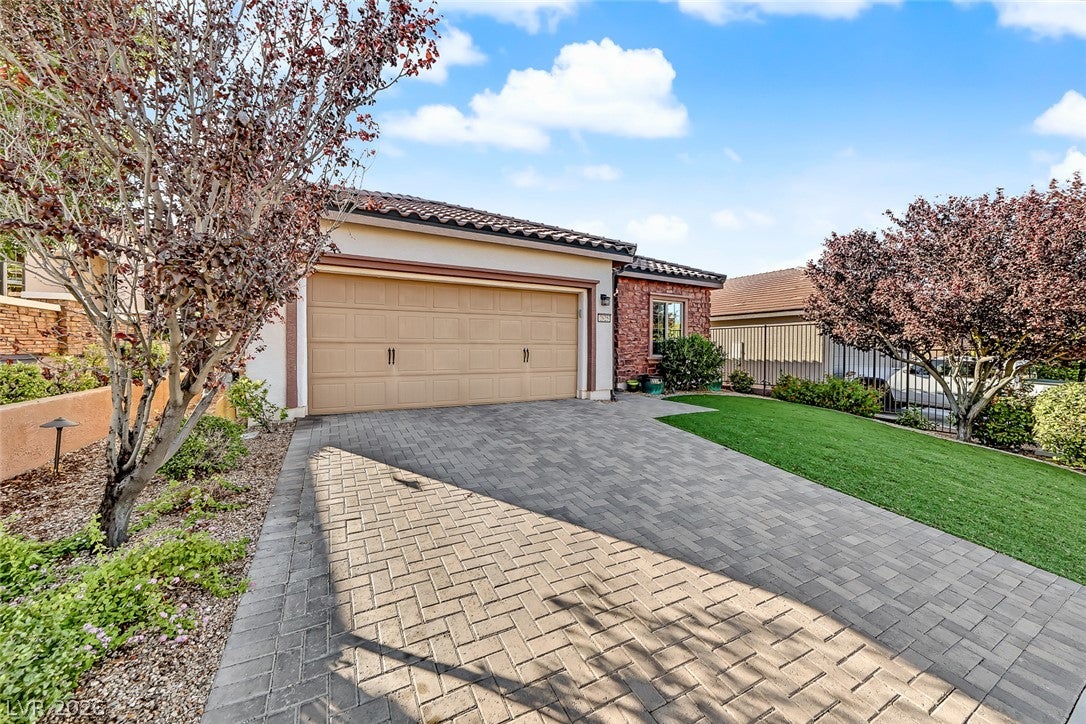
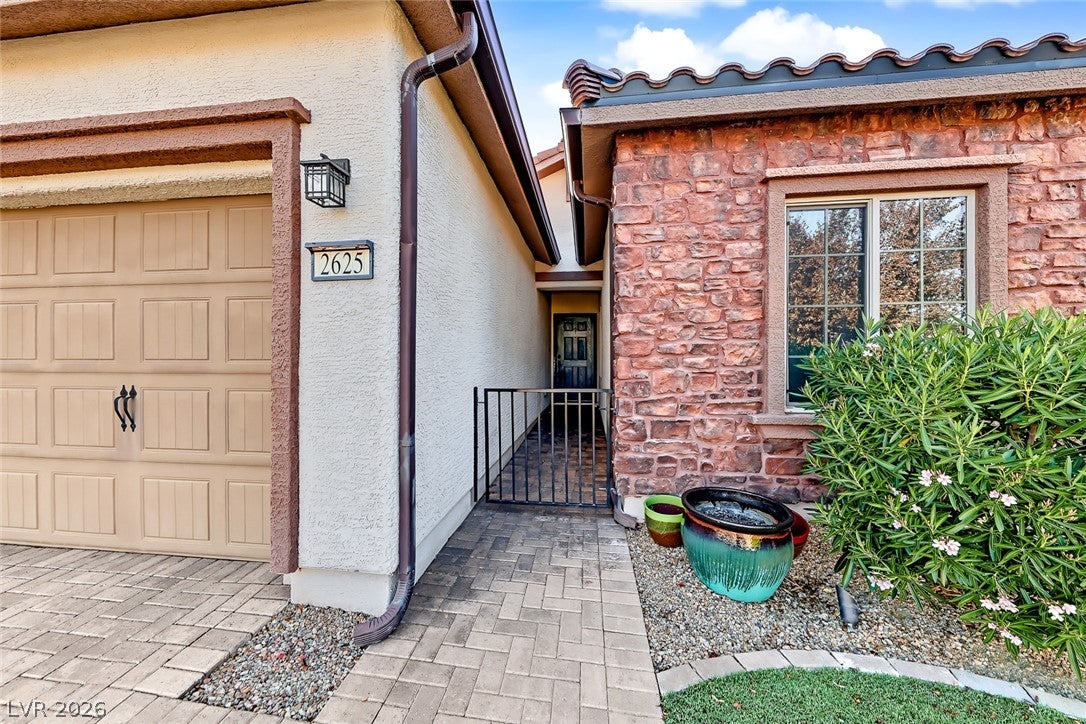
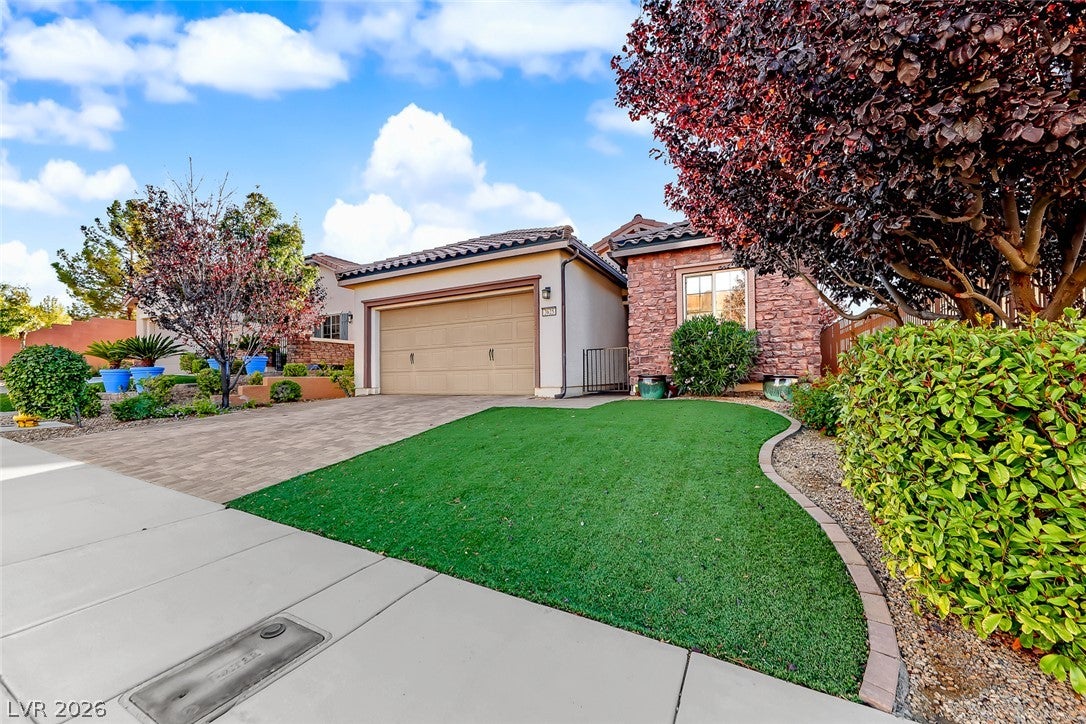
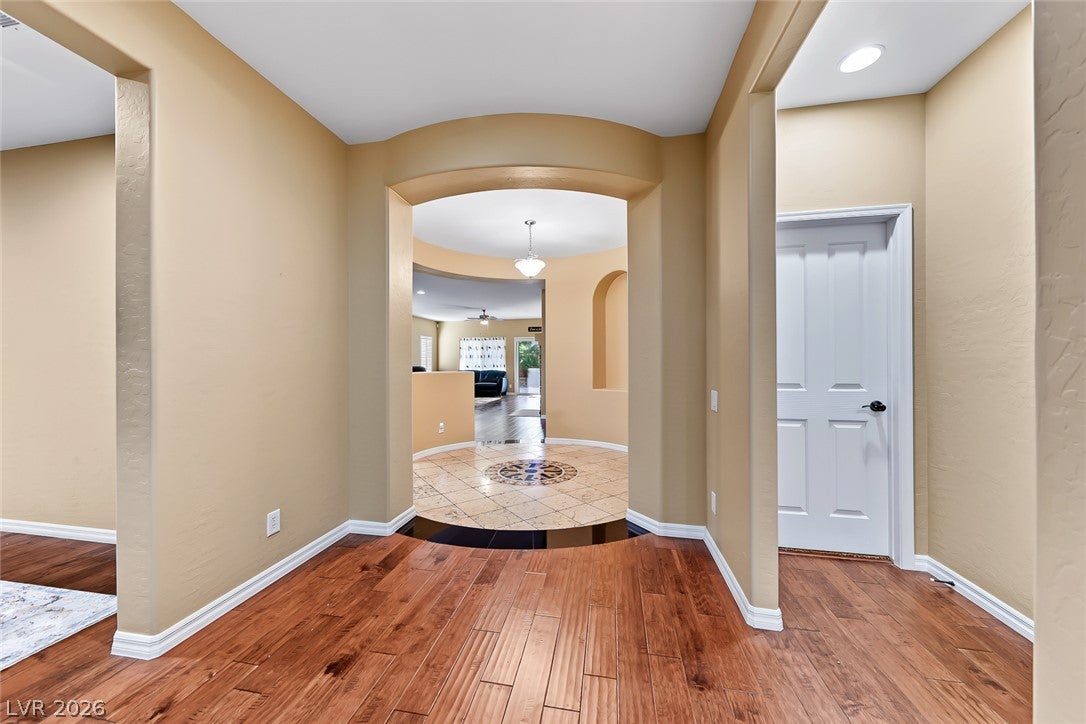
Stunning.....3BD + Den, 2BA "single story" (2109 sf) former model, Madeira Canyon Pulte home. Located on quiet interior street w/mtn views, just 2 blk from Wallin Elementary, community recreation parks, bike & hiking trails. Move-in ready condition. Offering great curb appeal, open floorplan, designer interior features, custom backyard & Tesla solar system. Exterior features include paver drive/entryway & rear patio area, turf & lush palm landscaping, stucco block wall fencing, custom water feature & raised planter areas. Interior features include custom paint treatments, engineered wood flooring, custom entryway marble tile feature, custom shutters, granite island kitchen w/custom backsplash, stone fireplace, custom tile work in bath & shower areas, custom built-in office shelving system, large walk-in master closet, interior laundry room, tinted windows, garage cabinets, workbench, soft water & tankless water heater. Don’t wait, this home will not last!
Save
Ask
Tour
Hide
Share
Listing Snapshot
Price
$597,000
Days On Site
11 Days
Bedrooms
3
Inside Area (SqFt)
2,109 sqft
Total Baths
2
Full Baths
2
Partial Baths
N/A
Lot Size
0.12 Acres
Year Built
2010
MLS Number
2828422
Status
Active
Property Tax
$3,342
HOA/Condo/Coop Fees
$61.67 monthly
Sq Ft Source
N/A
Friends & Family
React
Comment
Invite
No Comments Yet
Did you know? You can invite friends and family to your search. They can join your search, rate and discuss listings with you.
Recent Activity
6 days ago
Status changed to Active
6 days ago
Listing updated with changes from the MLS
2 weeks ago
Listing first seen on site
General Features
Acres
0.12
Attached Garage
Yes
Direction Faces
North
Disclosures
Covenants Restrictions Disclosure
Energy Features
Solar
Garage
Yes
Garage Spaces
2
Green Energy Efficient
DoorsWindows
Parking
AttachedGarageGarage Door OpenerInside EntranceOpenPrivateWorkshop in Garage
Listing courtesy of Realty ONE Group, Inc (702) 556-2347
Listing information is provided by Participants of the Greater Las Vegas Association of Realtors. IDX information is provided exclusively for personal, non-commercial use, and may not be used for any purpose other than to identify prospective properties consumers may be interested in purchasing. Information is deemed reliable but not guaranteed. Copyright 2026, Greater Las Vegas Association of Realtors.
Last checked: 2026-10-28 11:32 AM UTC
Neighborhood & Commute
Source: Walkscore
Disclosure: Community information and market data powered by Constellation Data Labs. Information is deemed reliable but not guaranteed.

Did you know? You can invite friends and family to your search. They can join your search, rate and discuss listings with you.