Save
Ask
Tour
Hide
$699,000
8 Days On Site
9715 Fox Estate StreetLas Vegas, NV 89141
For Sale|Single Family Residence|Active
5
Beds
4
Total Baths
3
Full Baths
1
Partial Bath
3,971
SqFt
$176
/SqFt
2015
Built
Subdivision:
Highlands Ranch Phase 2
County:
Clark
Listing courtesy of Keller Williams MarketPlace (702) 683-0888
Call Now: 702-478-2242
Is this the listing for you? We can help make it yours.
702-478-2242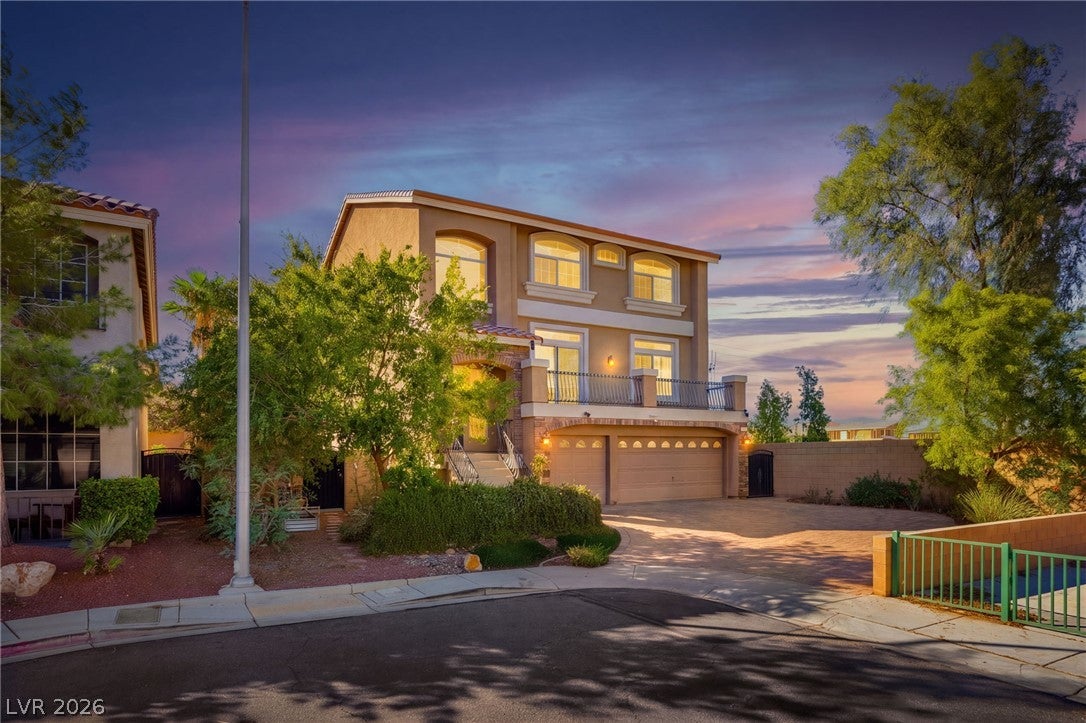
Save
Ask
Tour
Hide
Mortgage Calculator
Monthly Payment (Est.)
Enter an interest rate to see your estimated monthly payment.Calculator powered by Showcase IDX, a Constellation1 Company. Copyright ©2026 Information is deemed reliable but not guaranteed.
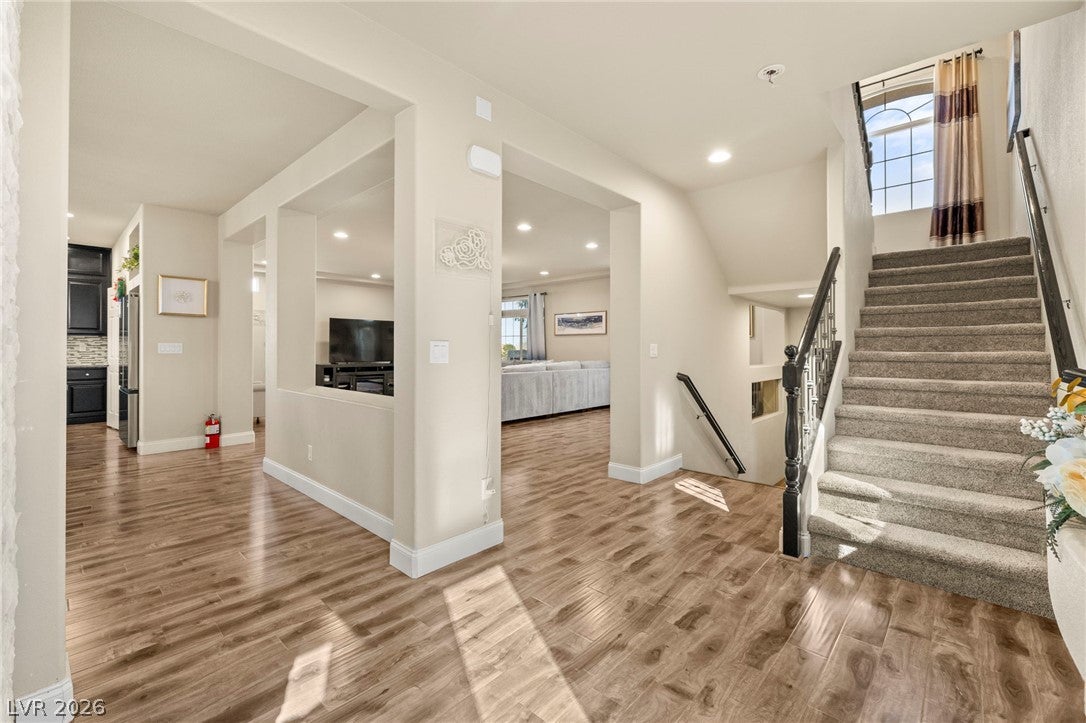
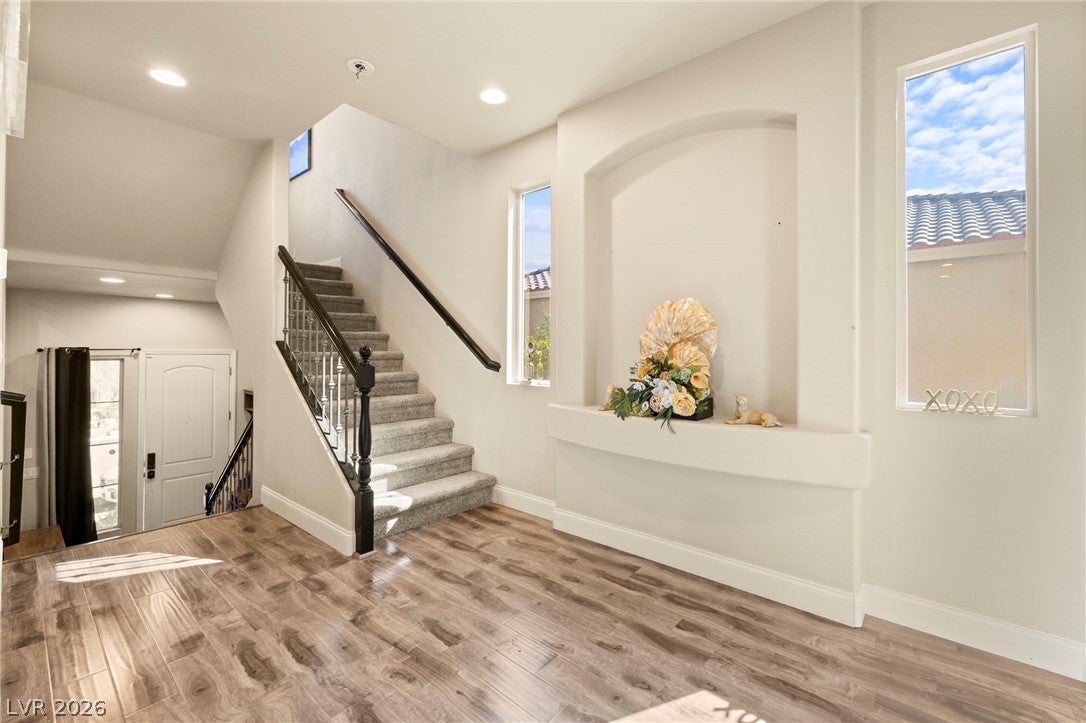
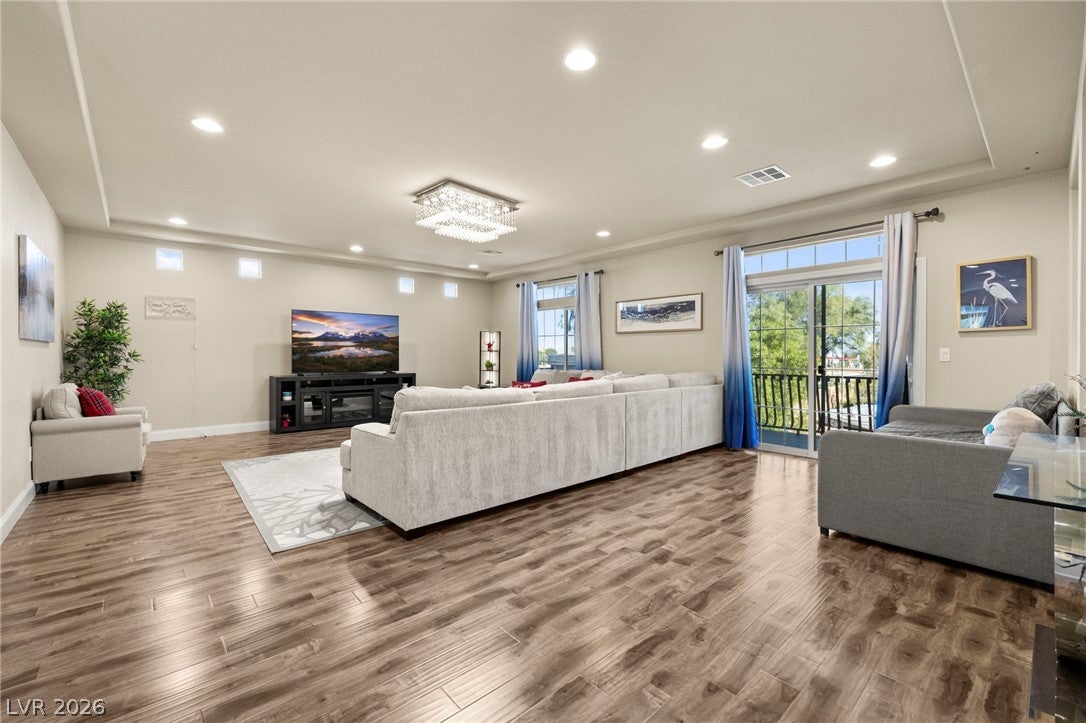
Welcome to this beautiful corner-lot home in Highlands Ranch, offering 5 bedrooms, 3.5 bathrooms, and approximately 3,971 sq ft of living space on a 9,148 sq ft lot. Enjoy upgraded laminate wood flooring throughout with no carpet, a formal living room, and a family room with a gas fireplace. The kitchen features a large island and breakfast bar. A downstairs bedroom with its own bathroom is ideal for guests, and the spacious primary suite includes a walk-in closet. Step outside to an upgraded, fully landscaped, low-maintenance backyard with a patio. Additional highlights include a 3-car garage, water softener, low HOA dues, and no gate. Conveniently located with easy freeway access and a short drive to the Las Vegas Strip and Chinatown.
Save
Ask
Tour
Hide
Listing Snapshot
Price
$699,000
Days On Site
8 Days
Bedrooms
5
Inside Area (SqFt)
3,971 sqft
Total Baths
4
Full Baths
3
Partial Baths
1
Lot Size
0.21 Acres
Year Built
2015
MLS Number
2828423
Status
Active
Property Tax
$5,773
HOA/Condo/Coop Fees
$18 monthly
Sq Ft Source
N/A
Friends & Family
Recent Activity
| a week ago | Status changed to Active | |
| a week ago | Listing updated with changes from the MLS | |
| a week ago | Listing first seen on site |
General Features
Acres
0.21
Attached Garage
Yes
Direction Faces
East
Disclosures
Covenants Restrictions Disclosure
Garage
Yes
Garage Spaces
3
Parking
AttachedGarageGarage Door OpenerInside EntrancePrivateRV Access/Parking
Property Sub Type
Single Family Residence
Sewer
Public Sewer
SqFt Total
3971
Style
ThreeStory
Utilities
Underground Utilities
Water Source
Public
Zoning
Single Family
Interior Features
Appliances
DisposalGas RangeRefrigerator
Cooling
Central AirElectric
Fireplace
Yes
Fireplace Features
Family RoomGas
Fireplaces
1
Flooring
Laminate
Furnished
Unfurnished
Heating
Natural GasCentral
Laundry Features
Gas Dryer HookupLaundry Room
Bedroom 2
Dimensions - 12x16Description - Downstairs,With Bath
Bedroom 3
Dimensions - 11x10Description - Closet,Upstairs
Bedroom 4
Dimensions - 11x16Description - Closet,Upstairs,With Bath
Bedroom 5
Dimensions - 11x16Description - Closet,Upstairs,With Bath
Kitchen
Dimensions - 12x20Description - Breakfast Bar/Counter,Island
Living Room
Dimensions - 26x21Description - Formal
PrimaryBedroom
Dimensions - 16x20Description - Walk-In Closet(s),Upstairs
Save
Ask
Tour
Hide
Exterior Features
Exterior
Private Yard
Fencing
BlockBack Yard
Lot Features
Landscaped
Patio And Porch
Patio
Roof
Tile
Community Features
Association Fee
$18.0
Association Fee Frequency
Monthly
Horse Property
None
Financing Terms Available
CashConventionalFHAVA Loan
Schools
School District
Unknown
Elementary School
Ries, Aldeane Comito,Ries, Aldeane Comito
Middle School
Tarkanian
High School
Del Sol HS
Listing courtesy of Keller Williams MarketPlace (702) 683-0888

Listing information is provided by Participants of the Greater Las Vegas Association of Realtors. IDX information is provided exclusively for personal, non-commercial use, and may not be used for any purpose other than to identify prospective properties consumers may be interested in purchasing. Information is deemed reliable but not guaranteed. Copyright 2026, Greater Las Vegas Association of Realtors.
Last checked: 2026-10-28 02:01 PM UTC
Neighborhood & Commute
Source: Walkscore
Disclosure: Community information and market data powered by Constellation Data Labs. Information is deemed reliable but not guaranteed.
Save
Ask
Tour
Hide
Did you know? You can invite friends and family to your search. They can join your search, rate and discuss listings with you.