1828 Hassett Avenue, Las Vegas, NV, 89104- PROPERTY SEARCH - IRES

PROPERTY SEARCH

Save
Ask
Tour
Hide
Share
$445,000
2 Days On Site

1828 Hassett Avenue
Las Vegas, NV 89104

For Sale|Single Family Residence|Active
3
Beds
2
Total Baths
1
Full Bath
1
Partial Bath
1,576
SqFt
$282
/SqFt
1954
Built
Subdivision:
Charleston Park Tr 1
County:
Clark
Listing courtesy of Innovative Real Estate Strateg (702) 478-2242
Call Now: 702-478-2242
Is this the listing for you? We can help make it yours.
702-478-2242
1828 Hassett Avenue1828 Hassett Avenue1828 Hassett Avenue1828 Hassett Avenue
Save
Ask
Tour
Hide
Share

Mortgage Calculator

Monthly Payment (Est.)

Enter an interest rate to see your estimated monthly payment.
Calculator powered by Showcase IDX, a Constellation1 Company. Copyright ©2026 Information is deemed reliable but not guaranteed.

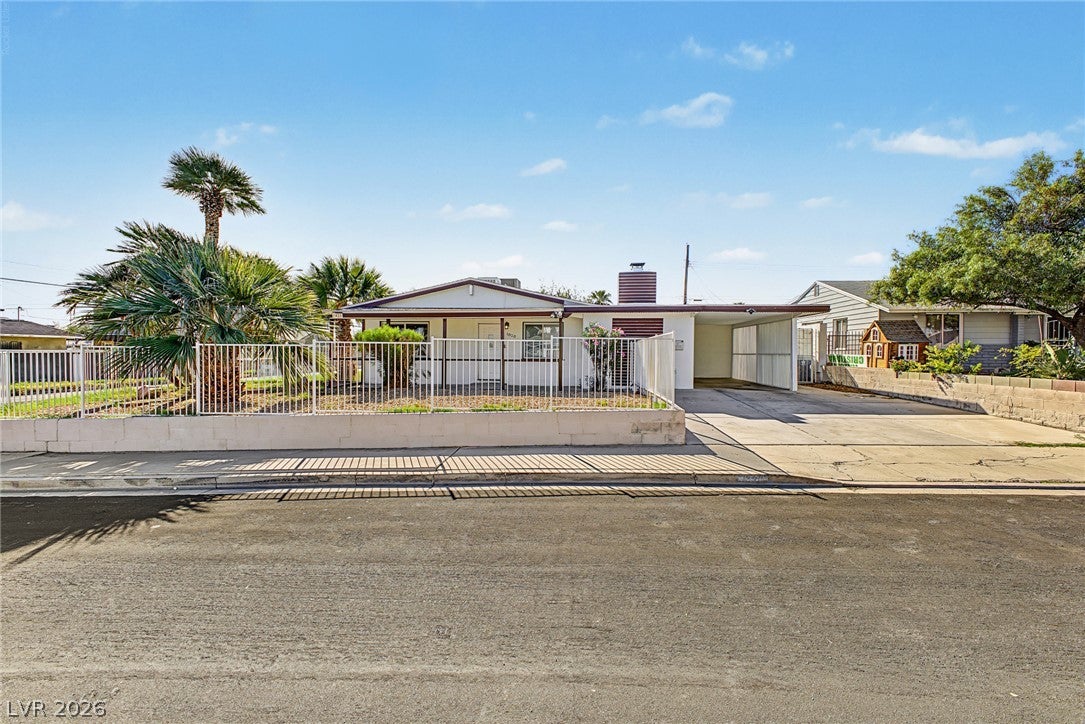
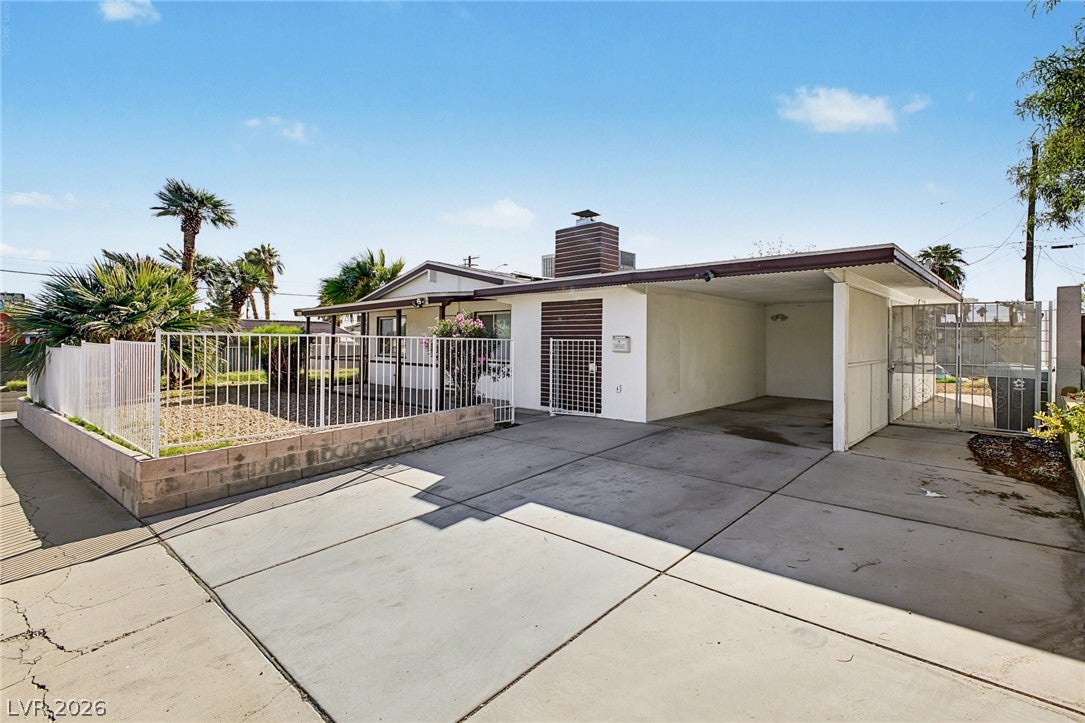
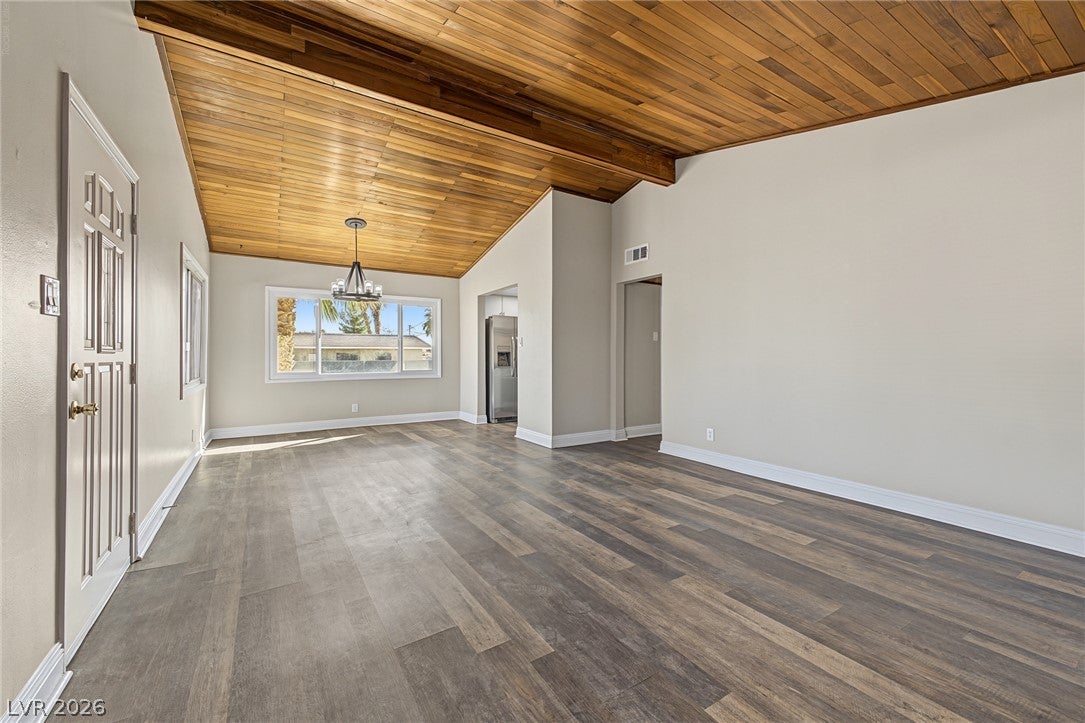
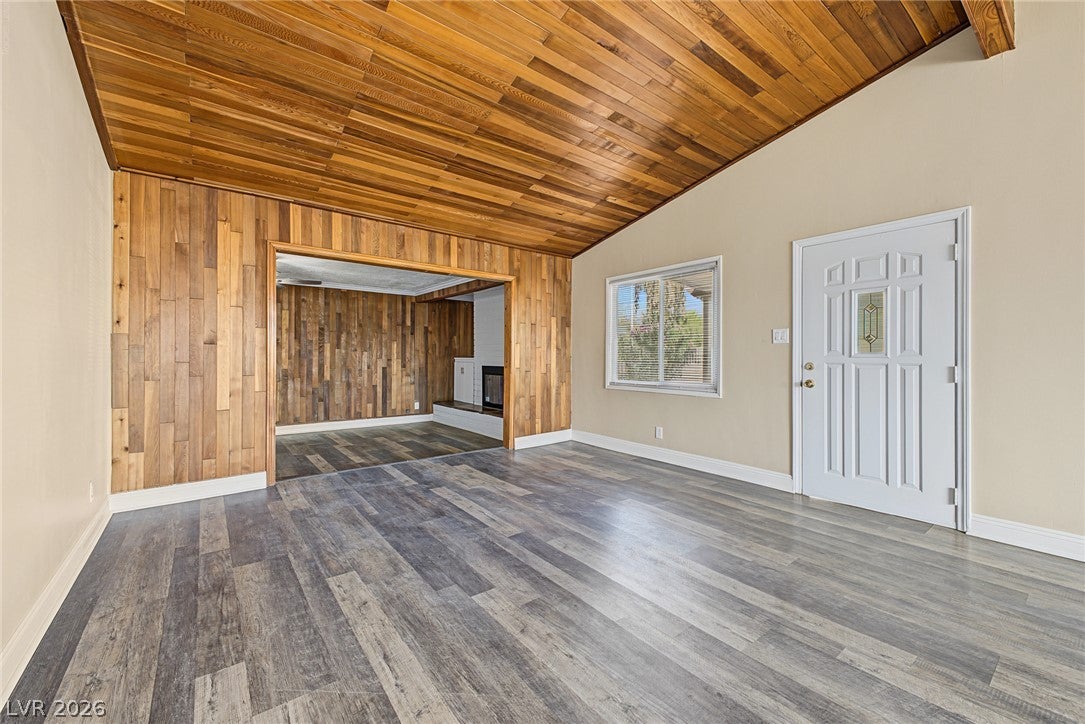
Welcome home to this beautifully refreshed single story home that blends mid-century warmth with modern updates. Step through the front door into a sun-filled living and dining room with a striking vaulted wood-plank ceiling, a statement chandelier, and oversized windows that bring in natural light all day long. The home flows down into a cozy sunken family room. Rich wood-plank walls and a painted white brick fireplace with a raised flagstone hearth make this the natural gathering spot. Built-in cabinets on either side add both charm and storage. The kitchen is ready for everyday cooking and entertaining and comes with brand new appliances. The primary suite is a true retreat. It features a wood-inset tray ceiling, its own fireplace, French doors to the outside, and a full wall of mirrored closet doors. Additional bedrooms offer mirrored closets, ceiling fans and fresh finishes. Both bathrooms have been updated with tile surrounds and new fixtures. Step outside to your own private backyard retreat. The large inground pool with a diving board is the centerpiece, surrounded by a spacious paver deck with plenty of room for lounge chairs and outdoor dining. A covered patio along the back of the house offers shade, and block walls and fencing provide privacy. The pool also comes with a safety cover for added peace of mind. Plus, a detached storage building gives you extra room for tools and outdoor gear.

Save
Ask
Tour
Hide
Share
Listing Snapshot
Price 
$445,000
Days On Site 
2 Days
Bedrooms 
3
Inside Area (SqFt) 
1,576 sqft
Total Baths 
2
Full Baths 
1
Partial Baths 
1
Lot Size 
0.17 Acres
Year Built 
1954
MLS Number 
2830249
Status 
Active
Property Tax 
$1,170
HOA/Condo/Coop Fees 
N/A
Sq Ft Source 
N/A
Friends & Family
Recent Activity
yesterdayStatus changed to Active
yesterdayListing updated with changes from the MLS
3 days agoListing first seen on site
General Features
Acres 
0.17
Carport 
1
Direction Faces 
North
Energy Features 
Solar
Parking 
Attached CarportOpen
Property Sub Type 
Single Family Residence
Sewer 
Public Sewer
Special Circumstances 
Real Estate Owned
SqFt Total 
1576
Style 
OneStory
Utilities 
Underground Utilities
Water Source 
Public
Zoning 
Single Family
Interior Features
Appliances 
DishwasherDisposalGas RangeRefrigerator
Cooling 
Ceiling Fan(s)Central AirElectric
Fireplace 
Yes
Fireplace Features 
Family RoomGasWood BurningMaster Bedroom
Fireplaces 
2
Flooring 
Laminate
Furnished 
Unfurnished
Heating 
Natural GasCentral
Interior 
Ceiling Fan(s)Master Downstairs
Laundry Features 
Gas Dryer HookupLaundry Room
Bedroom 2 
Dimensions - 18x13Description - Ceiling Fan,Ceiling Light,Closet,Mirrored Door
Bedroom 3 
Dimensions - 12x12Description - Ceiling Fan,Ceiling Light,Closet,Mirrored Door
Dining Room 
Dimensions - 10x10Description - Living Room/Dining Combo
Family Room 
Dimensions - 12x12Description - Ceiling Fan,Separate Family Room
Kitchen 
Description - Laminate Countertops,Man Made Woodor Laminate Flooring,Stainless Steel Appliances
Living Room 
Dimensions - 20x15Description - Front
PrimaryBathroom 
Dimensions - 18x14Description - Shower Only
PrimaryBedroom 
Dimensions - 18x14Description - Ceiling Fan,Ceiling Light,Closet,Mirrored Door,Pbr Separate From Other
Save
Ask
Tour
Hide
Share
Exterior Features
Exterior 
Private Yard
Fencing 
BlockBack Yard
Lot Features 
Landscaped
Other Structures 
Shed(s)
Patio And Porch 
PatioPorchCovered
Pool Features 
In GroundPrivate
Private Pool 
Yes
Roof 
CompositionShingle
Community Features
Association Amenities 
None
Horse Property 
None
Financing Terms Available 
CashConventionalFHAVA Loan
Schools
School District
Unknown
Elementary School
Crestwood,Crestwood
Middle School
Martin Roy
High School
Valley
Listing courtesy of Innovative Real Estate Strateg (702) 478-2242


Listing information is provided by Participants of the Greater Las Vegas Association of Realtors. IDX information is provided exclusively for personal, non-commercial use, and may not be used for any purpose other than to identify prospective properties consumers may be interested in purchasing. Information is deemed reliable but not guaranteed. Copyright 2026, Greater Las Vegas Association of Realtors.
Last checked: 2026-10-29 11:40 PM UTC

Neighborhood & Commute
Source: Walkscore
Disclosure: Community information and market data powered by Constellation Data Labs. Information is deemed reliable but not guaranteed.
Save
Ask
Tour
Hide
Share