4017 Lucas Avenue, Las Vegas, NV, 89120- Las Vegas Home Search | IRES

PROPERTY SEARCH

Save
Ask
Tour
Hide
Share
$341,000
1 Day On Site

4017 Lucas Avenue
Las Vegas, NV 89120

For Sale|Single Family Residence|Active
3
Beds
2
Total Baths
2
Full Baths
1,275
SqFt
$267
/SqFt
1993
Built
Subdivision:
Encore Paradise Valley Phase 3
County:
Clark
Listing courtesy of Vegas Dream Homes Inc (702) 400-7224
Call Now: 702-478-2242
Is this the listing for you? We can help make it yours.
702-478-2242
4017 Lucas Avenue4017 Lucas Avenue4017 Lucas Avenue4017 Lucas Avenue
Save
Ask
Tour
Hide
Share

Mortgage Calculator

Monthly Payment (Est.)

Enter an interest rate to see your estimated monthly payment.
Calculator powered by Showcase IDX, a Constellation1 Company. Copyright ©2026 Information is deemed reliable but not guaranteed.

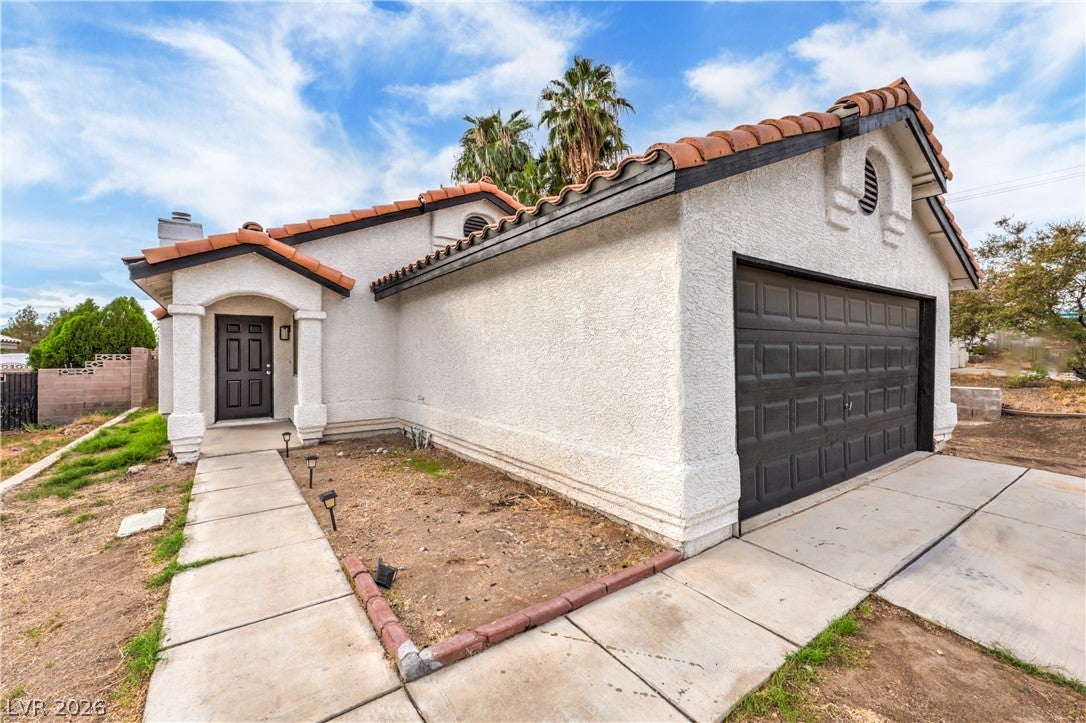
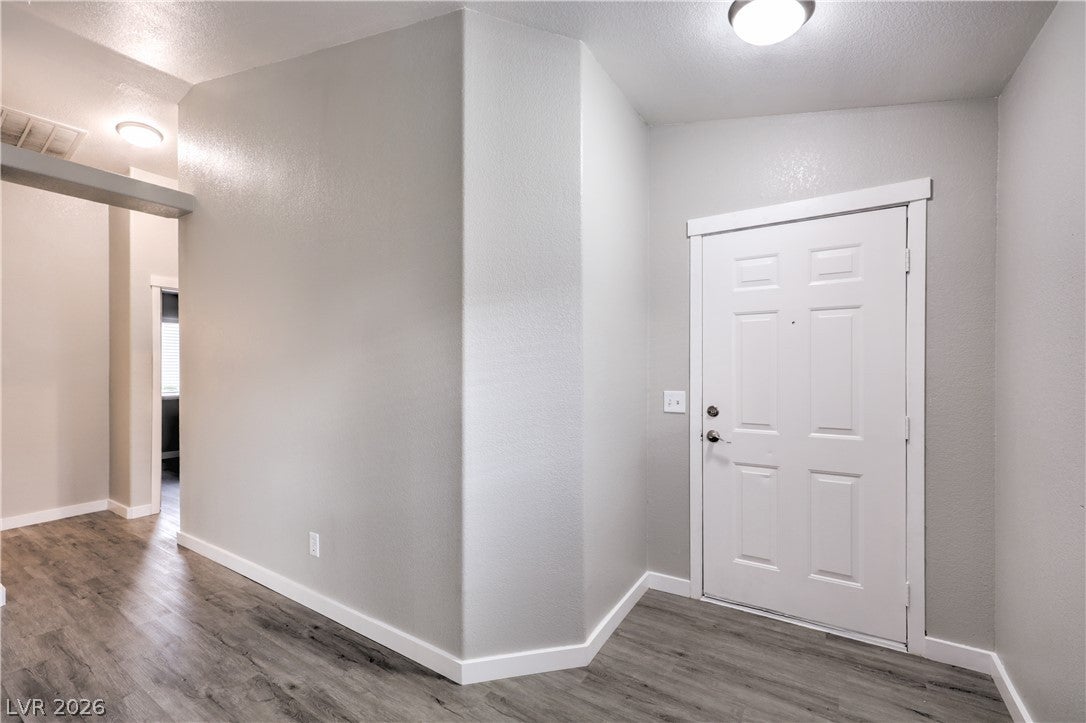
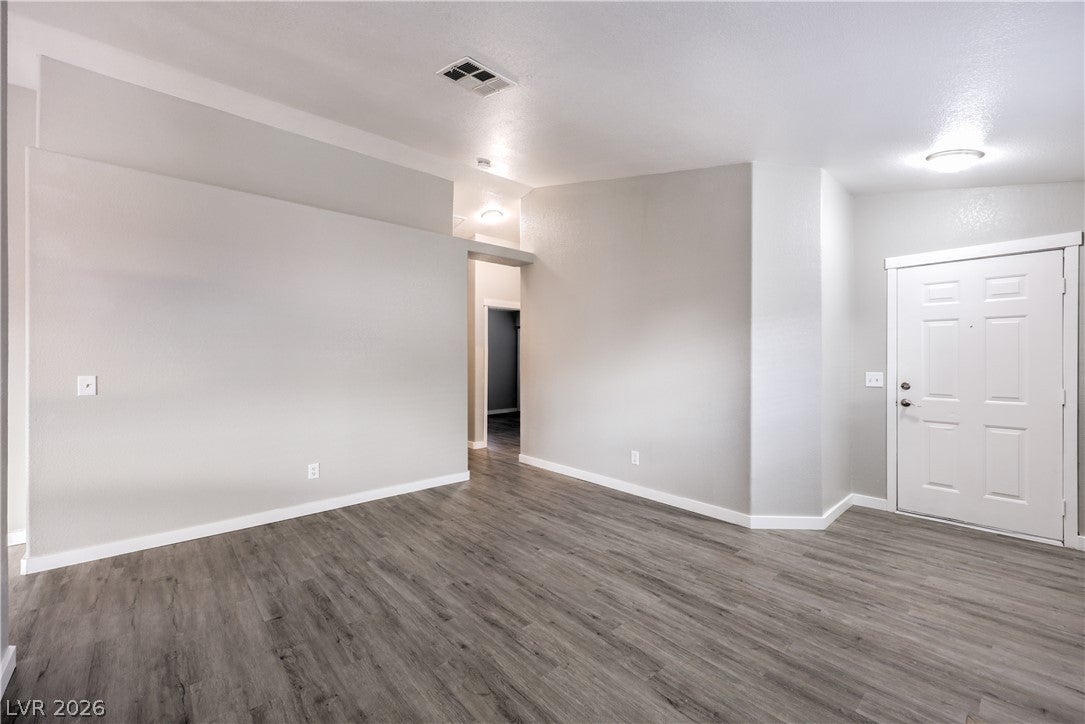
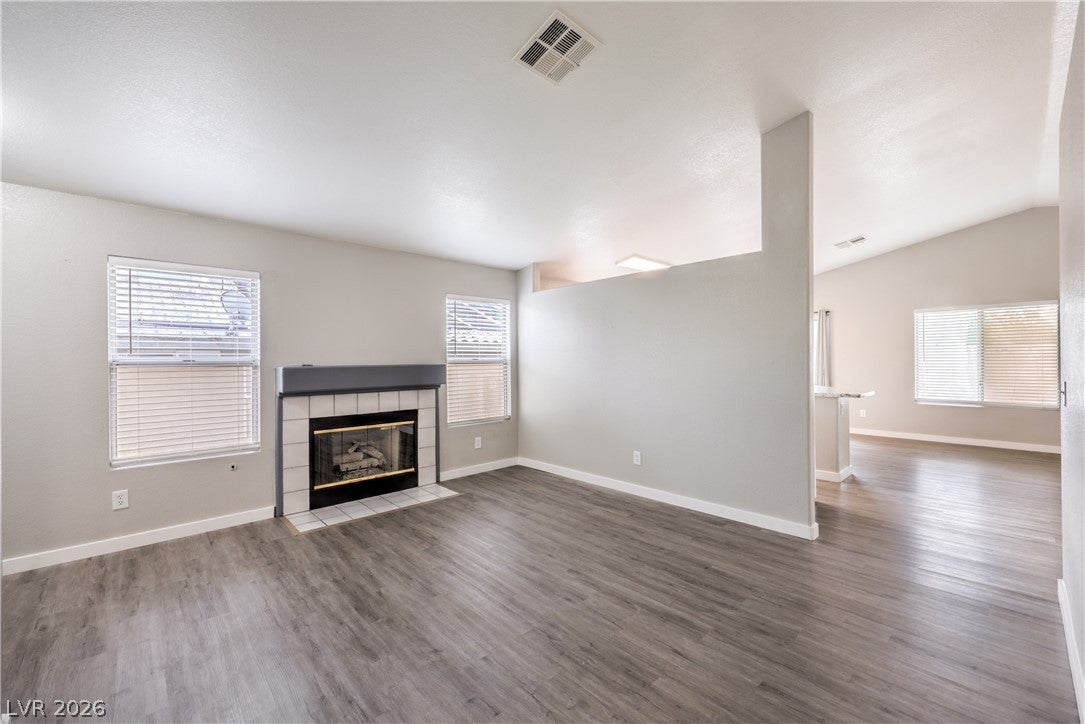
Welcome home to this charming single-story property! From the moment you walk in, you'll appreciate the inviting layout and comfortable living spaces this home has to offer. The spacious front living room features a cozy gas fireplace, creating the perfect setting to relax, unwind, or entertain family and friends. The kitchen dining room combo is designed for both convenience and functionality, featuring a center island that provides additional workspace, a great gathering spot and stainless appliances. Stylish luxury vinyl plank flooring adds a modern touch while offering easy maintenance and durability throughout the home. The spacious primary bedroom provides a comfortable retreat, complete with double closets to include a walk in closet. The primary bathroom offers a wonderful combination of comfort and convenience, featuring dual sinks, a relaxing garden tub, and a separate walk-in shower. Bathroom two features a new tub/shower combo, toilet and vanity to accommodate bedroom two, bedroom three and guests. This home also features a newer A/C roof unit that was installed approximately two years ago. There is extra closets for more storage ability. And there's more to love-- Enjoy the added benefit of NO HOA fees, giving you greater flexibility and fewer monthly expenses. Whether you're a first-time homebuyer, looking to downsize, or searching for a comfortable place to call home, this property is definitely worth a look. With its functional floor plan, inviting living spaces, and desirable features, this home offers a wonderful opportunity!

Save
Ask
Tour
Hide
Share
Listing Snapshot
Price 
$341,000
Days On Site 
1 Day
Bedrooms 
3
Inside Area (SqFt) 
1,275 sqft
Total Baths 
2
Full Baths 
2
Partial Baths 
N/A
Lot Size 
0.12 Acres
Year Built 
1993
MLS Number 
2831666
Status 
Active
Property Tax 
$1,224
HOA/Condo/Coop Fees 
N/A
Sq Ft Source 
N/A
Friends & Family
Recent Activity
yesterdayListing first seen on site
yesterdayListing updated with changes from the MLS
General Features
Acres 
0.12
Attached Garage 
Yes
Direction Faces 
North
Garage 
Yes
Garage Spaces 
2
Green Energy Efficient 
Windows
Parking 
AttachedGarageGarage Door OpenerInside EntrancePrivate
Property Sub Type 
Single Family Residence
Sewer 
Public Sewer
SqFt Total 
1275
Style 
OneStory
Utilities 
Cable Available
Water Source 
Public
Zoning 
Single Family
Interior Features
Appliances 
DryerDishwasherDisposalGas RangeMicrowaveRefrigeratorWasher
Cooling 
Central AirElectric
Fireplace 
Yes
Fireplace Features 
GasLiving Room
Fireplaces 
1
Flooring 
Vinyl
Furnished 
Unfurnished
Heating 
Natural GasCentral
Interior 
Master Downstairs
Laundry Features 
Gas Dryer HookupMain LevelLaundry Room
Window Features 
Window CoveringsBlindsDouble Pane Windows
Bedroom 2 
Dimensions - 10x10Description - Ceiling Fan,Ceiling Light,Closet,Downstairs
Bedroom 3 
Dimensions - 10x10Description - Ceiling Fan,Ceiling Light,Closet,Downstairs
Dining Room 
Dimensions - 10x10Description - Dining Area,Kitchen/Dining Room Combo
Kitchen 
Description - Breakfast Bar/Counter,Island,Luxury Vinyl Plank,Stainless Steel Appliances,Vaulted Ceiling
Living Room 
Dimensions - 15x12Description - Entry Foyer,Front,Vaulted Ceiling
PrimaryBathroom 
Description - Double Sink,Separate Shower,Separate Tub
PrimaryBedroom 
Dimensions - 14x12Description - Ceiling Fan,Ceiling Light,Closet,Walk-In Closet(s)
Save
Ask
Tour
Hide
Share
Exterior Features
Construction Details 
FrameStucco
Exterior 
Private Yard
Fencing 
BlockFull
Roof 
Tile
Windows/Doors 
Window CoveringsBlindsDouble Pane Windows
Community Features
Association Amenities 
None
Horse Property 
None
Financing Terms Available 
CashConventionalFHAVA Loan
Schools
School District
Unknown
Elementary School
Tomiyasu,Tomiyasu
Middle School
Cannon Helen C.
High School
Del Sol HS
Listing courtesy of Vegas Dream Homes Inc (702) 400-7224


Listing information is provided by Participants of the Greater Las Vegas Association of Realtors. IDX information is provided exclusively for personal, non-commercial use, and may not be used for any purpose other than to identify prospective properties consumers may be interested in purchasing. Information is deemed reliable but not guaranteed. Copyright 2026, Greater Las Vegas Association of Realtors.
Last checked: 2026-11-05 01:25 PM UTC

Neighborhood & Commute
Source: Walkscore
Disclosure: Community information and market data powered by Constellation Data Labs. Information is deemed reliable but not guaranteed.
Save
Ask
Tour
Hide
Share