Save
Ask
Tour
Hide
$165,000
1 Day On Site
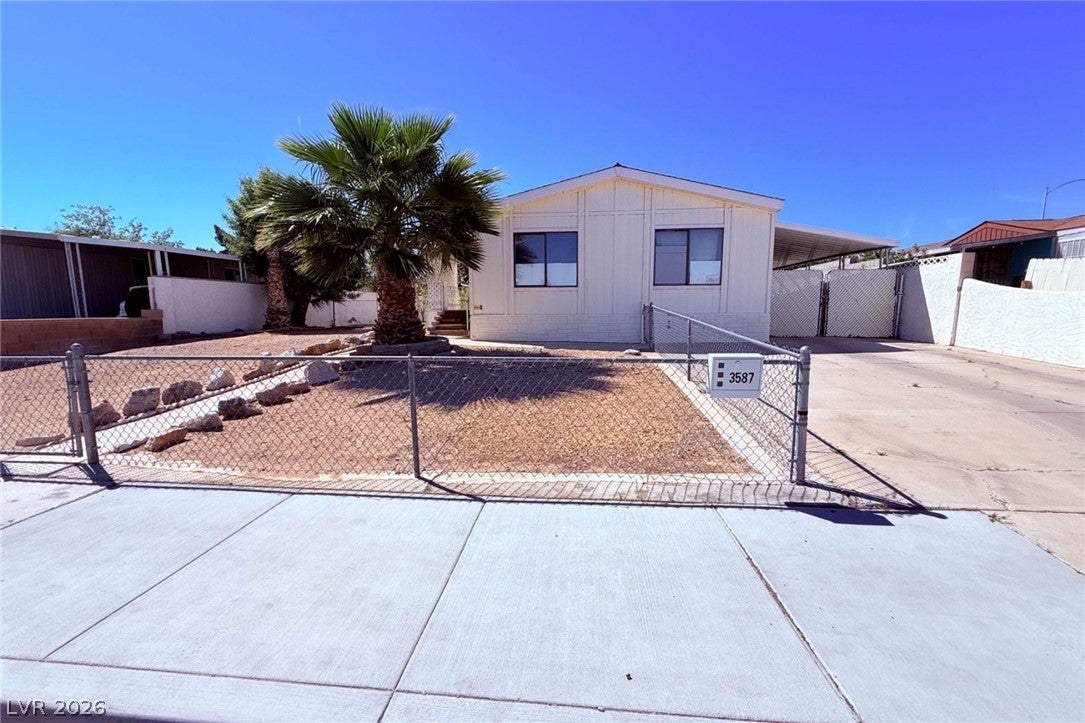
3587 Arbolado DriveLas Vegas, NV 89121
For Sale|Manufactured Home|Active
2
Beds
2
Total Baths
2
Full Baths
1,248
SqFt
$132
/SqFt
1972
Built
Subdivision:
Desert Inn Estate
County:
Clark
Listing courtesy of Las Vegas Sotheby's Int'l (702) 972-7555
Call Now: 702-478-2242
Is this the listing for you? We can help make it yours.
702-478-2242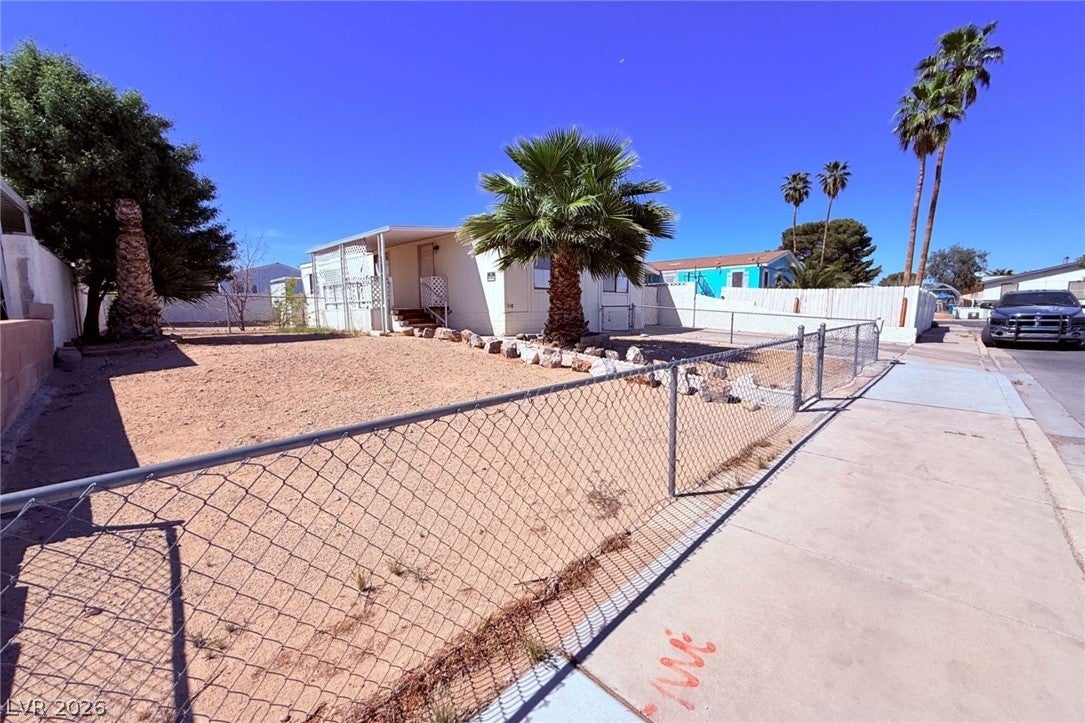
Save
Ask
Tour
Hide
Mortgage Calculator
Monthly Payment (Est.)
Enter an interest rate to see your estimated monthly payment.Calculator powered by Showcase IDX, a Constellation1 Company. Copyright ©2026 Information is deemed reliable but not guaranteed.
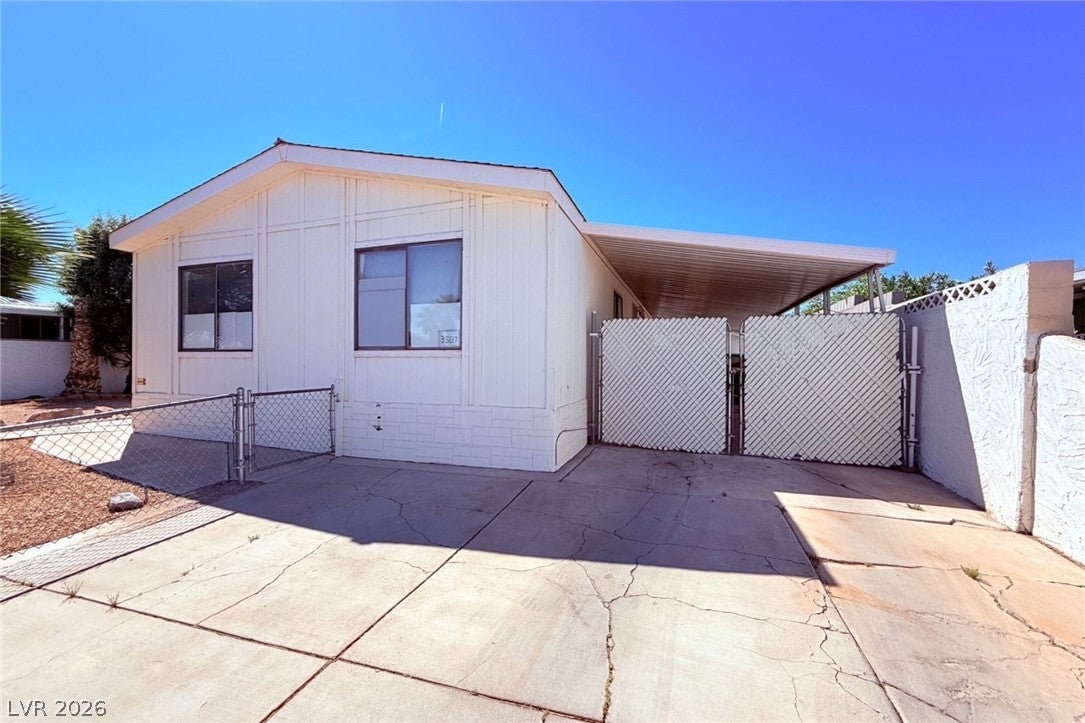
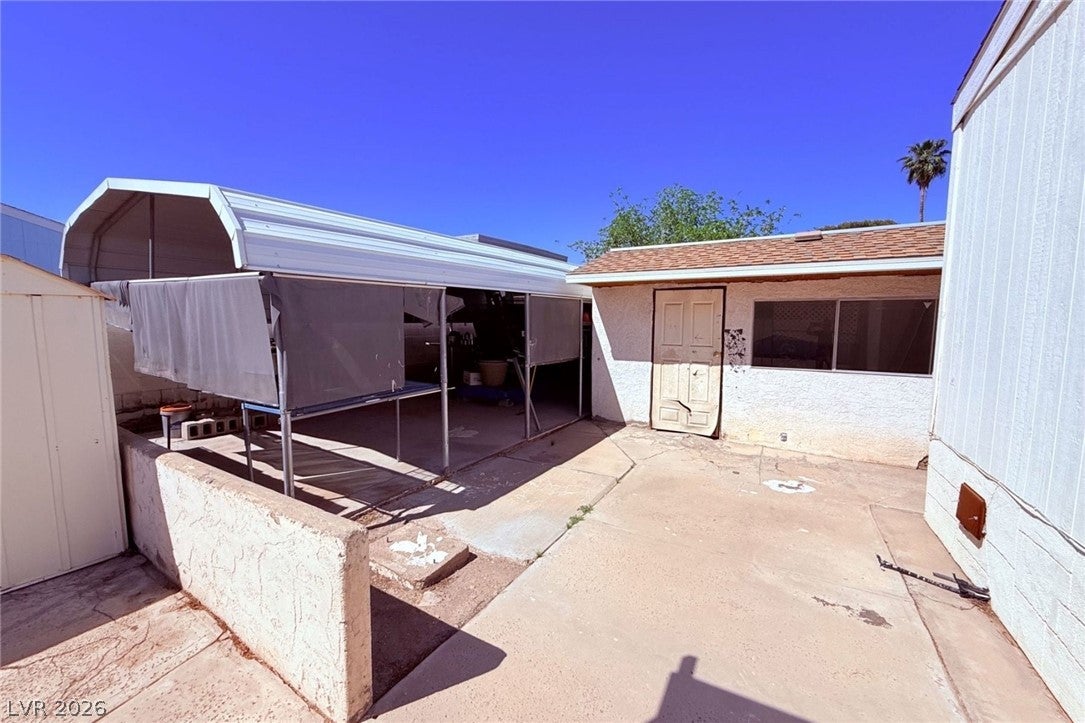
An investor's golden nugget! Huge resale potential!! This is real property. There is a den/office that could easily be converted into a 3rd bedroom. The lot is huge, too! The roof was redone recently for the main structure and the detached storage room. We will start showings this Saturday.
Save
Ask
Tour
Hide
Listing Snapshot
Price
$165,000
Days On Site
1 Day
Bedrooms
2
Inside Area (SqFt)
1,248 sqft
Total Baths
2
Full Baths
2
Partial Baths
N/A
Lot Size
0.15 Acres
Year Built
1972
MLS Number
2831757
Status
Active
Property Tax
$254
HOA/Condo/Coop Fees
N/A
Sq Ft Source
N/A
Friends & Family
Recent Activity
| 21 hours ago | Status changed to Active | |
| 21 hours ago | Listing updated with changes from the MLS | |
| yesterday | Listing first seen on site |
General Features
Acres
0.15
Carport
1
Direction Faces
West
Parking
Attached CarportOpenRV Access/Parking
Property Sub Type
Manufactured Home
Sewer
Public Sewer
SqFt Total
1248
Style
OneStory
Utilities
Underground Utilities
Water Source
Public
Zoning
Single Family
Interior Features
Cooling
Central AirElectric
Flooring
Other
Furnished
Unfurnished
Heating
Natural GasCentral
Interior
Master Downstairs
Laundry Features
Electric Dryer HookupGas Dryer HookupLaundry Room
Bedroom 2
Dimensions - 11x14Description - Closet
Dining Room
Dimensions - 11x10Description - Formal Dining Room
Kitchen
Description - Linoleum/Vinyl Flooring
Living Room
Dimensions - 22x13Description - Front
PrimaryBathroom
Description - Shower Only
PrimaryBedroom
Dimensions - 14x12Description - Dressing Room
Save
Ask
Tour
Hide
Exterior Features
Fencing
BlockFull
Lot Features
Landscaped
Patio And Porch
PatioCovered
Roof
CompositionShingle
Community Features
Association Amenities
None
Horse Property
None
Financing Terms Available
CashConventional
Schools
School District
Unknown
Elementary School
Smith, Hal,Smith, Hal
Middle School
Harney Kathleen & Tim
High School
Chaparral
Listing courtesy of Las Vegas Sotheby's Int'l (702) 972-7555

Listing information is provided by Participants of the Greater Las Vegas Association of Realtors. IDX information is provided exclusively for personal, non-commercial use, and may not be used for any purpose other than to identify prospective properties consumers may be interested in purchasing. Information is deemed reliable but not guaranteed. Copyright 2026, Greater Las Vegas Association of Realtors.
Last checked: 2026-11-05 01:25 PM UTC
Listing information is provided by Participants of the Greater Las Vegas Association of Realtors. IDX information is provided exclusively for personal, non-commercial use, and may not be used for any purpose other than to identify prospective properties consumers may be interested in purchasing. Information is deemed reliable but not guaranteed. Copyright 2026, Greater Las Vegas Association of Realtors.
Last checked: 2026-11-05 01:25 PM UTC
Neighborhood & Commute
Source: Walkscore
Disclosure: Community information and market data powered by Constellation Data Labs. Information is deemed reliable but not guaranteed.
Save
Ask
Tour
Hide
Did you know? You can invite friends and family to your search. They can join your search, rate and discuss listings with you.