4249 Sago Lily Street, Las Vegas, NV, 89129- Las Vegas Home Search | IRES

PROPERTY SEARCH

Save
Ask
Tour
Hide
Share
$545,000
New Listing

4249 Sago Lily Street
Las Vegas, NV 89129

For Sale|Single Family Residence|Active
5
Beds
3
Total Baths
3
Full Baths
2,660
SqFt
$205
/SqFt
2023
Built
Subdivision:
Cliff Shadows & Hickam Phase 2
County:
Clark
Listing courtesy of AXXS Realty (702) 499-6973
Call Now: 702-478-2242
Is this the listing for you? We can help make it yours.
702-478-2242
4249 Sago Lily Street4249 Sago Lily Street4249 Sago Lily Street4249 Sago Lily Street
Save
Ask
Tour
Hide
Share

Mortgage Calculator

Monthly Payment (Est.)

Enter an interest rate to see your estimated monthly payment.
Calculator powered by Showcase IDX, a Constellation1 Company. Copyright ©2026 Information is deemed reliable but not guaranteed.

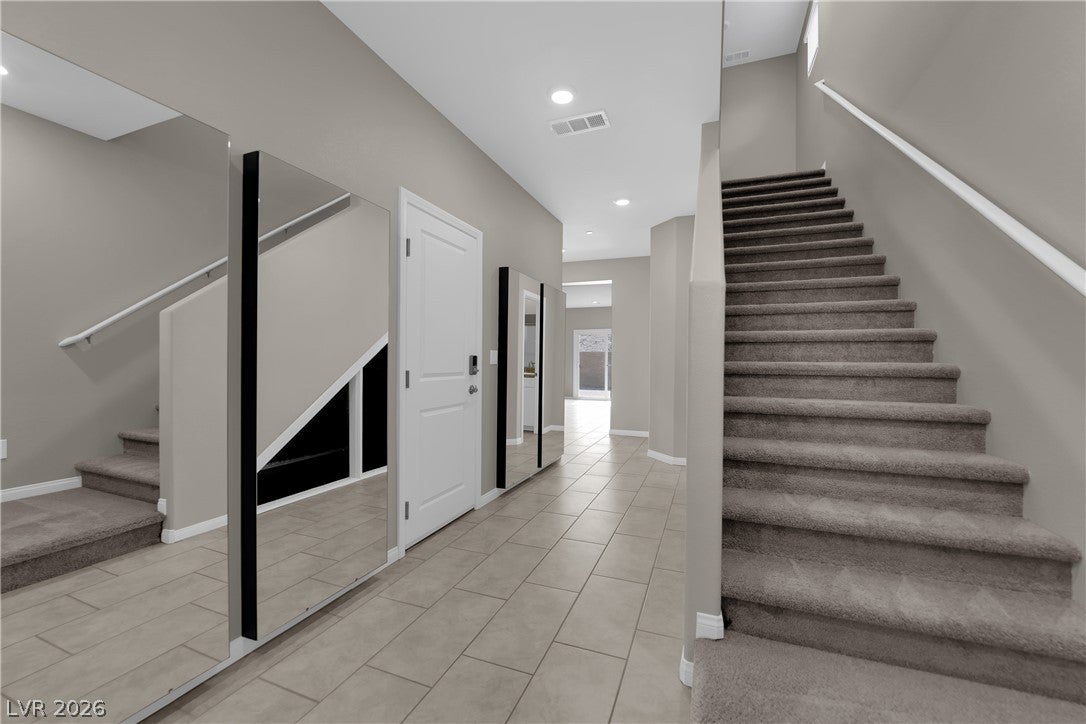
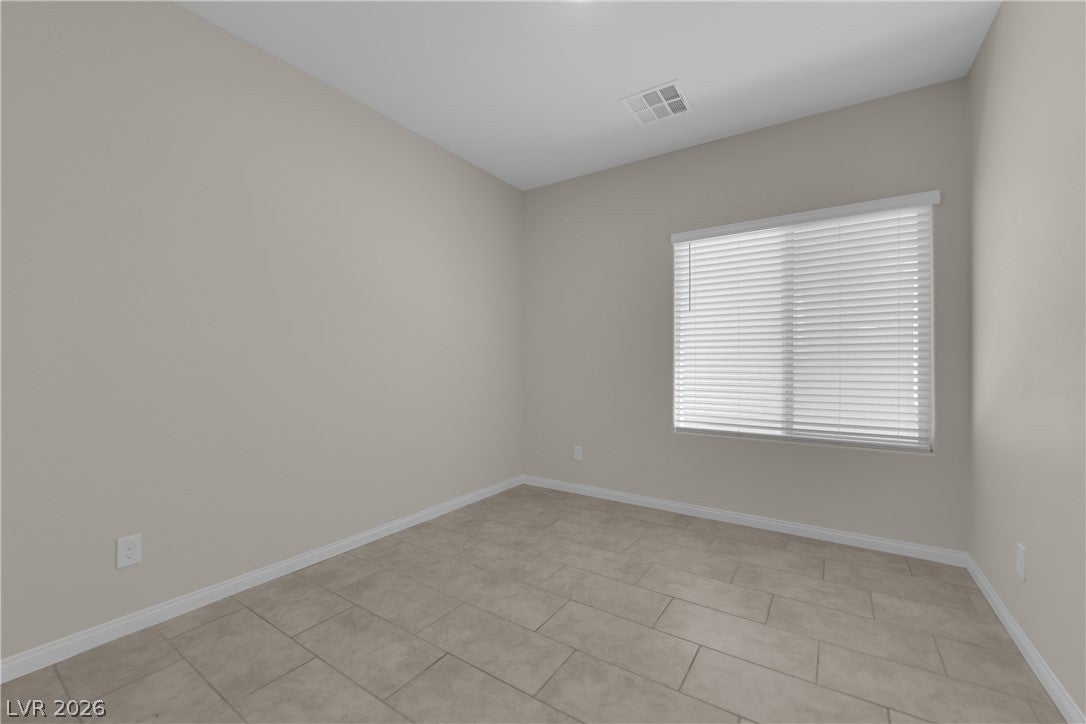
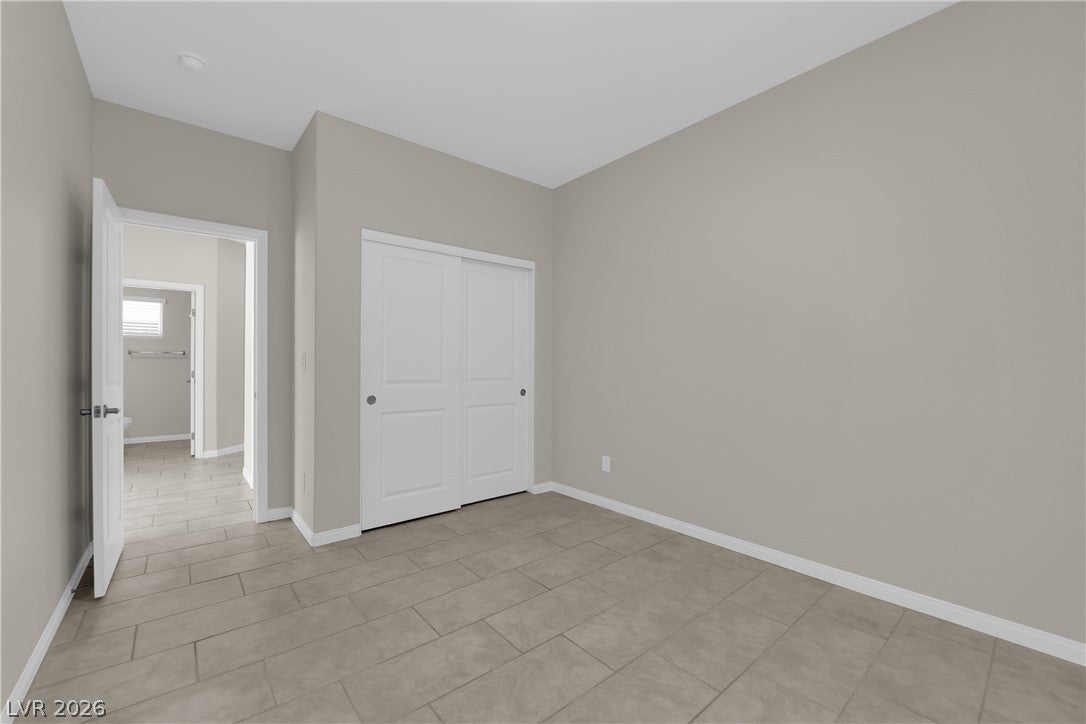
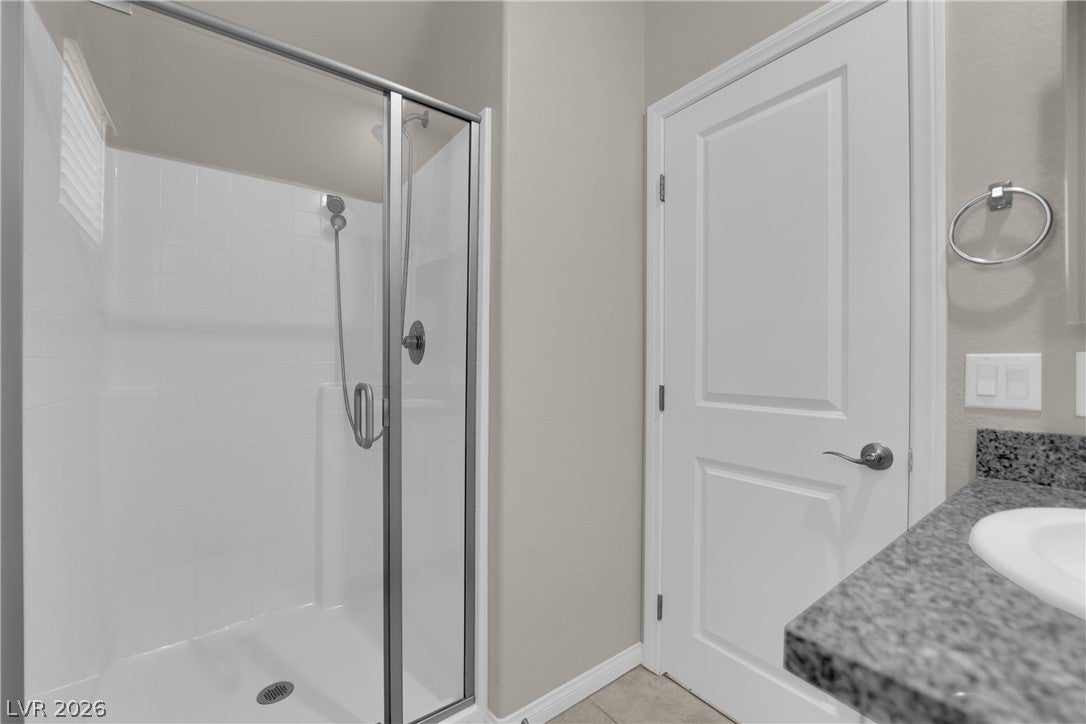
Five bedrooms and a two story home define this spacious residential property located at 4249 Sago Lily St in Las Vegas. The home features 2660 square feet of living area, offering a generous footprint designed for comfortable daily living and seamless transitions throughout the space. Inside, the residence is equipped with functional interior features including a microwave, blinds, and ceiling fan(s). Safety and security are integrated into the home with a pre wired alarm system and fire sprinklers, while the layout accommodates five bedrooms, two full bathrooms, and downstairs bathroom with a stall shower. Outdoor living functions effortlessly within the private yard, which includes a courtyard and back yard access on a 0.09-acre lot. This exterior area provides a tranquil setting for outdoor activities and quiet relaxation in a personal environment. Schedule a tour today to experience this Las Vegas property in person and explore its functional spaces.

Save
Ask
Tour
Hide
Share
Listing Snapshot
Price 
$545,000
Days On Site 
0 Days
Bedrooms 
5
Inside Area (SqFt) 
2,660 sqft
Total Baths 
3
Full Baths 
3
Partial Baths 
N/A
Lot Size 
0.09 Acres
Year Built 
2023
MLS Number 
2831800
Status 
Active
Property Tax 
$5,456
HOA/Condo/Coop Fees 
$42 monthly
Sq Ft Source 
N/A
Friends & Family
Recent Activity
13 hours agoListing updated with changes from the MLS
14 hours agoListing first seen on site
General Features
Acres 
0.09
Attached Garage 
Yes
Direction Faces 
East
Garage 
Yes
Garage Spaces 
2
Green Energy Efficient 
WindowsHVAC
Parking 
AttachedGarageGarage Door OpenerInside EntrancePrivateStorage
Property Sub Type 
Single Family Residence
Security 
PrewiredFire Sprinkler System
Sewer 
Public Sewer
SqFt Total 
2660
Style 
TwoStory
Utilities 
Cable AvailableUnderground Utilities
Water Source 
Public
Zoning 
Single Family
Interior Features
Appliances 
DishwasherGas CooktopDisposalMicrowave
Cooling 
Ceiling Fan(s)Central AirElectricENERGY STAR Qualified Equipment
Flooring 
CarpetTile
Furnished 
Unfurnished
Heating 
Natural GasCentral
Interior 
Ceiling Fan(s)Smart Thermostat
Laundry Features 
Gas Dryer HookupMain Level
Window Features 
Window CoveringsBlindsDouble Pane WindowsLow Emissivity Windows
Bedroom 2 
Dimensions - 12x14Description - Ceiling Light,Closet,Custom Closet
Bedroom 3 
Dimensions - 12x14Description - Ceiling Light,Custom Closet
Bedroom 4 
Dimensions - 10x10Description - Ceiling Light,Custom Closet
Bedroom 5 
Dimensions - 12x14Description - Ceiling Light,Closet,Downstairs
Kitchen 
Dimensions - 11x13Description - Breakfast Bar/Counter,Breakfast Nook/Eating Area,Custom Cabinets,Island,Lighting Recessed,Pantry,Tile Flooring
PrimaryBedroom 
Dimensions - 17x17Description - Ceiling Fan,Ceiling Light,Custom Closet
Save
Ask
Tour
Hide
Share
Exterior Features
Exterior 
CourtyardPrivate Yard
Fencing 
BlockBack Yard
Lot Features 
Landscaped
Roof 
Tile
Windows/Doors 
Window CoveringsBlindsDouble Pane WindowsLow Emissivity Windows
Community Features
Association Amenities 
None
Association Fee 
$42.0
Association Fee Frequency 
Monthly
Horse Property 
None
Financing Terms Available 
CashConventionalFHAVA Loan
Schools
School District
Unknown
Elementary School
Conners, Eileen,Conners, Eileen
Middle School
Leavitt Justice Myron E
High School
Centennial
Listing courtesy of AXXS Realty (702) 499-6973


Listing information is provided by Participants of the Greater Las Vegas Association of Realtors. IDX information is provided exclusively for personal, non-commercial use, and may not be used for any purpose other than to identify prospective properties consumers may be interested in purchasing. Information is deemed reliable but not guaranteed. Copyright 2026, Greater Las Vegas Association of Realtors.
Last checked: 2026-11-05 01:25 PM UTC

Neighborhood & Commute
Source: Walkscore
Disclosure: Community information and market data powered by Constellation Data Labs. Information is deemed reliable but not guaranteed.
Save
Ask
Tour
Hide
Share