310 Echo Road, Mount Charleston, NV, 89124- Las Vegas Home Search | IRES

PROPERTY SEARCH

Save
Ask
Tour
Hide
Share
$850,000
1 Day On Site

310 Echo Road
Mount Charleston, NV 89124

For Sale|Single Family Residence|Active
3
Beds
3
Total Baths
1
Full Bath
2
Partial Baths
1,893
SqFt
$449
/SqFt
2002
Built
Subdivision:
Echo View Sub
County:
Clark
Listing courtesy of Keller Williams MarketPlace (702) 496-0505
Call Now: 702-478-2242
Is this the listing for you? We can help make it yours.
702-478-2242
310 Echo Road310 Echo Road310 Echo Road310 Echo Road
Save
Ask
Tour
Hide
Share

Mortgage Calculator

Monthly Payment (Est.)

Enter an interest rate to see your estimated monthly payment.
Calculator powered by Showcase IDX, a Constellation1 Company. Copyright ©2026 Information is deemed reliable but not guaranteed.

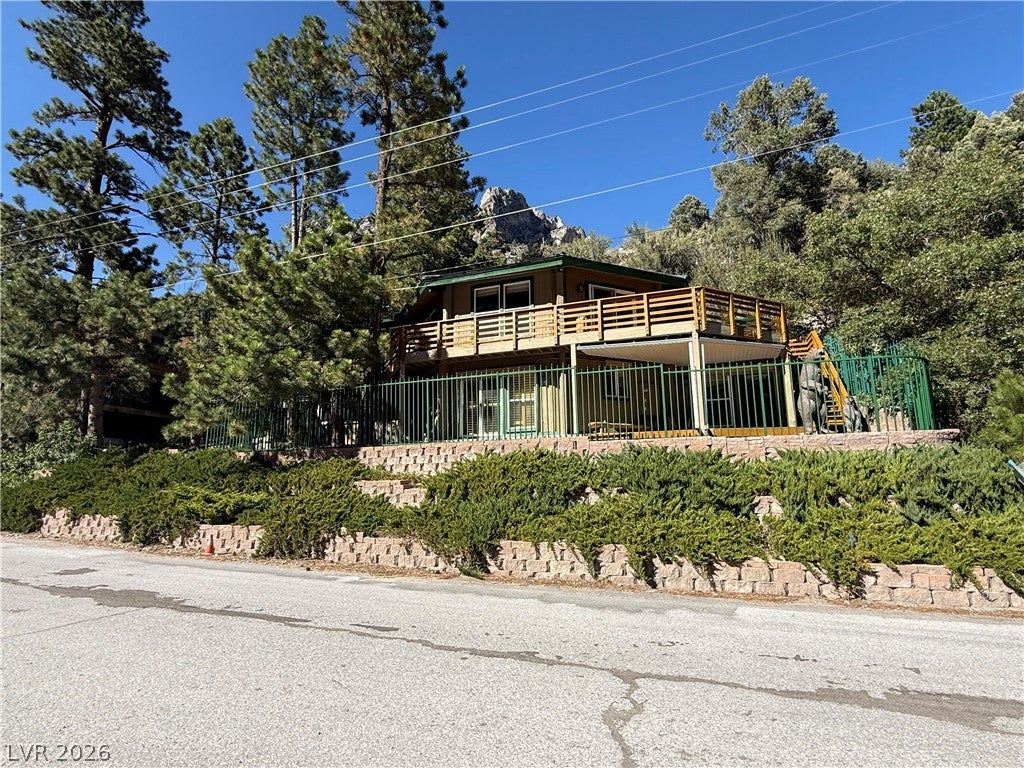
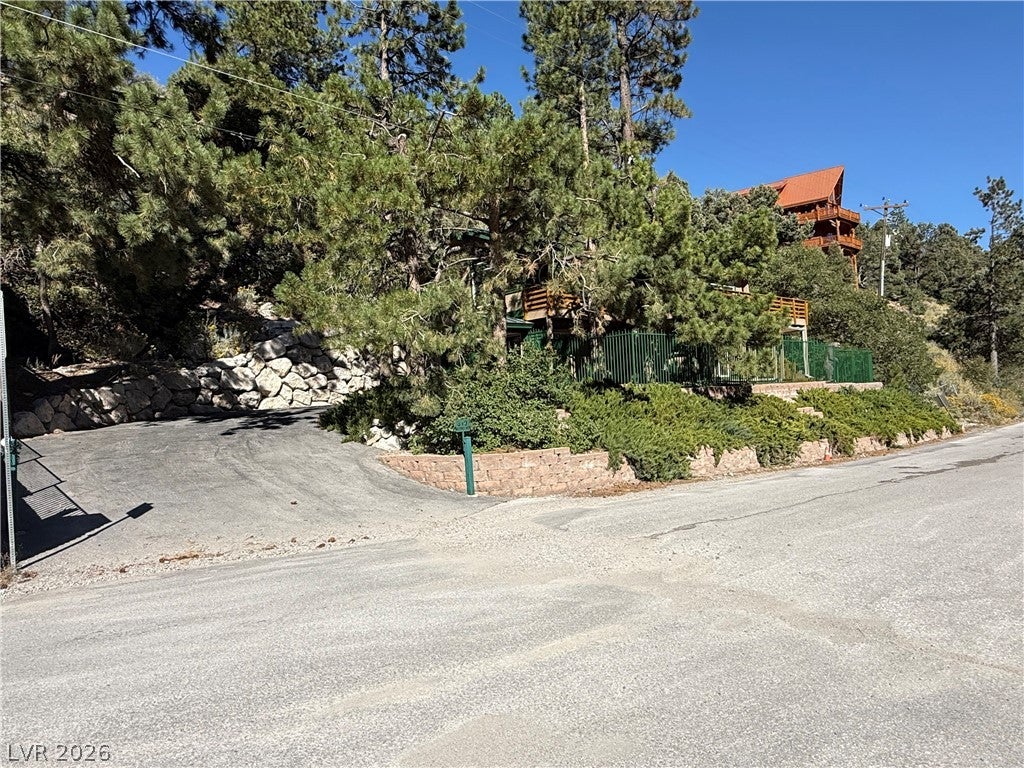
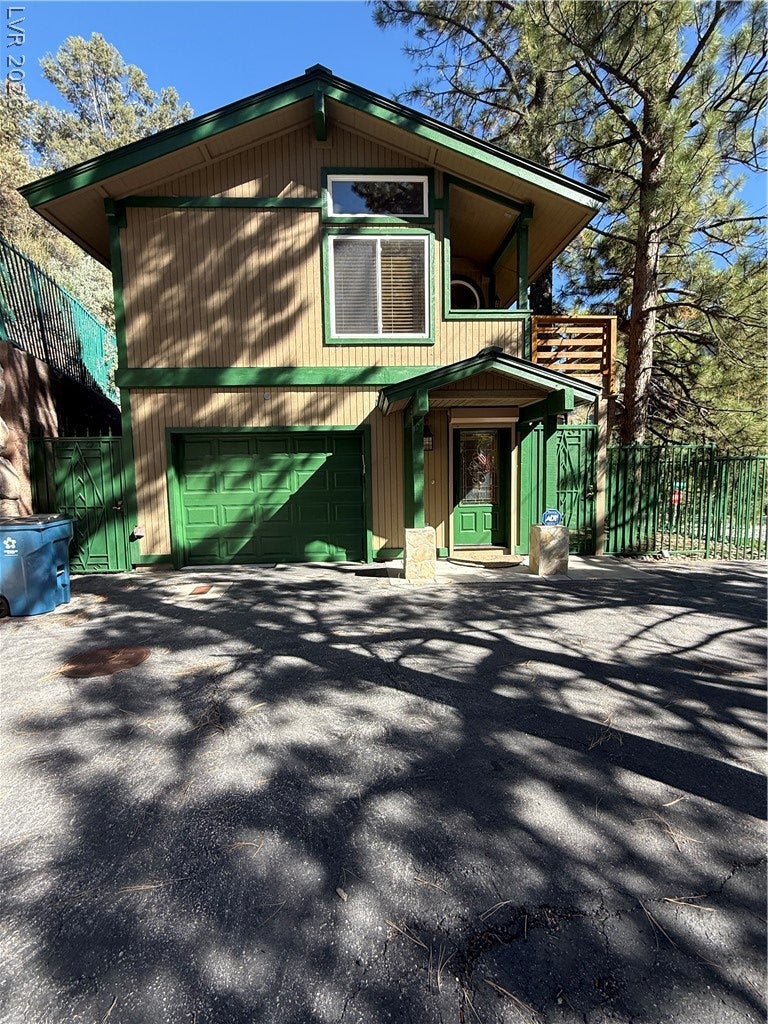
No expense spared in this beautifully appointed mountain cabin, With rustic charm and refined comfort. The spacious family room features vaulted wood ceilings, decorative beams, a stone accent column, and a cozy wood-burning stove. The impressive kitchen boasts custom cabinetry, granite countertops, crown molding, handcrafted tile backsplash, stainless steel appliances, and stone flooring. The primary suite offers vaulted wood ceilings, plush carpeting, a walk-in closet, and private balcony with spectacular mountain views. The ensuite bath features a double vanity and custom-tiled walk-in shower. A spiral staircase leads to a wine cellar and recreation room with Murphy bed, ample storage, and patio access. The guest bedroom features decorative beams and a walk-in closet, while the guest bath offers a jetted tub and custom tile finishes. Enjoy breathtaking mountain and cabin views from the wraparound front porch. Sleeps up to 10 guests! Walking distance from new lodge. This beautifully appointed cabin offers all the modern comforts and amenities you could desire while preserving the warmth, character, and rustic charm that make a mountain cabin feel like a true retreat!

Save
Ask
Tour
Hide
Share
Listing Snapshot
Price 
$850,000
Days On Site 
1 Day
Bedrooms 
3
Inside Area (SqFt) 
1,893 sqft
Total Baths 
3
Full Baths 
1
Partial Baths 
2
Lot Size 
0.33 Acres
Year Built 
2002
MLS Number 
2831877
Status 
Active
Property Tax 
$4,682
HOA/Condo/Coop Fees 
N/A
Sq Ft Source 
N/A
Friends & Family
Recent Activity
yesterdayListing first seen on site
yesterdayListing updated with changes from the MLS
General Features
Acres 
0.33
Attached Garage 
Yes
Direction Faces 
South
Garage 
Yes
Garage Spaces 
1
Green Energy Efficient 
Windows
Parking 
AttachedGarageGarage Door OpenerInside EntrancePrivate
Property Sub Type 
Single Family Residence
Sewer 
Septic Tank
SqFt Total 
1893
Style 
TwoStory
Water Source 
Public
Zoning 
Single Family
Interior Features
Appliances 
Built-In Gas OvenDryerDishwasherMicrowaveWasher
Cooling 
Ceiling Fan(s)Central AirElectric
Fireplace 
Yes
Fireplace Features 
Living RoomWood Burning
Fireplaces 
1
Flooring 
CarpetMarble
Furnished 
Unfurnished
Heating 
CentralPropaneWood
Interior 
Ceiling Fan(s)
Laundry Features 
Gas Dryer HookupIn GarageMain Level
Window Features 
Window CoveringsBlindsDouble Pane Windows
Bedroom 2 
Dimensions - 10x11Description - Closet,Downstairs,Walk-In Closet(s)
Dining Room 
Dimensions - 11x11Description - Dining Area,Family Room/Dining Combo,Vaulted Ceiling
Family Room 
Dimensions - 21x15Description - 2 Family Room +,Both Up & Down,Built-in Bookcases,Downstairs,Entertainment Center
Kitchen 
Description - Breakfast Bar/Counter,Custom Cabinets,Granite Countertops,Stainless Steel Appliances,Tile Flooring,Vaulted Ceiling
PrimaryBedroom 
Dimensions - 12x15Description - Ceiling Fan,Ceiling Light,Pbr Separate From Other,Upstairs,Walk-In Closet(s)
Save
Ask
Tour
Hide
Share
Exterior Features
Exterior 
BalconyPrivate YardAwning(s)
Fencing 
PartialWrought Iron
Lot Features 
Sprinklers In FrontLandscaped
Patio And Porch 
DeckPatioCovered
Roof 
Metal
View 
Mountain(s)
Waterview 
Mountain(s)
Windows/Doors 
Window CoveringsBlindsDouble Pane Windows
Community Features
Association Amenities 
None
Horse Property 
None
Financing Terms Available 
CashConventionalFHAVA Loan
Schools
School District
Unknown
Elementary School
Lundy, Earl B.,Lundy, Earl B.
Middle School
Indian Springs
High School
Indian Springs
Listing courtesy of Keller Williams MarketPlace (702) 496-0505


Listing information is provided by Participants of the Greater Las Vegas Association of Realtors. IDX information is provided exclusively for personal, non-commercial use, and may not be used for any purpose other than to identify prospective properties consumers may be interested in purchasing. Information is deemed reliable but not guaranteed. Copyright 2026, Greater Las Vegas Association of Realtors.
Last checked: 2026-11-05 01:25 PM UTC

Neighborhood & Commute
Source: Walkscore
Disclosure: Community information and market data powered by Constellation Data Labs. Information is deemed reliable but not guaranteed.
Save
Ask
Tour
Hide
Share