7450 S Eastern Avenue 1084, Las Vegas, NV, 89123- Las Vegas Home Search | IRES

PROPERTY SEARCH

Save
Ask
Tour
Hide
Share
$279,000
1 Day On Site

7450 S Eastern Avenue 1084
Las Vegas, NV 89123

For Sale|Condominium|Active
2
Beds
2
Total Baths
1
Full Bath
1
Partial Bath
1,162
SqFt
$240
/SqFt
1999
Built
Subdivision:
Southpark Amd
County:
Clark
Listing courtesy of Realty ONE Group, Inc (702) 480-9240
Call Now: 702-478-2242
Is this the listing for you? We can help make it yours.
702-478-2242
7450 S Eastern Avenue 10847450 S Eastern Avenue 10847450 S Eastern Avenue 10847450 S Eastern Avenue 1084
Save
Ask
Tour
Hide
Share

Mortgage Calculator

Monthly Payment (Est.)

Enter an interest rate to see your estimated monthly payment.
Calculator powered by Showcase IDX, a Constellation1 Company. Copyright ©2026 Information is deemed reliable but not guaranteed.

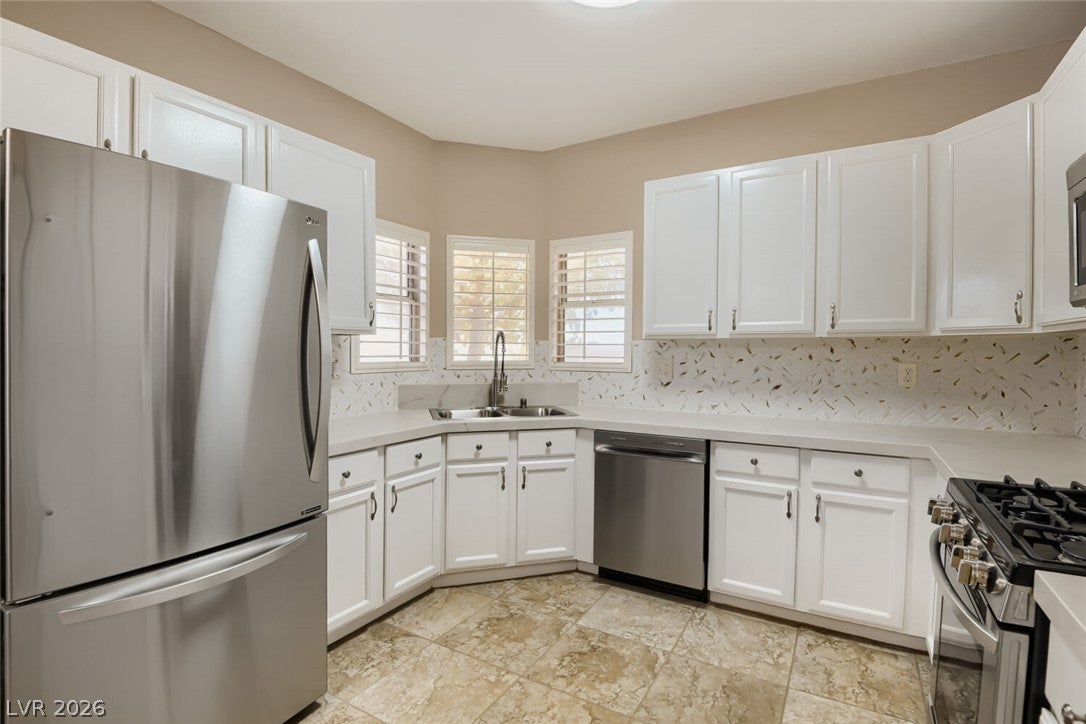
UNDER $300K WITH A PRIVATE 2-CAR GARAGE! Discover the perfect blend of comfort, convenience, and low-maintenance living in this beautifully maintained, move-in-ready 2-bedroom, 2-bath condo nestled in a prime, secluded setting within the desirable gated SouthPark community! Enjoy the ease of single-level living with thoughtfully refreshed interiors featuring fresh paint, brand-new carpet, and professionally cleaned tile with renewed grout. The stylish kitchen boasts quartz countertops and stainless steel appliances, while the inviting living spaces offer a welcoming atmosphere for relaxing or entertaining. Retreat to the spacious primary suite featuring a walk-in closet, dual sinks, and a beautifully customized shower. Enjoy tranquil landscaping views from your private porch, conveniently connected to your own 2-car garage with durable epoxy flooring—an exceptional feature in condo living! Residents enjoy community amenities including a clubhouse, fitness center, sparkling pool, and relaxing spa. Ideally located near shopping, dining, entertainment, the airport, and major freeways, offering easy access to everything Las Vegas has to offer. Experience the perfect combination of privacy, convenience, and exceptional value—schedule your private showing today!

Save
Ask
Tour
Hide
Share
Listing Snapshot
Price 
$279,000
Days On Site 
1 Day
Bedrooms 
2
Inside Area (SqFt) 
1,162 sqft
Total Baths 
2
Full Baths 
1
Partial Baths 
1
Lot Size 
N/A
Year Built 
1999
MLS Number 
2831904
Status 
Active
Property Tax 
$1,258
HOA/Condo/Coop Fees 
$229 monthly
Sq Ft Source 
N/A
Friends & Family
Recent Activity
yesterdayListing first seen on site
yesterdayListing updated with changes from the MLS
General Features
Direction Faces 
East
Disclosures 
Covenants Restrictions Disclosure
Garage 
Yes
Garage Spaces 
2
Parking 
GarageGarage Door OpenerPrivateGuest
Property Sub Type 
Condominium
Sewer 
Public Sewer
SqFt Total 
1162
Utilities 
Underground Utilities
Water Source 
Public
Zoning 
Multi-Family
Interior Features
Appliances 
DishwasherGas CooktopDisposalGas RangeMicrowaveRefrigerator
Cooling 
Ceiling Fan(s)Central AirElectric
Flooring 
CarpetTile
Furnished 
Unfurnished
Heating 
Natural GasCentral
Interior 
Ceiling Fan(s)Master Downstairs
Laundry Features 
Gas Dryer HookupMain Level
Window Features 
Window CoveringsPlantation ShuttersWindow Treatments
Bedroom 2 
Dimensions - 11x11Description - Ceiling Fan,Ceiling Light,Closet,Downstairs
Dining Room 
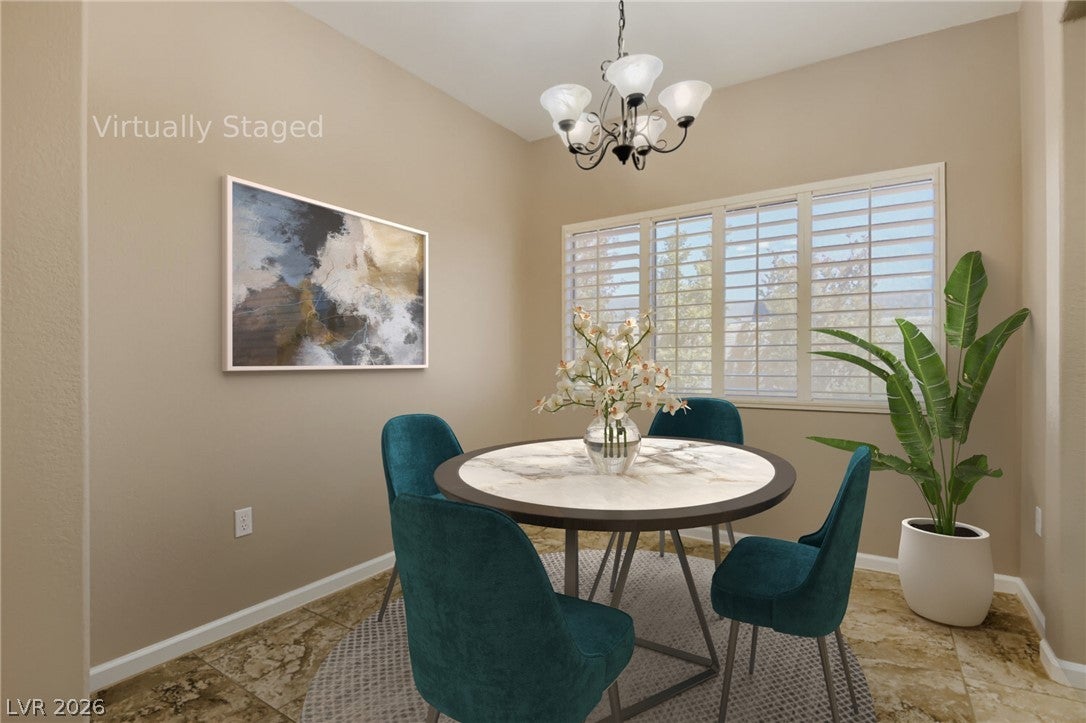
Dimensions - 9x9Description - Dining Area
Great Room 
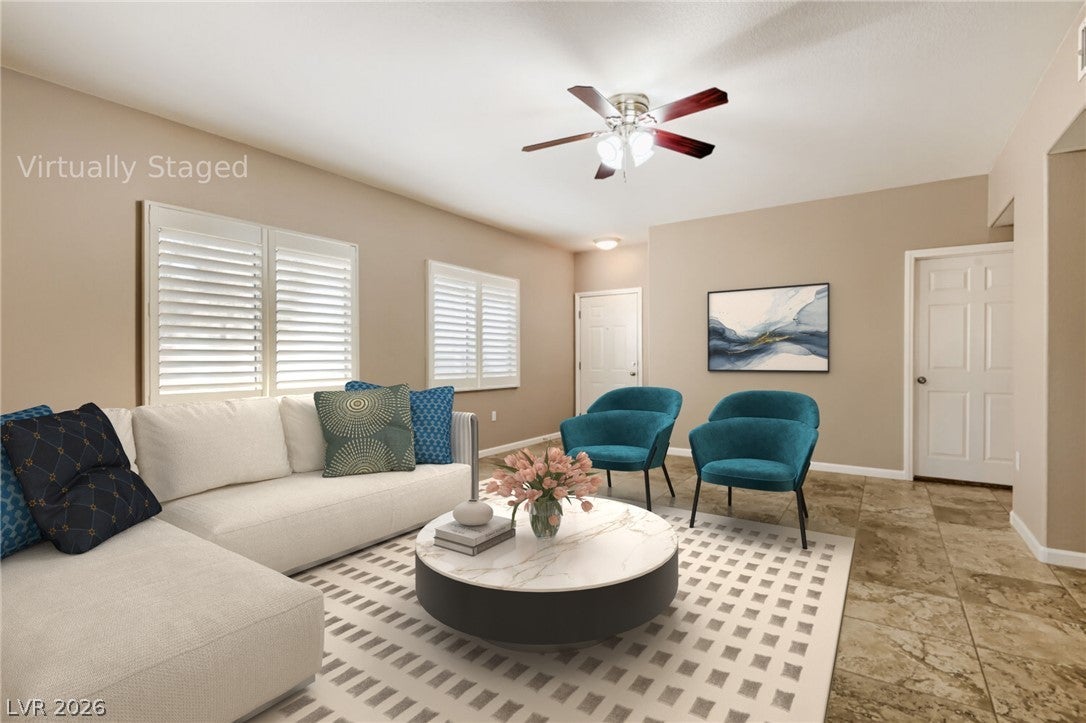
Dimensions - 17x19Description - Downstairs
Kitchen 
Description - Quartz Countertops,Stainless Steel Appliances,Tile Flooring
PrimaryBedroom 
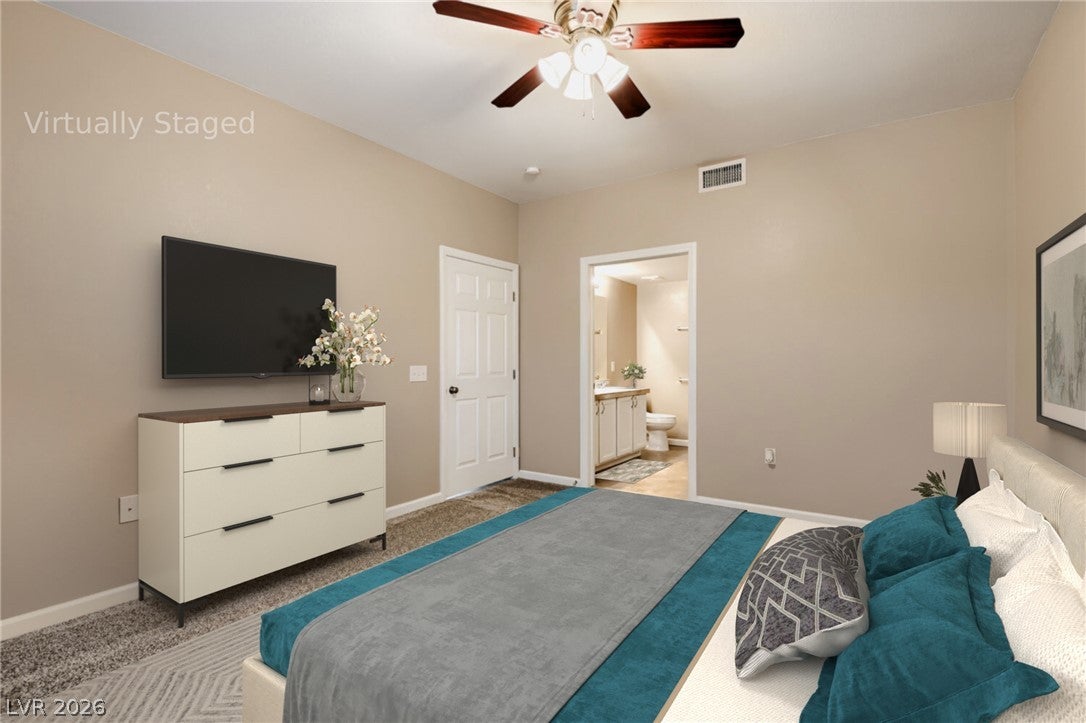
Dimensions - 12x14Description - Bedroom With Bath Downstairs,Ceiling Fan,Ceiling Light,Closet,Downstairs,Pbr Separate From Other,Walk-In Closet(s)
Save
Ask
Tour
Hide
Share
Exterior Features
Construction Details 
FrameStucco
Fencing 
Back Yard
Lot Features 
Landscaped
Patio And Porch 
PatioPorch
Pool Features 
AssociationCommunity
Roof 
Tile
Windows/Doors 
Window CoveringsPlantation ShuttersWindow Treatments
Community Features
Accessibility Features 
Accessible Entrance
Association Amenities 
ClubhouseFitness CenterGatedPoolSpa/Hot Tub
Association Fee 
$229.0
Association Fee Frequency 
Monthly
Community Features 
Pool
Horse Property 
None
Financing Terms Available 
CashConventionalFHAVA Loan
Schools
School District
Unknown
Elementary School
Cox, David M.,Cox, David M.
Middle School
Greenspun
High School
Silverado
Listing courtesy of Realty ONE Group, Inc (702) 480-9240


Listing information is provided by Participants of the Greater Las Vegas Association of Realtors. IDX information is provided exclusively for personal, non-commercial use, and may not be used for any purpose other than to identify prospective properties consumers may be interested in purchasing. Information is deemed reliable but not guaranteed. Copyright 2026, Greater Las Vegas Association of Realtors.
Last checked: 2026-11-05 01:25 PM UTC

Neighborhood & Commute
Source: Walkscore
Disclosure: Community information and market data powered by Constellation Data Labs. Information is deemed reliable but not guaranteed.
Save
Ask
Tour
Hide
Share