901 Kassie Lake Way, North Las Vegas, NV, 89084- Las Vegas Home Search | IRES

PROPERTY SEARCH

Save
Ask
Tour
Hide
Share
$522,990
New Listing

901 Kassie Lake Way
North Las Vegas, NV 89084

For Sale|Single Family Residence|Active
5
Beds
3
Total Baths
2
Full Baths
1
Partial Bath
2,660
SqFt
$197
/SqFt
2026
Built
Subdivision:
The Villages At Tule Spgs Parcels 117 & 118
County:
Clark
Listing courtesy of D R Horton Inc (206) 788-6919
Call Now: 702-478-2242
Is this the listing for you? We can help make it yours.
702-478-2242
Upcoming Open Houses
Sat, Nov 7, 11:00 AM - 4:00 PM
Mon, Nov 9, 12:00 PM - 4:00 PM
Tue, Nov 10, 11:00 AM - 4:00 PM
Wed, Nov 11, 11:00 AM - 4:00 PM
Thu, Nov 12, 1:00 PM - 4:00 PM
901 Kassie Lake Way901 Kassie Lake Way901 Kassie Lake Way901 Kassie Lake Way
Save
Ask
Tour
Hide
Share

Mortgage Calculator

Monthly Payment (Est.)

Enter an interest rate to see your estimated monthly payment.
Calculator powered by Showcase IDX, a Constellation1 Company. Copyright ©2026 Information is deemed reliable but not guaranteed.

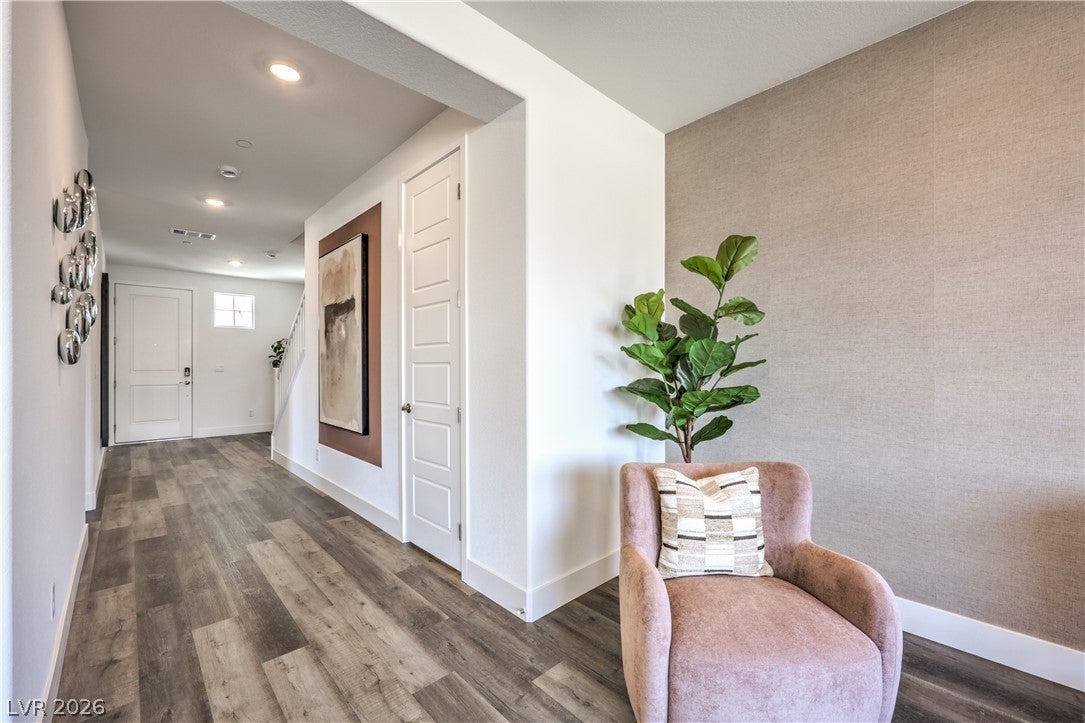
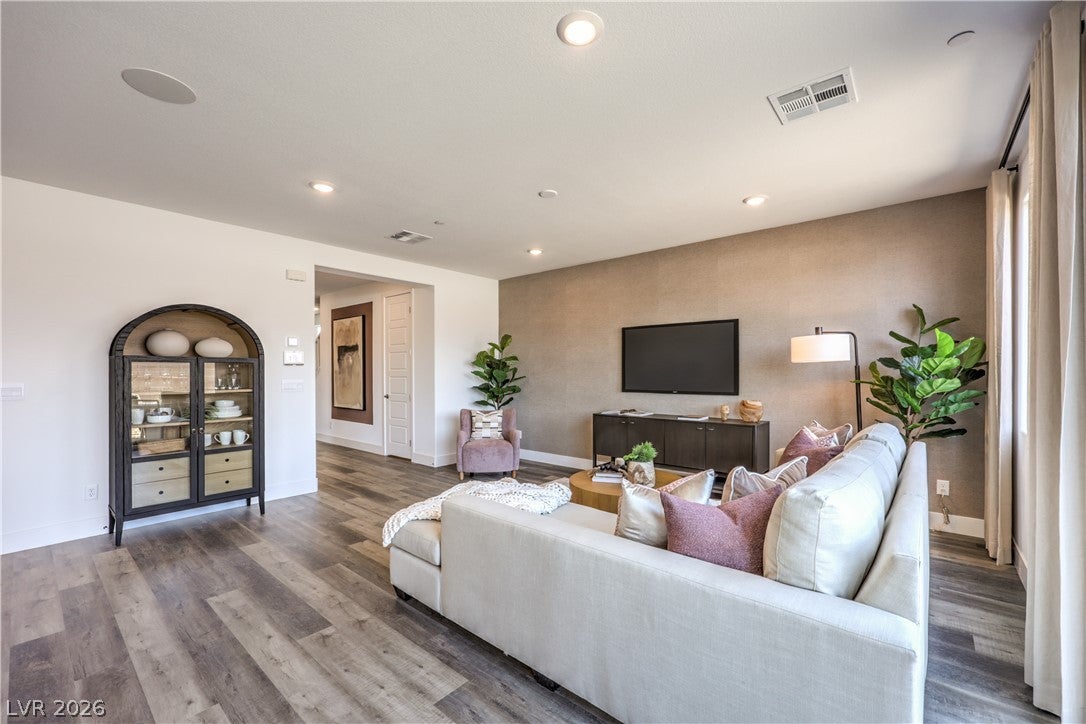
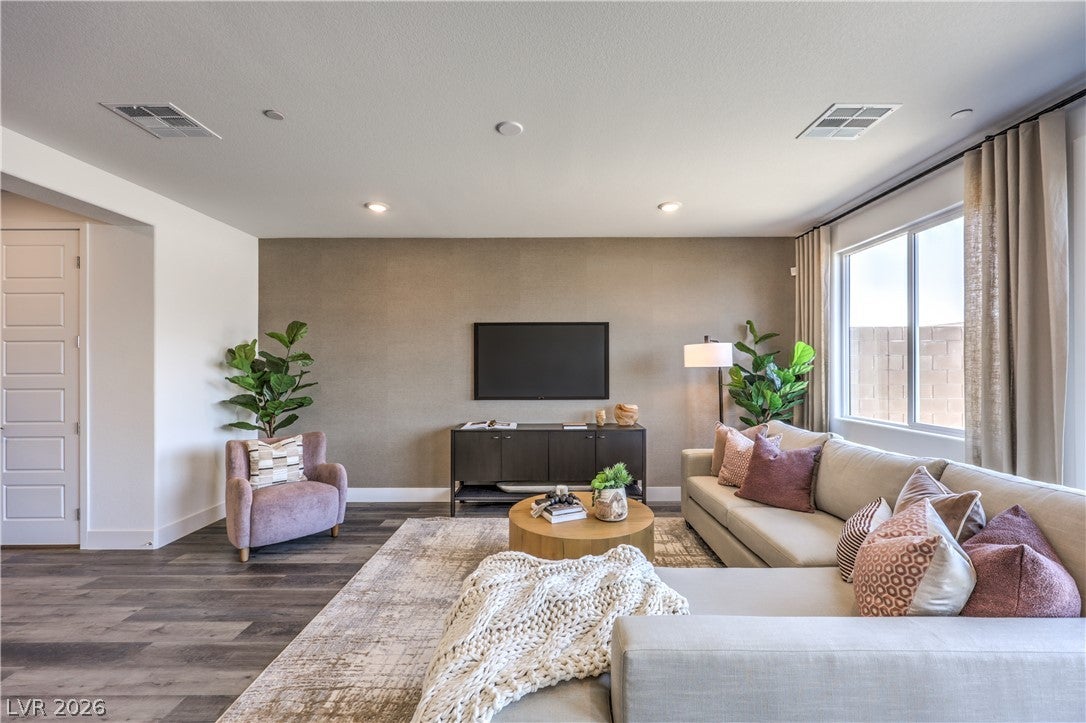
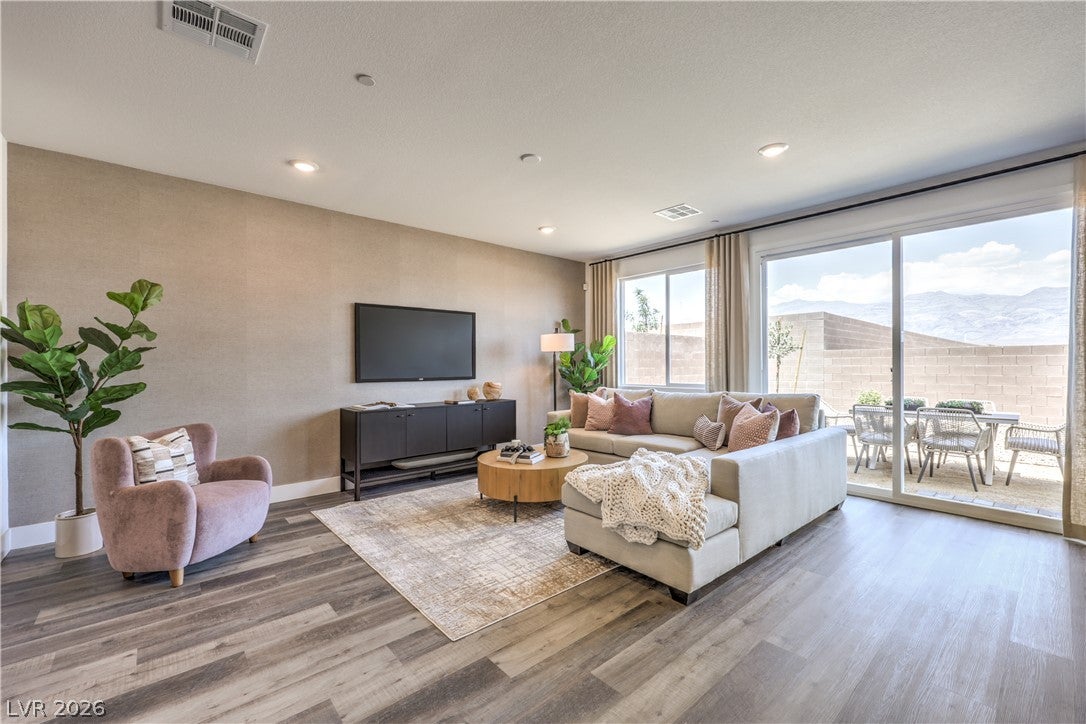
Welcome to Heartland Falls Phase III at Tule Springs by D.R. Horton, where modern design meets everyday comfort in a beautiful North Las Vegas setting. The 2660 Plan offers two-story layout with generous living space, an open concert design, with flexibility. Step inside a bright, inviting great room that flows seamlessly into the kitchen and dining area. Perfect for entertaining, gathering with loved ones, or relaxing at home. The kitchen features stainless steel whirlpool appliances, quartz or granite countertops, soft close cabinet, and ample prep and storage space. Spacious bedrooms provide comfortable retreats, while well designed floor plan offers plenty of room to live, work, and unwind. Enjoy the convenience of smart home technology, allowing you to control select home features tight from your smart device, along with an attached 2-Car garage. Located in the scenic Tule Springs area of North Las Vegas, Heartland Falls offers convenient access to the 215 Beltway, making shopping, dining, golf, recreation and entertainment easily accessible. Spend your weekends exploring nearby parks, nature trails, and Tule Springs Fossil Beds National Monument, or enjoy the nearby amenities of the Aliante area.

Save
Ask
Tour
Hide
Share
Listing Snapshot
Price 
$522,990
Days On Site 
0 Days
Bedrooms 
5
Inside Area (SqFt) 
2,660 sqft
Total Baths 
3
Full Baths 
2
Partial Baths 
1
Lot Size 
0.1 Acres
Year Built 
2026
MLS Number 
2832029
Status 
Active
Property Tax 
$6,156
HOA/Condo/Coop Fees 
$99 monthly
Sq Ft Source 
N/A
Friends & Family
Recent Activity
23 hours agoListing first seen on site
23 hours agoListing updated with changes from the MLS
General Features
Acres 
0.1
Attached Garage 
Yes
Direction Faces 
South
Disclosures 
Covenants Restrictions Disclosure
Garage 
Yes
Garage Spaces 
2
Green Energy Efficient 
WindowsHVAC
Parking 
AttachedGaragePrivate
Property Condition 
Under Construction
Property Sub Type 
Single Family Residence
Sewer 
Public Sewer
SqFt Total 
2660
Style 
TwoStory
Utilities 
Cable AvailableUnderground Utilities
Water Source 
Public
Zoning 
Single Family
Interior Features
Appliances 
Built-In Gas OvenDouble OvenGas CooktopDisposalMicrowaveWater PurifierWater Softener
Cooling 
Electric
Flooring 
CarpetVinyl
Furnished 
Unfurnished
Heating 
Natural Gas
Interior 
Smart Thermostat
Laundry Features 
Gas Dryer HookupLaundry RoomUpper Level
Window Features 
Double Pane WindowsLow Emissivity Windows
Bedroom 2 
Dimensions - 13x11Description - Ceiling Light,Closet,Upstairs
Bedroom 3 
Dimensions - 11x11Description - Ceiling Light,Closet,Upstairs
Bedroom 4 
Dimensions - 11x11Description - Ceiling Light,Closet,Upstairs
Bedroom 5 
Dimensions - 10x10Description - Ceiling Light,Downstairs,Walk-In Closet(s)
Family Room 
Dimensions - 17x11Description - Upstairs
Kitchen 
Description - Island,Luxury Vinyl Plank,Pantry,Quartz Countertops
PrimaryBathroom 
Description - Double Sink,Shower Only
PrimaryBedroom 
Dimensions - 16x15Description - Ceiling Light,Upstairs,Walk-In Closet(s)
Save
Ask
Tour
Hide
Share
Exterior Features
Exterior 
Private Yard
Fencing 
BlockFull
Lot Features 
Landscaped
Patio And Porch 
Patio
Roof 
FlatTile
Windows/Doors 
Double Pane WindowsLow Emissivity Windows
Community Features
Association Amenities 
GatedPlaygroundPark
Association Fee 
$22.0
Association Fee Frequency 
Monthly
Additional Association Fee 
$77.0
Additional Association Fee Frequency 
Monthly
Horse Property 
None
Financing Terms Available 
CashConventionalFHAVA Loan
Schools
School District
Unknown
Elementary School
Triggs, Vincent,Triggs, Vincent
Middle School
Saville Anthony
High School
Legacy
Listing courtesy of D R Horton Inc (206) 788-6919


Listing information is provided by Participants of the Greater Las Vegas Association of Realtors. IDX information is provided exclusively for personal, non-commercial use, and may not be used for any purpose other than to identify prospective properties consumers may be interested in purchasing. Information is deemed reliable but not guaranteed. Copyright 2026, Greater Las Vegas Association of Realtors.
Last checked: 2026-11-05 01:25 PM UTC

Neighborhood & Commute
Source: Walkscore
Disclosure: Community information and market data powered by Constellation Data Labs. Information is deemed reliable but not guaranteed.
Save
Ask
Tour
Hide
Share